
3317 Beacon Hill Street, Edmond, OK 73034
Local realty services provided by:Better Homes and Gardens Real Estate Paramount
Listed by: brenda blythe
Office: platinum realty llc.
MLS#:1239505
Source:OK_OKC
3317 Beacon Hill Street,Edmond, OK 73034
$775,000
- 4 Beds
- 4 Baths
- 3,882 sq. ft.
- Single family
- Pending
Price summary
- Price:$775,000
- Price per sq. ft.:$199.64
About this home
Welcome Home where timeless elegance, thoughtful updates, & resort-style outdoor living come together in the desirable golf course community of Edmond's Fairfax Estates. Stepping through the grand two-story entry, you’ll be captivated by the gorgeous staircase and exceptional craftsmanship throughout this luxury home with 3882 sq. ft., 4 bedrooms, 3.5 baths, & 3-car garage (with in-floor safe space). The beautifully appointed kitchen features quartz countertops, large center island with ample storage, double ovens, walk-in pantry, abundant custom cabinetry, work desk, and nugget ice maker. The spacious living room offers a warm gas fireplace and flows seamlessly into the kitchen and outdoor oasis complete with resort style pool, swim-up bar, and fully equipped covered outdoor kitchen with abundant space for entertaining or enjoying time with family. Music lovers will appreciate the built-in flush mounted speaker system serving the office, living room, kitchen, primary suite, and pool area. The large master suite is tucked away on the main floor and features a newly remodeled bath with oversized luxury shower. The impressive master closet includes 2 built-in dressers, extensive shoe storage, and convenient pull-down hanging racks for maximum organization. Upstairs boasts three spacious bedrooms with walk-in closets and a bonus space complete with a fun secret room. Two bedrooms share a Jack-and-Jill bath with tub/shower combination, while the 3rd upstairs bedroom enjoys its own private ensuite bath with walk-in shower. Two large attic storage spaces complete the 2nd floor. Enjoy the heated/AC flex space adjacent to the pool ideal as a pool house, fitness room, or climate-controlled storage. This home offers luxury, functionality, and extraordinary spaces for entertaining, steps from the golf course and ideally situated near excellent schools, Edmond's exciting new retail and dining district, the future Whole Foods, and the anticipated Uncommon Ground Park....
Contact an agent
Home facts
- Year built:2005
- Listing ID #:1239505
- Added:58 day(s) ago
- Updated:September 14, 2026 at 08:15 AM
Rooms and interior
- Bedrooms:4
- Total bathrooms:4
- Full bathrooms:3
- Half bathrooms:1
- Rooms Total:11
- Flooring:Carpet, Tile, Wood
- Kitchen Description:Dishwasher, Disposal, Ice Maker, Microwave, Refrigerator
- Living area:3,882 sq. ft.
Structure and exterior
- Year built:2005
- Building area:3,882 sq. ft.
- Lot area:0.31 Acres
- Lot Features:Wooded
- Architectural Style:Traditional
- Construction Materials:Brick & Frame
- Exterior Features:Outdoor Kitchen, Rain Gutters, Spa/Hot Tub, Storage, Water Feature, Wet Bar
- Foundation Description:Slab
Schools
- High school:Memorial HS
- Middle school:Central MS
- Elementary school:Centennial ES
Utilities
- Water:Public
Finances and disclosures
- Price:$775,000
- Price per sq. ft.:$199.64
Features and amenities
- Appliances:Dishwasher, Disposal, Ice Maker, Microwave, Refrigerator, Water Heater
- Amenities:Stained Wood
- Pool features:Cabana, Heated, Pool/Spa Combo, Tile, Waterfall
Parking
- Parking description:Concrete
- Garage:Yes
- Garage spaces:3
 Listing content and images Copyright© 2026 MLSOK®. Some or all of the listings displayed may not belong to the firm whose website is being visited. Information provided is for the consumer’s personal, non-commercial use and may not be used for any purpose other than to identify prospective properties consumers may be interested in purchasing. Do not rely upon listing data without independently verifying it.
New listings near 3317 Beacon Hill Street
- New
 $740,000Active4 beds 5 baths3,446 sq. ft.
3216 Hillside Drive, Edmond, OK 73012
MLS# 1248457Listed by: COLDWELL BANKER SELECT - New
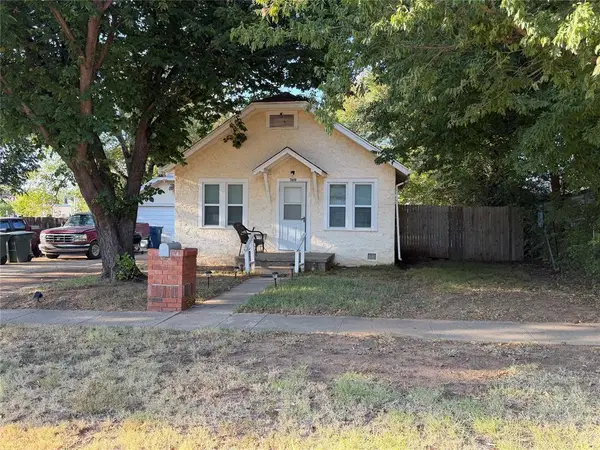 $120,000Active1 beds 1 baths626 sq. ft.
209 W 4th Street, Edmond, OK 73003
MLS# 1248977Listed by: C21/JUDGE FITE EDMOND - New
 $889,000Active4 beds 4 baths3,943 sq. ft.
509 Oak Summit Road, Edmond, OK 73025
MLS# 1248909Listed by: COURTYARD REAL ESTATE - New
 $250,000Active3 beds 2 baths1,709 sq. ft.
18404 Chestnut Oak Drive, Edmond, OK 73012
MLS# 1248100Listed by: MODERN ABODE REALTY - New
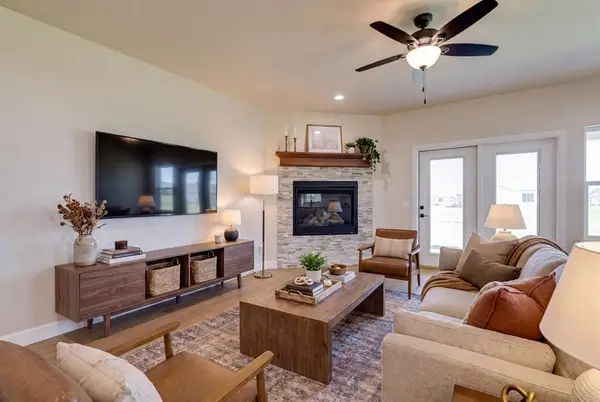 $525,000Active4 beds 3 baths2,269 sq. ft.
19409 S Country Drive, Edmond, OK 73012
MLS# 1248882Listed by: THE AGENCY - New
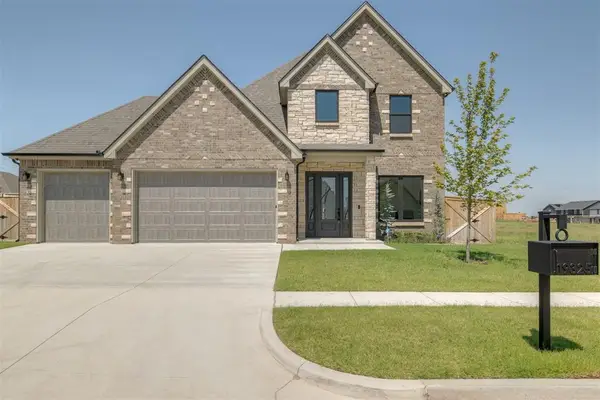 $540,000Active3 beds 3 baths2,413 sq. ft.
19325 S Country Drive, Edmond, OK 73012
MLS# 1248884Listed by: THE AGENCY - New
 $915,000Active4 beds 4 baths3,198 sq. ft.
13255 Lost Creek Boulevard, Edmond, OK 73034
MLS# 1248912Listed by: METRO FIRST REALTY 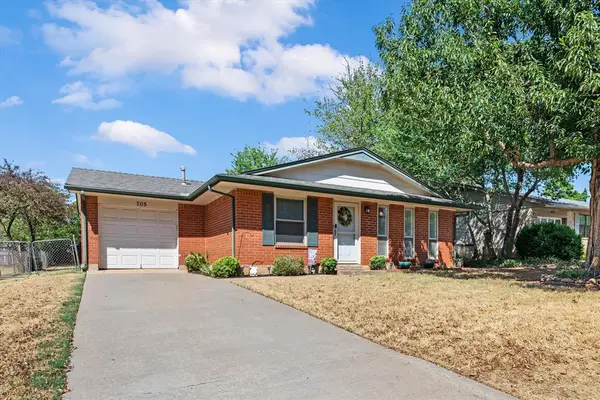 $199,900Pending3 beds 2 baths1,044 sq. ft.
705 Scott Drive, Edmond, OK 73013
MLS# 1248914Listed by: TEAM WEBB REAL ESTATE- New
 $489,900Active4 beds 3 baths2,755 sq. ft.
1804 NW 198th Street, Edmond, OK 73012
MLS# 1248857Listed by: KELLER WILLIAMS CENTRAL OK - New
 $699,000Active4 beds 3 baths3,132 sq. ft.
499 Old Farm Road, Edmond, OK 73034
MLS# 1248039Listed by: CHINOWTH & COHEN


Protect your home and budget from life's surprises with an Assurant Home Warranty, backed by a partner that supports you through every step of homeownership. Explore Plans.
© 2026 Better Homes and Gardens Real Estate LLC. An Anywhere Real Estate company. All rights reserved. Better Homes and Gardens® Real Estate is a registered trademark owned by Meredith Operations Corporation, licensed to Better Homes and Gardens Real Estate LLC and used with permission. Better Homes and Gardens Real Estate LLC fully supports the principles of the Fair Housing Act and the Equal Opportunity Act. Listing information is deemed reliable but is not guaranteed accurate.
Each office is independently owned and operated.
Any services or products provided by third parties are not provided by, affiliated with or related to Better Homes and Gardens Real Estate LLC, or its affiliated companies.