
4216 Frisco Bridge Boulevard, Edmond, OK 73034
Local realty services provided by:Better Homes and Gardens Real Estate The Platinum Collective
Listed by: courtney wimmer
Office: stetson bentley realty llc.
MLS#:1233932
Source:OK_OKC
4216 Frisco Bridge Boulevard,Edmond, OK 73034
$760,000
- 4 Beds
- 4 Baths
- 3,020 sq. ft.
- Single family
- Active
Price summary
- Price:$760,000
- Price per sq. ft.:$251.66
About this home
Imagine ending a hot Oklahoma day with a refreshing swim in your own private backyard retreat. This backyard oasis features a sparkling saltwater pool surrounded by lush landscaping, mature trees, flagstone accents, and a stunning pergola that creates the perfect place to unwind. The outdoor barbecue, built in fire pit, remote shades and surround sound are an added level of luxury. Whether you’re hosting friends or enjoying a quiet evening outdoors, this space was designed to be enjoyed year-round.
Inside, this expansive single-level home showcases timeless craftsmanship with soaring ceilings, hand-scraped hardwood floors, detailed woodwork, and custom built-ins throughout. Major investments have already been made to this home: A new Class 4 impact-resistant roof, upgraded oversized gutters, dual HVAC systems, 2 water heaters, and Pella windows and doors! Outside, the pool has been resurfaced and a new hot water heater added along with air filters, and an AQUALINK automation system for convenient operation. It has all new concrete surrounding the pool with Copperhead Coating that helps keep it cooler and adds slip resistance. The thoughtfully designed floor plan features 4 bedrooms, each with a private bath, plus a dedicated office with oversized French Doors and beautiful built ins. The kitchen offers double ovens, a gas cooktop island, eat in kitchen area, and a new refrigerator that can stay. The open living area showcases a beautiful stone fireplace and built ins with a wall of windows overlooking the picturesque backyard. The dining room is perfect for adding entertaining space. Situated on an impressive corner lot, the property features exceptional curb appeal with mature landscaping and a convenient circular drive that provides additional parking for guests. This functional one level floor plan (no stairs or steps anywhere except the garage) and truly turnkey condition, this home offers the convenience of easy living without sacrificing luxury or style....
Contact an agent
Home facts
- Year built:2007
- Listing ID #:1233932
- Added:64 day(s) ago
- Updated:August 15, 2026 at 12:42 PM
Rooms and interior
- Bedrooms:4
- Total bathrooms:4
- Full bathrooms:3
- Half bathrooms:1
- Rooms Total:5
- Flooring:Carpet, Wood
- Living area:3,020 sq. ft.
Structure and exterior
- Roof:Heavy Comp
- Year built:2007
- Building area:3,020 sq. ft.
- Lot area:0.32 Acres
- Lot Features:Corner Lot
- Architectural Style:Dallas, Traditional
- Construction Materials:Brick, Stone
- Exterior Features:Fire Pit, Outbuildings, Outdoor Kitchen, Patio-Covered, Rain Gutters, Spa/Hot Tub, Storage
- Foundation Description:Slab
Schools
- High school:North HS
- Middle school:Sequoyah MS
- Elementary school:Cross Timbers ES
Finances and disclosures
- Price:$760,000
- Price per sq. ft.:$251.66
Features and amenities
- Pool features:Fenced, Heated, Pool Cover, Pool/Spa Combo, Salt Water, Waterfall
Parking
- Garage:Yes
- Garage spaces:3
 Listing content and images Copyright© 2026 MLSOK®. Some or all of the listings displayed may not belong to the firm whose website is being visited. Information provided is for the consumer’s personal, non-commercial use and may not be used for any purpose other than to identify prospective properties consumers may be interested in purchasing. Do not rely upon listing data without independently verifying it.
New listings near 4216 Frisco Bridge Boulevard
- New
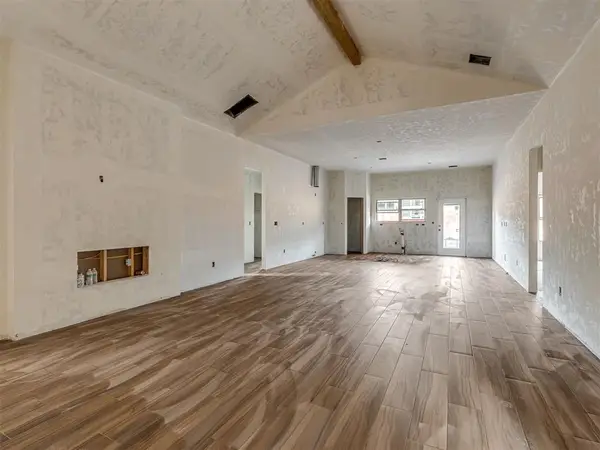 $439,900Active4 beds 2 baths2,112 sq. ft.
2209 Preserve Edge Drive, Edmond, OK 73034
MLS# 1241664Listed by: HAMILWOOD REAL ESTATE - New
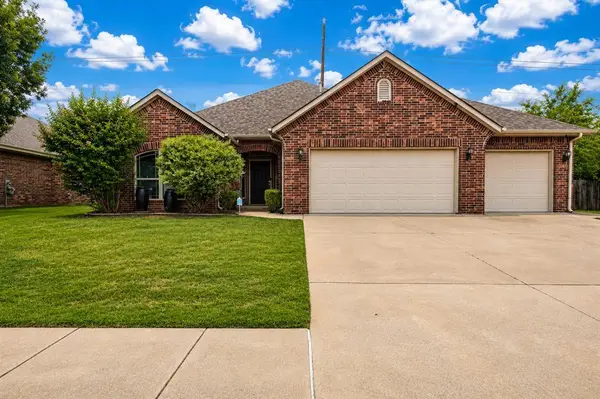 $285,000Active3 beds 2 baths1,742 sq. ft.
16300 W Petaluma Place, Edmond, OK 73013
MLS# 1244410Listed by: H&W REALTY BRANCH - New
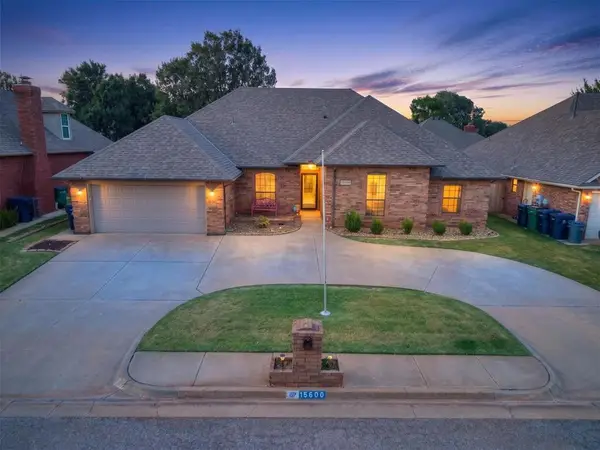 $345,000Active3 beds 3 baths2,383 sq. ft.
15600 Allegheny Drive, Edmond, OK 73013
MLS# 1244549Listed by: LRE REALTY, LLC - Open Sun, 2 to 4pmNew
 $315,000Active3 beds 3 baths2,083 sq. ft.
2801 NW 168th Terrace, Edmond, OK 73012
MLS# 1241605Listed by: EXP REALTY, LLC - Open Sun, 2 to 4pmNew
 $395,700Active2 beds 2 baths1,929 sq. ft.
2934 NW 160th Street, Edmond, OK 73013
MLS# 1244499Listed by: ARISTON REALTY LLC - New
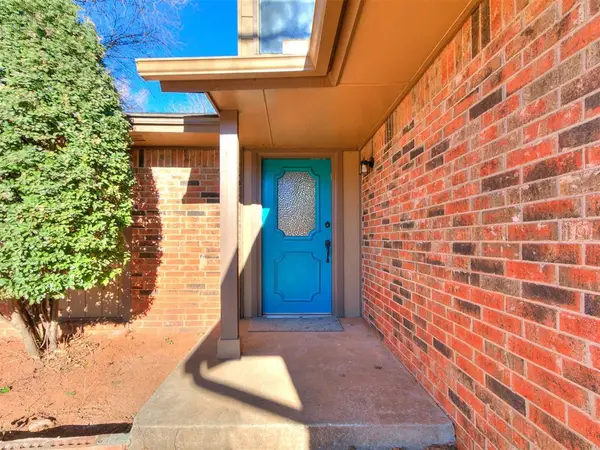 $244,900Active3 beds 2 baths1,456 sq. ft.
113 Woodbridge Circle, Edmond, OK 73012
MLS# 1244695Listed by: CHINOWTH & COHEN - New
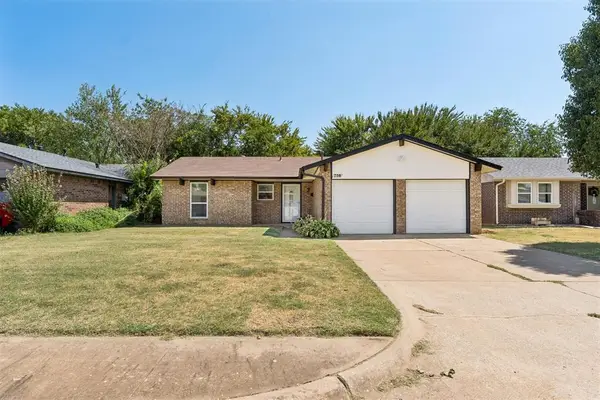 $210,000Active3 beds 2 baths1,080 sq. ft.
708 Willow Ridge Place, Edmond, OK 73003
MLS# 1243520Listed by: FILLMORE REALTY LLC - New
 $289,000Active3 beds 2 baths1,540 sq. ft.
3404 NW 181 Street, Edmond, OK 73012
MLS# 1243897Listed by: HOMESTEAD + CO - New
 $290,000Active3 beds 2 baths1,608 sq. ft.
8112 NW 153rd Street, Edmond, OK 73013
MLS# 1244581Listed by: VAULT REALTY, LLC - New
 $225,000Active0.17 Acres
204 E 5th Street #E1, Edmond, OK 73034
MLS# 1242164Listed by: MODERN ABODE REALTY


Protect your home and budget from life's surprises with an Assurant Home Warranty, backed by a partner that supports you through every step of homeownership. Explore Plans.
© 2026 Better Homes and Gardens Real Estate LLC. An Anywhere Real Estate company. All rights reserved. Better Homes and Gardens® Real Estate is a registered trademark owned by Meredith Operations Corporation, licensed to Better Homes and Gardens Real Estate LLC and used with permission. Better Homes and Gardens Real Estate LLC fully supports the principles of the Fair Housing Act and the Equal Opportunity Act. Listing information is deemed reliable but is not guaranteed accurate.
Each office is independently owned and operated.
Any services or products provided by third parties are not provided by, affiliated with or related to Better Homes and Gardens Real Estate LLC, or its affiliated companies.