
4658 Hillcrest Lane, Edmond, OK 73025
Local realty services provided by:Better Homes and Gardens Real Estate Paramount
Listed by: linda reid
Office: re/max at home
MLS#:1254417
Source:OK_OKC
4658 Hillcrest Lane,Edmond, OK 73025
$530,000
- 4 Beds
- 3 Baths
- 3,087 sq. ft.
- Single family
- Active
Price summary
- Price:$530,000
- Price per sq. ft.:$171.69
About this home
Newly listed, move-in ready 4-bedroom, 3-bath home on 0.8 acre in the desirable Deer Creek School District! Enjoy two living areas, a formal dining room, and a spacious, well-appointed kitchen with breakfast area. The primary suite features a private ensuite bath, separate toilet area, and walk-in closet. Three other bedrooms, one of which has a built-in Murphy bed offering flexible use as a study or guest room. Two additional full bathrooms, one on each side of the house completes the living space. Additional highlights include a 3-car garage with walk-in storm shelter and a fully insulated, air-conditioned 16' x 24' workshop. Private water well with softener and filtration system, plus aerobic septic. Recent updates include water heaters (2022 and 2026), one A/C unit (2022), and upgraded loft insulation (2019). Enjoy the family-friendly Summit community with neighborhood holiday celebrations and seasonal events. A wonderful combination of space, versatility, and neighborhood charm!
Contact an agent
Home facts
- Year built:2009
- Listing ID #:1254417
- Added:3 day(s) ago
- Updated:October 21, 2026 at 04:17 PM
Rooms and interior
- Bedrooms:4
- Total bathrooms:3
- Full bathrooms:3
- Flooring:Combo
- Kitchen Description:Dishwasher, Disposal
- Living area:3,087 sq. ft.
Heating and cooling
- Heating:Central Gas
Structure and exterior
- Roof:Composition
- Year built:2009
- Building area:3,087 sq. ft.
- Lot area:1 Acres
- Lot Features:Interior Lot
- Architectural Style:Traditional
- Construction Materials:Brick & Frame
- Foundation Description:Slab
Schools
- High school:Deer Creek HS
- Middle school:Deer Creek MS
- Elementary school:Prairie Vale ES
Utilities
- Water:Private Well Available
- Sewer:Septic Tank
Finances and disclosures
- Price:$530,000
- Price per sq. ft.:$171.69
Features and amenities
- Appliances:Dishwasher, Disposal, Water Heater
Parking
- Parking description:Concrete
- Garage:Yes
- Garage spaces:3
 Listing content and images Copyright© 2026 MLSOK®. Some or all of the listings displayed may not belong to the firm whose website is being visited. Information provided is for the consumer’s personal, non-commercial use and may not be used for any purpose other than to identify prospective properties consumers may be interested in purchasing. Do not rely upon listing data without independently verifying it.
New listings near 4658 Hillcrest Lane
- New
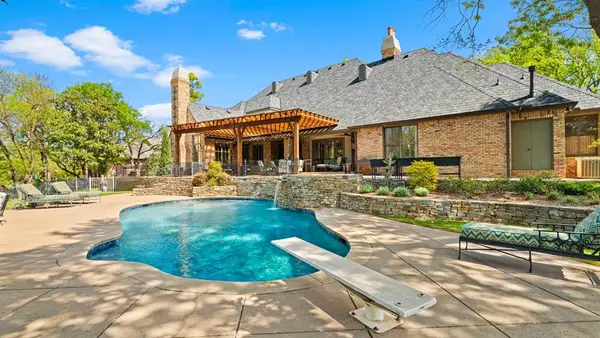 $1,385,000Active4 beds 7 baths6,886 sq. ft.
1645 Saratoga Way, Edmond, OK 73003
MLS# 1254036Listed by: THE AGENCY - New
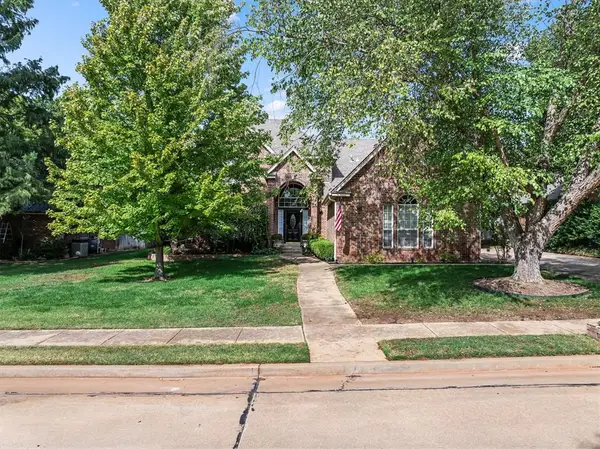 $525,500Active4 beds 3 baths2,923 sq. ft.
713 Timberdale Drive, Edmond, OK 73034
MLS# 1254466Listed by: CHINOWTH & COHEN - New
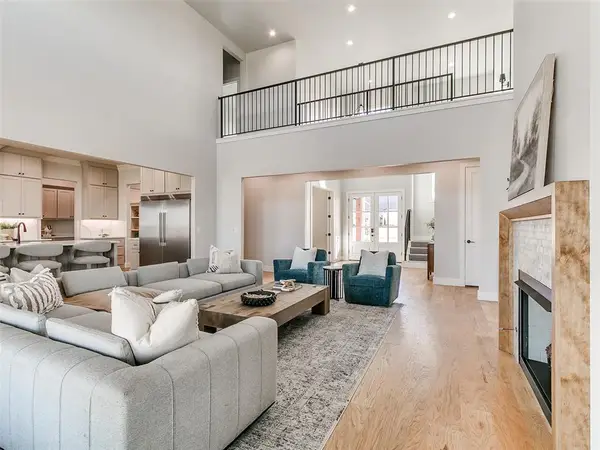 $1,080,000Active4 beds 4 baths3,902 sq. ft.
22645 Forester Lane, Edmond, OK 73025
MLS# 1254627Listed by: C21/JUDGE FITE EDMOND - New
 $220,000Active3 beds 2 baths1,404 sq. ft.
2601 Pennington Avenue, Edmond, OK 73012
MLS# 1254065Listed by: WEST AND MAIN HOMES - New
 $319,000Active3 beds 2 baths2,218 sq. ft.
15700 Sugar Loaf Drive, Edmond, OK 73013
MLS# 1254460Listed by: HEATHER & COMPANY REALTY GROUP - New
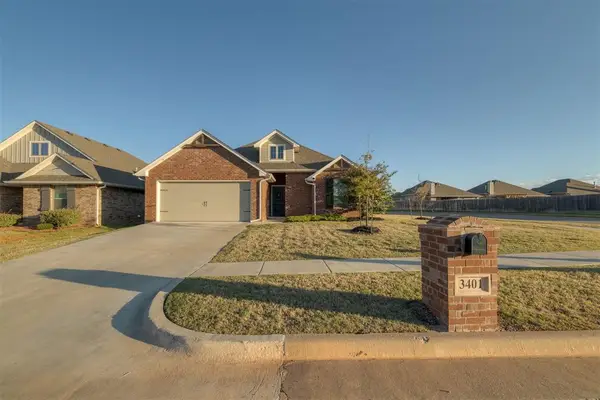 $307,000Active3 beds 2 baths1,631 sq. ft.
3401 NW 159th Terrace, Edmond, OK 73013
MLS# 1254664Listed by: CHERRYWOOD - Open Sun, 2 to 4pmNew
 $415,000Active4 beds 4 baths2,799 sq. ft.
2824 N Ashecroft Drive, Edmond, OK 73034
MLS# 1254702Listed by: KELLER WILLIAMS ASCENT - New
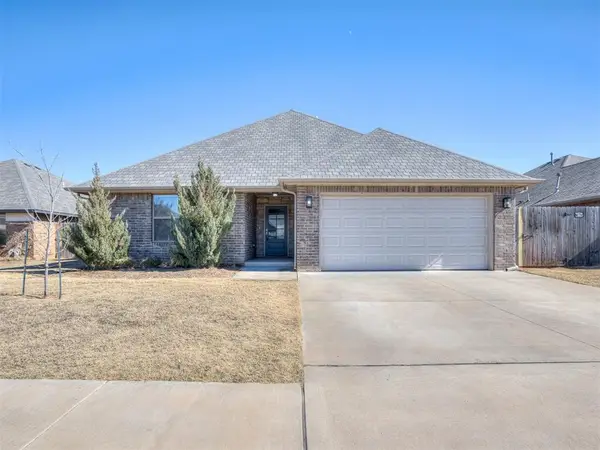 $349,900Active4 beds 3 baths2,000 sq. ft.
16708 Doyle Drive, Edmond, OK 73012
MLS# 1254796Listed by: RE/MAX AT HOME - New
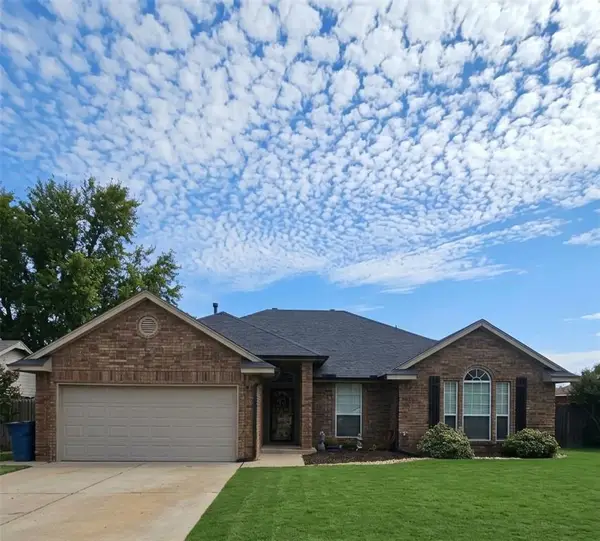 $250,000Active3 beds 2 baths1,717 sq. ft.
17 N Lockeport Drive, Edmond, OK 73003
MLS# 1254780Listed by: MCGRAW REALTORS (BO) - New
 $225,000Active-- beds 4 baths2,136 sq. ft.
1405 Pennington Avenue, Edmond, OK 73012
MLS# 1253105Listed by: HOMESTEAD + CO


Protect your home and budget from life's surprises with an Assurant Home Warranty, backed by a partner that supports you through every step of homeownership. Explore Plans.
© 2026 Better Homes and Gardens Real Estate LLC. An Anywhere Real Estate company. All rights reserved. Better Homes and Gardens® Real Estate is a registered trademark owned by Meredith Operations Corporation, licensed to Better Homes and Gardens Real Estate LLC and used with permission. Better Homes and Gardens Real Estate LLC fully supports the principles of the Fair Housing Act and the Equal Opportunity Act. Listing information is deemed reliable but is not guaranteed accurate.
Each office is independently owned and operated.
Any services or products provided by third parties are not provided by, affiliated with or related to Better Homes and Gardens Real Estate LLC, or its affiliated companies.