
601 Wildmeadow Drive, Edmond, OK 73003
Local realty services provided by:Better Homes and Gardens Real Estate The Platinum Collective
Listed by: lauren toppins
Office: cherrywood
MLS#:1240030
Source:OK_OKC
601 Wildmeadow Drive,Edmond, OK 73003
$419,000
- 4 Beds
- 3 Baths
- 2,633 sq. ft.
- Single family
- Active
Upcoming open houses
- Sun, Sep 0602:00 pm - 04:00 pm
Price summary
- Price:$419,000
- Price per sq. ft.:$159.13
About this home
Located in the highly sought-after Coffee Creek community, this beautifully maintained home blends timeless character with a thoughtfully designed floor plan. A formal sitting room welcomes you inside and flows into the formal dining area, while a dedicated office with French doors provides the perfect space to work from home.
The spacious kitchen offers abundant cabinetry and prep space, highlighted by a striking emerald green tile backsplash that adds warmth and classic charm. Just beyond, the inviting family room features soaring vaulted ceilings and a stunning emerald fireplace, creating the perfect place to gather.
Privately situated apart from the secondary bedrooms, the expansive primary suite includes room for a sitting area, a spacious en suite bath with a skylight, and a spacious closet. Three additional bedrooms and two full bathrooms provide plenty of space for family or guests.
Step outside to a generous covered patio with room for multiple seating areas, overlooking a large backyard that backs to a peaceful greenbelt.
Located in the Edmond Public School District, Coffee Creek is known for its welcoming community, beautiful streetscapes, and convenient access to shopping, dining, and everyday amenities. With its timeless details and exceptional location, this home is ready to welcome its next chapter....
Contact an agent
Home facts
- Year built:1996
- Listing ID #:1240030
- Added:49 day(s) ago
- Updated:September 05, 2026 at 12:37 PM
Rooms and interior
- Bedrooms:4
- Total bathrooms:3
- Full bathrooms:3
- Living area:2,633 sq. ft.
Structure and exterior
- Roof:Composition
- Year built:1996
- Building area:2,633 sq. ft.
- Lot area:0.23 Acres
- Lot Features:Interior Lot
- Architectural Style:Traditional
- Construction Materials:Brick & Frame
- Foundation Description:Slab
Schools
- High school:North HS
- Middle school:Cheyenne MS
- Elementary school:John Ross ES
Finances and disclosures
- Price:$419,000
- Price per sq. ft.:$159.13
Parking
- Garage:Yes
- Garage spaces:3
 Listing content and images Copyright© 2026 MLSOK®. Some or all of the listings displayed may not belong to the firm whose website is being visited. Information provided is for the consumer’s personal, non-commercial use and may not be used for any purpose other than to identify prospective properties consumers may be interested in purchasing. Do not rely upon listing data without independently verifying it.
New listings near 601 Wildmeadow Drive
- Open Sun, 2 to 4pmNew
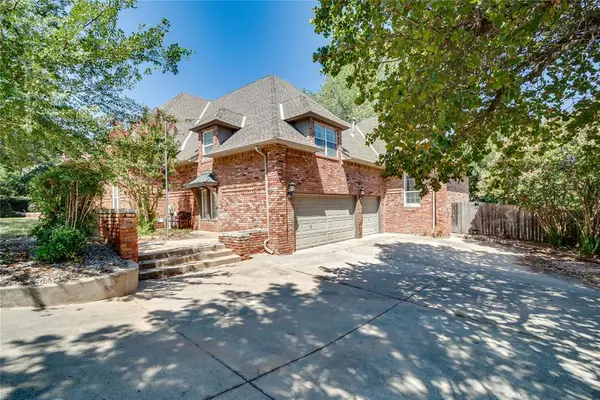 $545,000Active4 beds 3 baths3,555 sq. ft.
2301 Bay Hill Place, Edmond, OK 73034
MLS# 1247895Listed by: ARRIVED OKC - New
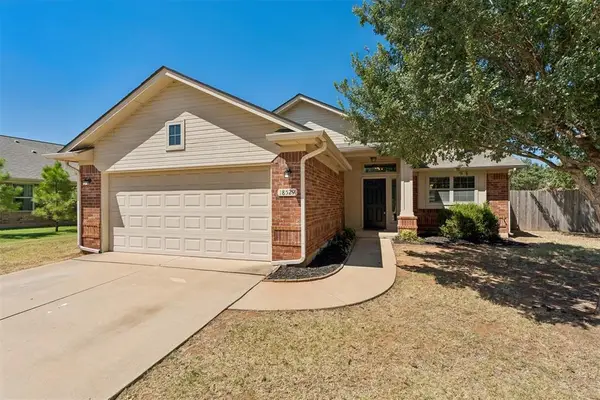 $244,000Active3 beds 2 baths1,419 sq. ft.
18529 Cola Drive, Edmond, OK 73012
MLS# 1247899Listed by: ARC REAL ESTATE - New
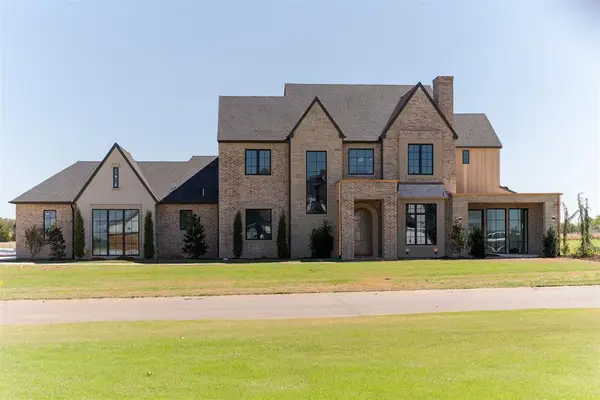 $2,750,000Active5 beds 6 baths5,988 sq. ft.
20886 Alba Court, Edmond, OK 73012
MLS# 1247905Listed by: KELLER WILLIAMS REALTY ELITE - New
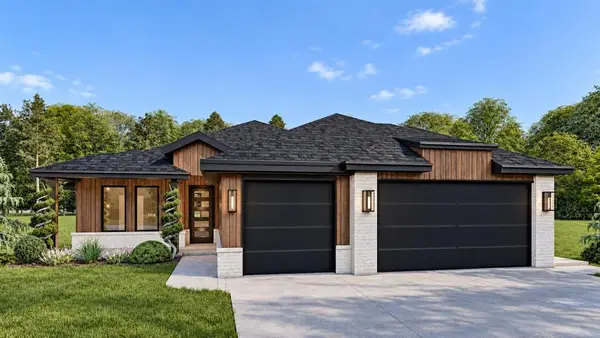 $449,900Active4 beds 2 baths2,239 sq. ft.
15412 Addison Lane, Edmond, OK 73013
MLS# 1244884Listed by: CHINOWTH & COHEN - New
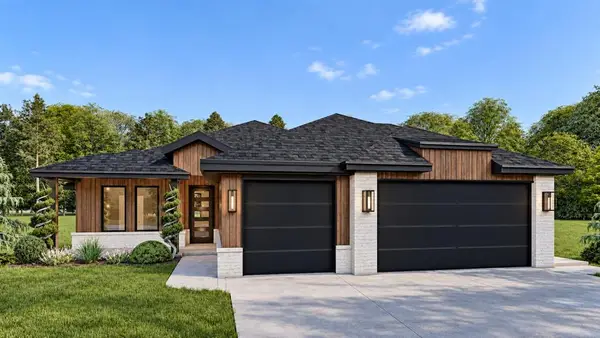 $439,900Active4 beds 2 baths2,182 sq. ft.
15500 Addison Lane, Edmond, OK 73013
MLS# 1244908Listed by: CHINOWTH & COHEN - New
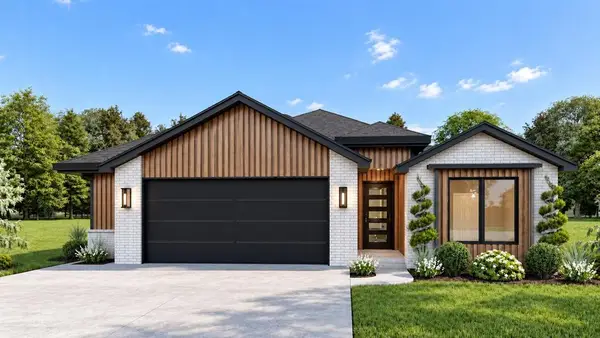 $419,900Active4 beds 2 baths2,063 sq. ft.
15416 Addison Lane, Edmond, OK 73013
MLS# 1245038Listed by: CHINOWTH & COHEN - New
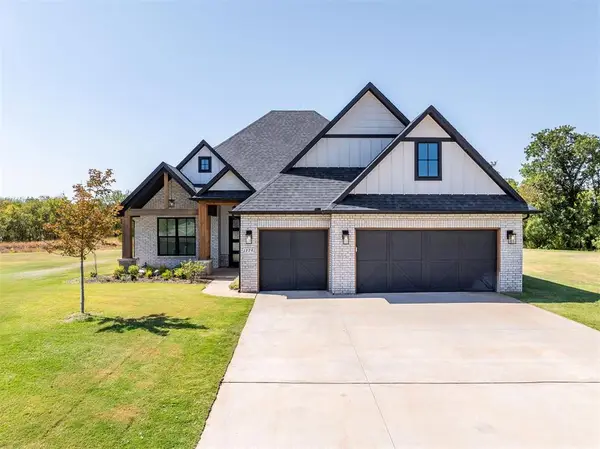 $675,000Active5 beds 6 baths3,175 sq. ft.
13791 Brook Crossing, Edmond, OK 73025
MLS# 1247161Listed by: BLOCK ONE REAL ESTATE - New
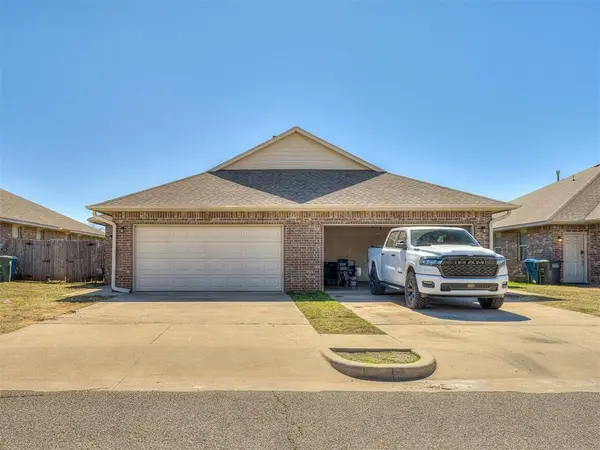 $219,500Active3 beds 2 baths1,225 sq. ft.
112 Ashley Drive, Edmond, OK 73003
MLS# 1247862Listed by: RE/MAX AT HOME - New
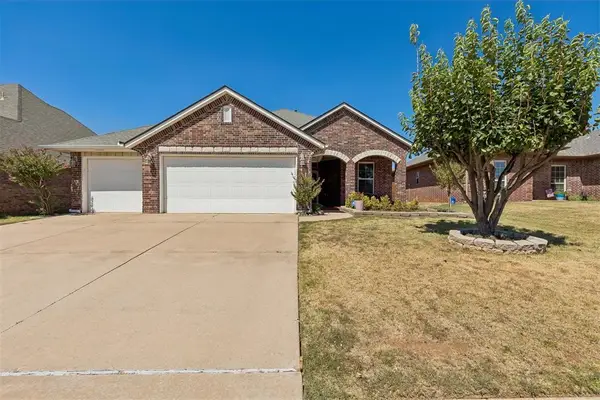 $305,000Active4 beds 2 baths1,702 sq. ft.
2113 NW 158th Street, Edmond, OK 73013
MLS# 1247879Listed by: RE/MAX PREFERRED - New
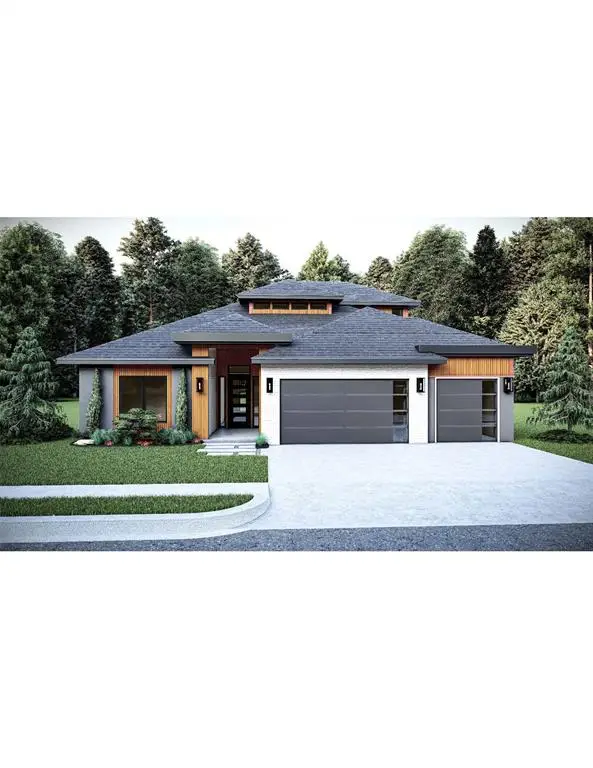 $549,900Active4 beds 4 baths2,585 sq. ft.
15605 Egerton Place, Edmond, OK 73013
MLS# 1247630Listed by: CHINOWTH & COHEN


Protect your home and budget from life's surprises with an Assurant Home Warranty, backed by a partner that supports you through every step of homeownership. Explore Plans.
© 2026 Better Homes and Gardens Real Estate LLC. An Anywhere Real Estate company. All rights reserved. Better Homes and Gardens® Real Estate is a registered trademark owned by Meredith Operations Corporation, licensed to Better Homes and Gardens Real Estate LLC and used with permission. Better Homes and Gardens Real Estate LLC fully supports the principles of the Fair Housing Act and the Equal Opportunity Act. Listing information is deemed reliable but is not guaranteed accurate.
Each office is independently owned and operated.
Any services or products provided by third parties are not provided by, affiliated with or related to Better Homes and Gardens Real Estate LLC, or its affiliated companies.