
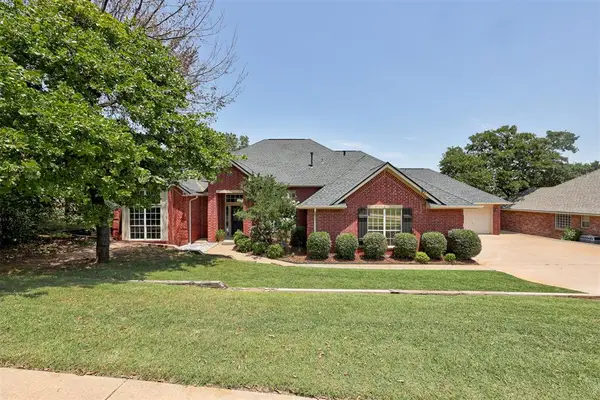
801 Colony Drive, Edmond, OK 73003
Local realty services provided by:Better Homes and Gardens Real Estate Paramount
Listed by: jennye wilsey
Office: era courtyard real estate
MLS#:1239002
Source:OK_OKC
801 Colony Drive,Edmond, OK 73003
$315,000
- 3 Beds
- 2 Baths
- 2,004 sq. ft.
- Single family
- Active
Price summary
- Price:$315,000
- Price per sq. ft.:$157.19
About this home
This BEAUTIFUL & well maintained home in the Copperfield addition of Edmond is ready to be yours! This thoughtfully designed home boasts 3 bedrooms plus a study, a split floor plan, oversized kitchen, & a covered porch & pergola overlooking the private backyard backing to a greenbelt space. All of this in the award winning Edmond School District too! The inviting living room greets you when entering the home & offers a cathedral ceiling with wood beam, a gas log fireplace, & built-in bookcase & cabinets. A study off the entry provides a view of the backyard, floor to ceiling crown molding, & a pocket door for privacy. This room would be the ideal spot to work from home or could be the perfect little playroom or reading room. Spotlights of the oversized kitchen include granite countertops, a spacious dining space overlooking the backyard, an island & separate breakfast bar seating area for 2, dedicated pantry cabinets, stainless steel appliances, & a newer oven with air fry/dehydrator/bread proof features. You will love all the storage & cabinets in this kitchen - a lazy susan, storage under the island, & the wall of pantry cabinets! Off the kitchen is a dedicated laundry room which also has a wall of cabinets for additional storage. A functional split floor plan in this home ensures a peaceful retreat for the primary bedroom. The primary suite offers wood flooring, a vaulted ceiling, his & her closets, a tub, & shower. The backyard is the show stopper in this home. The covered back porch & extended pergola provide the perfect spot for entertaining or additional living space to enjoy the peaceful backyard. The home backs to a greenbelt area & a row of bamboo plants & trees provide a secluded & wooded feel to the backyard. Ask your realtor for the list of homeowner updates to the home. Highlighted updates include a new roof & gutters (2023), new water heater (2024), new oven & range, & pergola. Come see this adorable home before it is sold!...
Contact an agent
Home facts
- Year built:1993
- Listing ID #:1239002
- Added:1 day(s) ago
- Updated:July 12, 2026 at 11:14 PM
Rooms and interior
- Bedrooms:3
- Total bathrooms:2
- Full bathrooms:2
- Rooms Total:3
- Flooring:Carpet, Combo, Tile, Wood
- Kitchen Description:Dishwasher, Disposal, Microwave
- Living area:2,004 sq. ft.
Heating and cooling
- Cooling:Central Electric
Structure and exterior
- Roof:Composition
- Year built:1993
- Building area:2,004 sq. ft.
- Lot area:0.18 Acres
- Lot Features:Greenbelt, Wooded
- Architectural Style:Traditional
- Construction Materials:Brick & Frame
- Exterior Features:Covered Porch, Patio-Covered, Rain Gutters
- Foundation Description:Slab
Schools
- High school:Santa Fe HS
- Middle school:Heartland MS
- Elementary school:Sunset ES
Utilities
- Water:Public
Finances and disclosures
- Price:$315,000
- Price per sq. ft.:$157.19
Features and amenities
- Appliances:Dishwasher, Disposal, Microwave, Water Heater
- Laundry features:Laundry Room
- Amenities:Combo Woodwork, Window Treatments
Parking
- Parking description:Concrete
- Garage:Yes
- Garage spaces:2
 Listing content and images Copyright© 2026 MLSOK®. Some or all of the listings displayed may not belong to the firm whose website is being visited. Information provided is for the consumer’s personal, non-commercial use and may not be used for any purpose other than to identify prospective properties consumers may be interested in purchasing. Do not rely upon listing data without independently verifying it.
New listings near 801 Colony Drive
- New
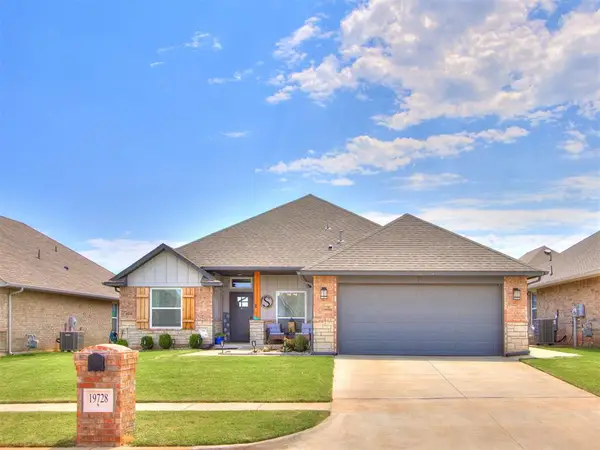 $364,999Active3 beds 2 baths1,769 sq. ft.
19728 Whitley Road, Edmond, OK 73012
MLS# 1238827Listed by: SALT REAL ESTATE INC - New
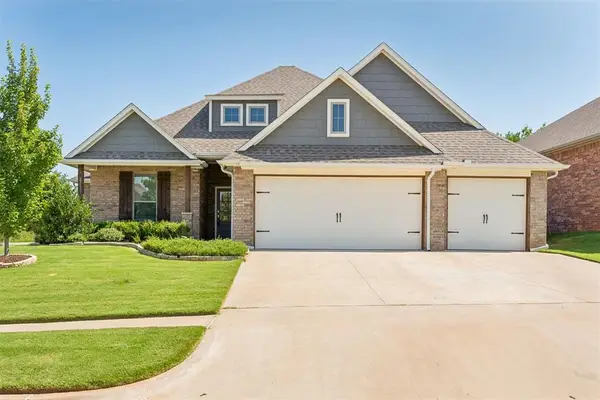 $427,000Active4 beds 3 baths2,347 sq. ft.
4208 Armstead Avenue, Edmond, OK 73012
MLS# 1238537Listed by: STETSON BENTLEY REALTY LLC - New
 $465,000Active4 beds 4 baths2,694 sq. ft.
633 NW 183rd Street, Edmond, OK 73012
MLS# 1231647Listed by: CHINOWTH & COHEN - New
 $915,000Active4 beds 5 baths4,483 sq. ft.
15109 Stoney Spring Road, Edmond, OK 73013
MLS# 1238662Listed by: OKLAHOMA LUXURY HOMES - New
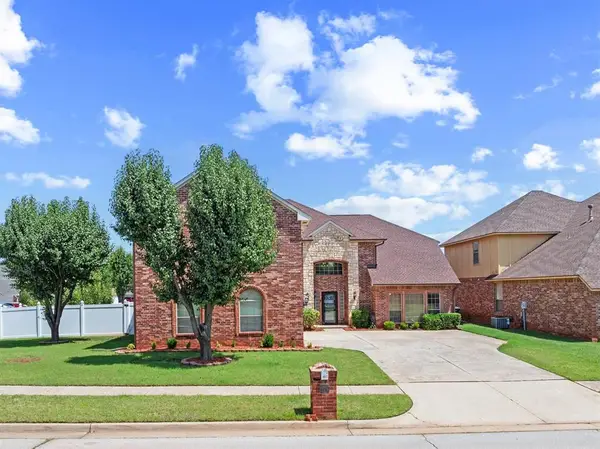 $440,000Active5 beds 4 baths4,530 sq. ft.
125 NW 147th Street, Edmond, OK 73013
MLS# 1238990Listed by: TEAM WEBB REAL ESTATE - New
 $450,000Active3 beds 2 baths2,037 sq. ft.
2541 Riven Rock Road, Edmond, OK 73034
MLS# 1238971Listed by: KELLER WILLIAMS MULINIX OKC - Open Sun, 2 to 4pmNew
 $575,000Active5 beds 4 baths3,175 sq. ft.
200 N Cedar Mountain Avenue, Edmond, OK 73034
MLS# 1238980Listed by: METRO FIRST REALTY OF EDMOND - Open Sun, 2 to 4pmNew
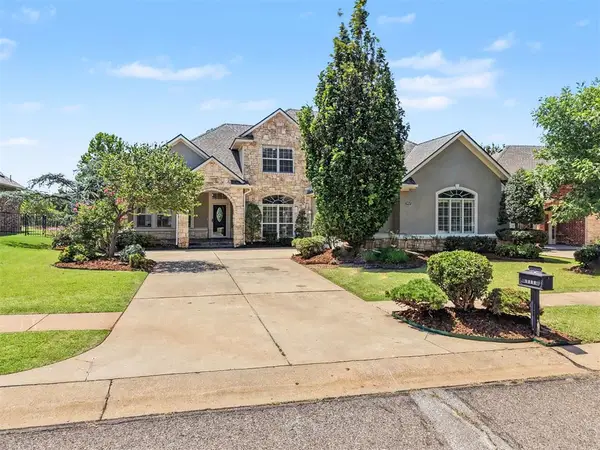 $449,900Active3 beds 3 baths2,803 sq. ft.
3808 Woodshadow Road, Edmond, OK 73003
MLS# 1237482Listed by: COPPER CREEK REAL ESTATE - Open Sun, 2 to 4pmNew
 $450,000Active4 beds 4 baths2,844 sq. ft.
2301 Saint Annes Drive, Edmond, OK 73034
MLS# 1238949Listed by: THE AGENCY


Protect your home and budget from life's surprises with an Assurant Home Warranty, backed by a partner that supports you through every step of homeownership. Explore Plans.
© 2026 Better Homes and Gardens Real Estate LLC. An Anywhere Real Estate company. All rights reserved. Better Homes and Gardens® Real Estate is a registered trademark owned by Meredith Operations Corporation, licensed to Better Homes and Gardens Real Estate LLC and used with permission. Better Homes and Gardens Real Estate LLC fully supports the principles of the Fair Housing Act and the Equal Opportunity Act. Listing information is deemed reliable but is not guaranteed accurate.
Each office is independently owned and operated.
Any services or products provided by third parties are not provided by, affiliated with or related to Better Homes and Gardens Real Estate LLC, or its affiliated companies.