
11014 N Banner Road, El Reno, OK 73036
Local realty services provided by:Better Homes and Gardens Real Estate Paramount
Listed by: tammy radney
Office: luxury real estate
MLS#:1249364
Source:OK_OKC
11014 N Banner Road,El Reno, OK 73036
$470,000
- 4 Beds
- 3 Baths
- 2,146 sq. ft.
- Single family
- Active
Upcoming open houses
- Sun, Sep 2002:00 pm - 04:00 pm
Price summary
- Price:$470,000
- Price per sq. ft.:$219.01
About this home
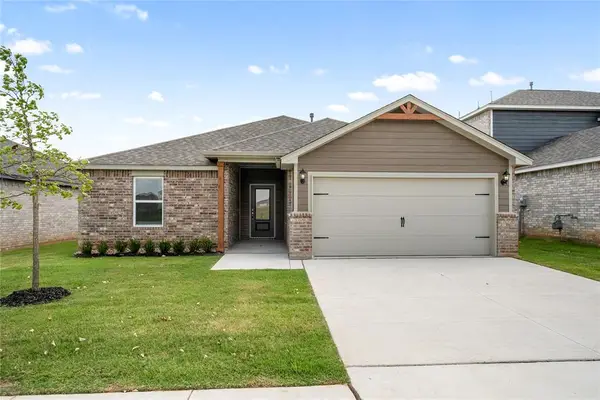
This barely lived-in property sits on an impressive .88-acre lot and offers the space, flexibility, and thoughtful upgrades buyers are looking for. The sellers have added valuable improvements, including a 6-person in-ground storm shelter in the garage, premium Levolor window treatments, whole-house water filtration system, stained stockade fencing enclosing the entire backyard, and an above-ground pool that can stay or go with the property.
Inside, the well-designed floorplan is both functional and flexible. The island kitchen features a walk-in pantry, 5-burner gas cooktop, built-in oven, and plenty of workspace, all opening to a spacious living area highlighted by a modern, cozy gas fireplace. A roomy breakfast area and generous formal dining room provide additional entertaining space—the formal dining room is currently being used as a second living area.
Contact an agent
Home facts
- Year built:2024
- Listing ID #:1249364
- Added:1 day(s) ago
- Updated:September 18, 2026 at 12:46 PM
Rooms and interior
- Bedrooms:4
- Total bathrooms:3
- Full bathrooms:2
- Half bathrooms:1
- Living area:2,146 sq. ft.
Structure and exterior
- Roof:Heavy Comp
- Year built:2024
- Building area:2,146 sq. ft.
- Lot area:0.88 Acres
- Lot Features:Infill Lot
- Architectural Style:Traditional
- Construction Materials:Brick & Frame
- Foundation Description:Slab
Schools
- High school:Yukon HS
- Middle school:Yukon MS
- Elementary school:Redstone Intermediate School
Finances and disclosures
- Price:$470,000
- Price per sq. ft.:$219.01
Features and amenities
- Pool features:Vinyl
Parking
- Garage:Yes
- Garage spaces:2
 Listing content and images Copyright© 2026 MLSOK®. Some or all of the listings displayed may not belong to the firm whose website is being visited. Information provided is for the consumer’s personal, non-commercial use and may not be used for any purpose other than to identify prospective properties consumers may be interested in purchasing. Do not rely upon listing data without independently verifying it.
New listings near 11014 N Banner Road
- New
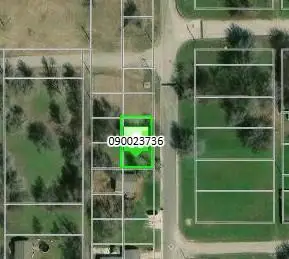 $19,900Active0.09 Acres
811 N Grand Avenue, El Reno, OK 73036
MLS# 1248838Listed by: OGLE REAL ESTATE GROUP LLC - Open Sun, 2 to 4pmNew
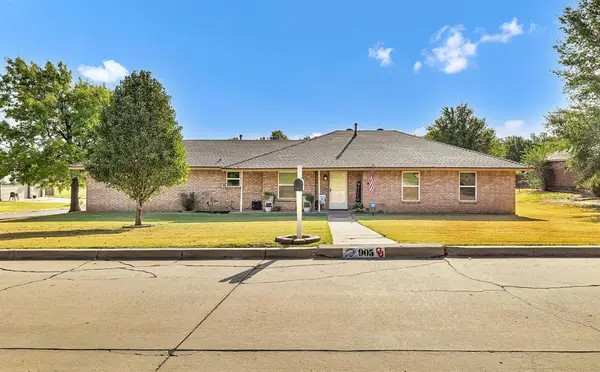 $249,900Active3 beds 2 baths1,604 sq. ft.
905 Mulberry Lane, El Reno, OK 73036
MLS# 1248499Listed by: CULTIVATE REAL ESTATE - New
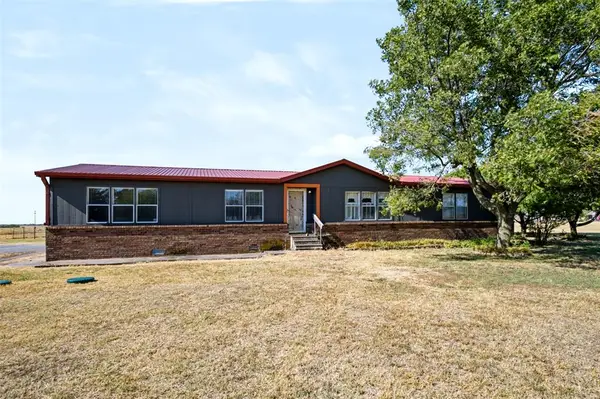 $325,000Active3 beds 2 baths2,080 sq. ft.
20270 SW 59th Street, El Reno, OK 73036
MLS# 1248338Listed by: PARTNERS REAL ESTATE LLC 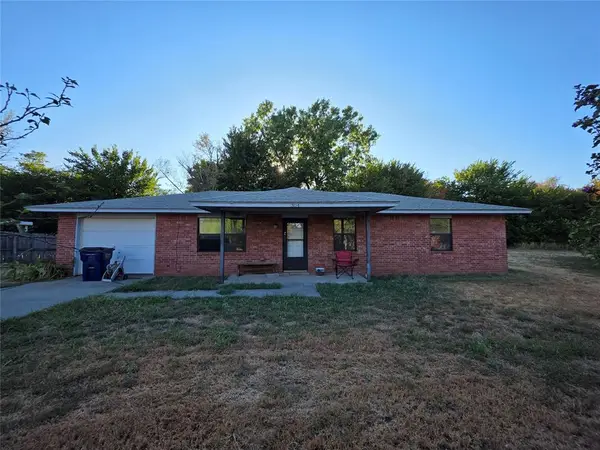 $100,000Pending3 beds 2 baths1,161 sq. ft.
304 Hal Drive, El Reno, OK 73036
MLS# 1248791Listed by: THE BROKERAGE- New
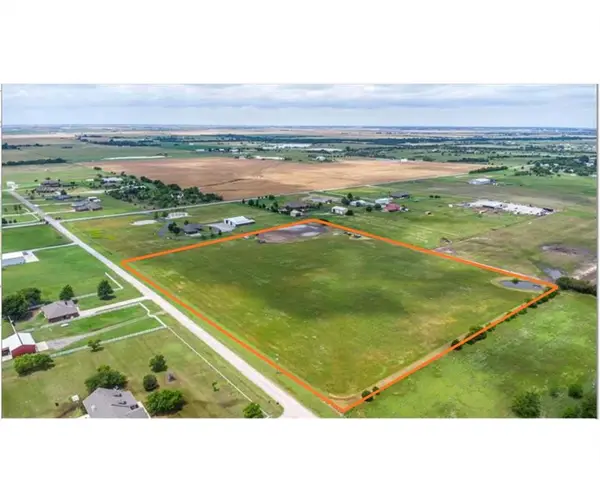 $299,999Active12.4 Acres
000 S Banner Street, El Reno, OK 73036
MLS# 1248641Listed by: ARRIVED OKC 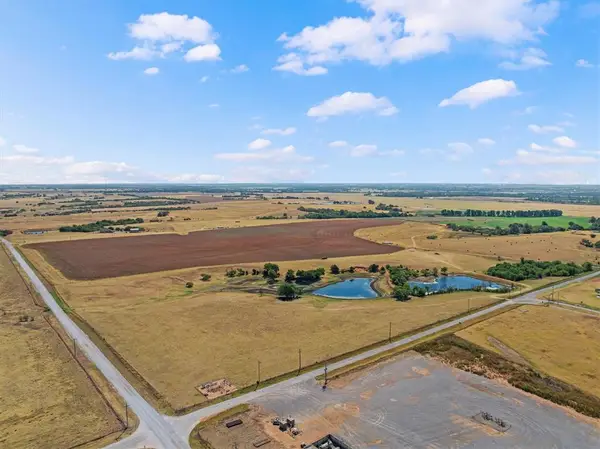 $585,000Pending60 Acres
3500 NE Hefner Road, El Reno, OK 73036
MLS# 1247647Listed by: SOLAS REAL ESTATE LLC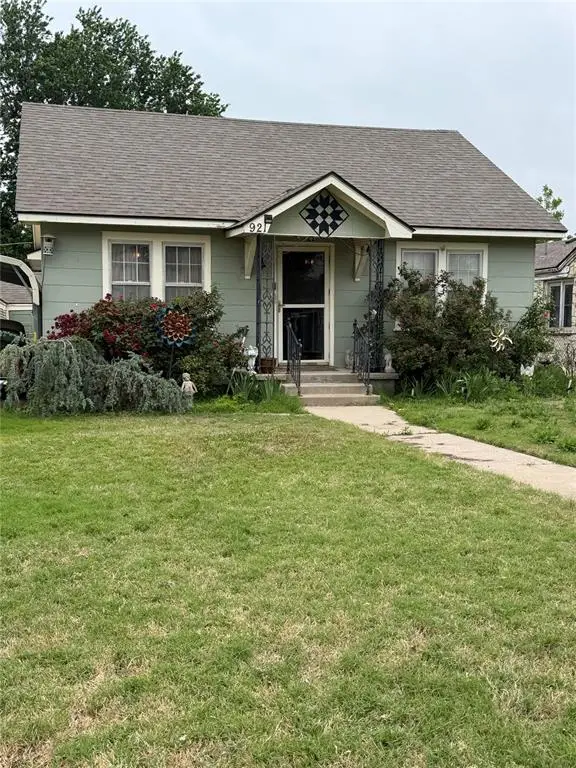 $75,000Pending3 beds 1 baths1,120 sq. ft.
921 S Wilson, El Reno, OK 73036
MLS# 1248508Listed by: CULTIVATE REAL ESTATE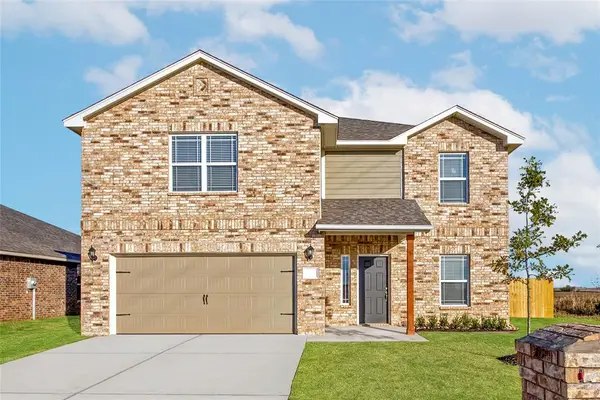 $333,900Pending5 beds 3 baths2,483 sq. ft.
1605 Ruby Drive, El Reno, OK 73036
MLS# 1248509Listed by: LGI REALTY - OKLAHOMA, LLC- New
 $268,900Active3 beds 2 baths1,459 sq. ft.
1928 Redwood Lane, El Reno, OK 73036
MLS# 1248513Listed by: LGI REALTY - OKLAHOMA, LLC


Protect your home and budget from life's surprises with an Assurant Home Warranty, backed by a partner that supports you through every step of homeownership. Explore Plans.
© 2026 Better Homes and Gardens Real Estate LLC. An Anywhere Real Estate company. All rights reserved. Better Homes and Gardens® Real Estate is a registered trademark owned by Meredith Operations Corporation, licensed to Better Homes and Gardens Real Estate LLC and used with permission. Better Homes and Gardens Real Estate LLC fully supports the principles of the Fair Housing Act and the Equal Opportunity Act. Listing information is deemed reliable but is not guaranteed accurate.
Each office is independently owned and operated.
Any services or products provided by third parties are not provided by, affiliated with or related to Better Homes and Gardens Real Estate LLC, or its affiliated companies.