
309 S Barker Avenue, El Reno, OK 73036
Local realty services provided by:Better Homes and Gardens Real Estate Paramount
Listed by: sheryl underhill
Office: keller williams realty elite
MLS#:1257072
Source:OK_OKC
Price summary
- Price:$189,900
- Price per sq. ft.:$122.52
About this home
Welcome to 309 S Barker Ave, where 1950s character meets a top-to-bottom renovation in a fantastic location! Walking distance to the heart of downtown El Reno and on a corner lot! Almost everything is new: a new roof (2026), new windows, central heat and air, and fresh paint inside and out. The rooms are generously sized, and a flex space off the kitchen gives you options — a third bedroom, a home office, a playroom, you decide. The refinished original wood floors and cozy mock fireplace living room keep the home's original warmth, while the fully remodeled kitchen is all new — new cabinets, new countertops, new stainless appliances, and a stylish tile backsplash. Both bathrooms have been beautifully updated, including a brand-new second bathroom the remodel added to the home, with a walk-in tiled shower in one and a tub/shower combo in the other. The primary bedroom even has its own washer/dryer combo, which stays with the home (it can be removed if the buyer prefers). Outside you'll find a fenced backyard with plenty of room to enjoy. Move-in ready with the big-ticket items already done — welcome home!
Updates at a glance: New roof (2026) • New windows • Central heat & air • Added 2nd bathroom • Flex space off kitchen (3rd bedroom/office) • Remodeled kitchen — new cabinets, countertops & appliances • Remodeled bathrooms • Refinished wood floors • Fresh paint, interior & exterior • Fridge included with an acceptable offer• Washer/dryer combo in primary bedroom stays (removable on request)...
Contact an agent
Home facts
- Year built:1950
- Listing ID #:1257072
- Added:2 day(s) ago
- Updated:November 08, 2026 at 01:45 PM
Rooms and interior
- Bedrooms:2
- Total bathrooms:2
- Full bathrooms:2
- Flooring:Tile, Wood
- Kitchen Description:Dishwasher, Disposal, Microwave
- Living area:1,550 sq. ft.
Heating and cooling
- Heating:Central Gas
Structure and exterior
- Roof:Composition
- Year built:1950
- Building area:1,550 sq. ft.
- Lot area:0.15 Acres
- Lot Features:Corner Lot
- Architectural Style:Dallas
- Foundation Description:Conventional
Schools
- High school:El Reno HS
- Middle school:Etta Dale JHS
- Elementary school:Rose Witcher ES
Utilities
- Water:Public
Finances and disclosures
- Price:$189,900
- Price per sq. ft.:$122.52
Features and amenities
- Appliances:Dishwasher, Disposal, Microwave, Water Heater
- Amenities:Paint Woodwork, Stained Wood
Parking
- Parking description:Concrete
- Garage:Yes
- Garage spaces:1
 Listing content and images Copyright© 2026 MLSOK®. Some or all of the listings displayed may not belong to the firm whose website is being visited. Information provided is for the consumer’s personal, non-commercial use and may not be used for any purpose other than to identify prospective properties consumers may be interested in purchasing. Do not rely upon listing data without independently verifying it.
New listings near 309 S Barker Avenue
- New
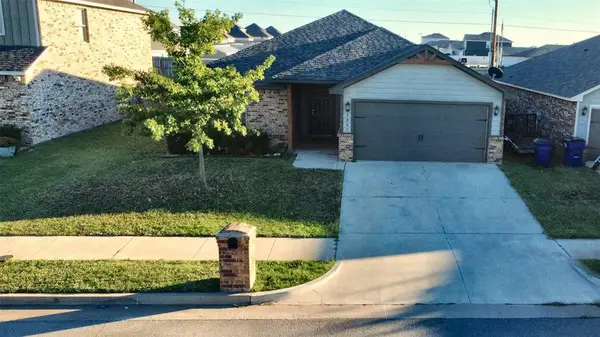 $199,900Active3 beds 2 baths1,222 sq. ft.
2201 Scarlet Lane, El Reno, OK 73036
MLS# 1257232Listed by: COPPER CREEK REAL ESTATE - New
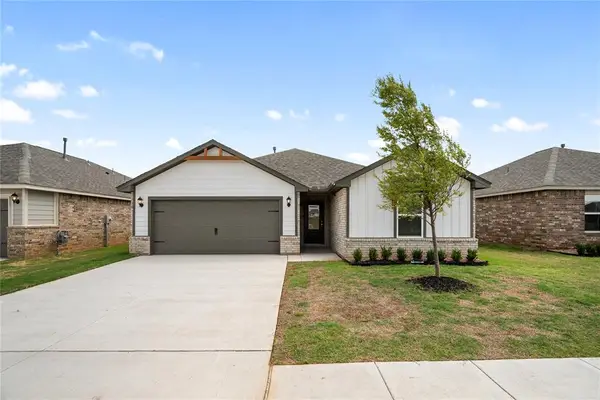 $291,900Active3 beds 2 baths1,692 sq. ft.
1807 Palmatum Road, El Reno, OK 73036
MLS# 1257165Listed by: LGI REALTY - OKLAHOMA, LLC - New
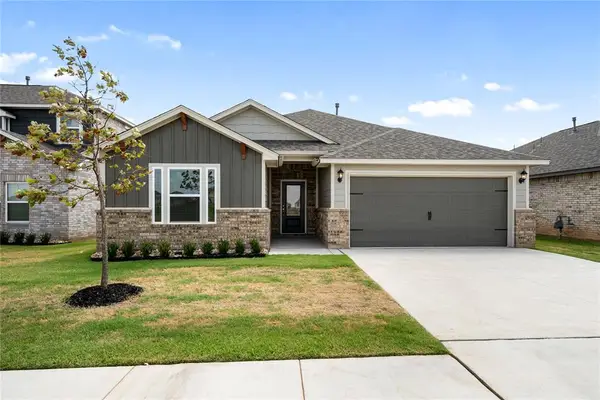 $298,900Active4 beds 2 baths1,802 sq. ft.
1504 Crimson Lake Boulevard, El Reno, OK 73036
MLS# 1257166Listed by: LGI REALTY - OKLAHOMA, LLC - New
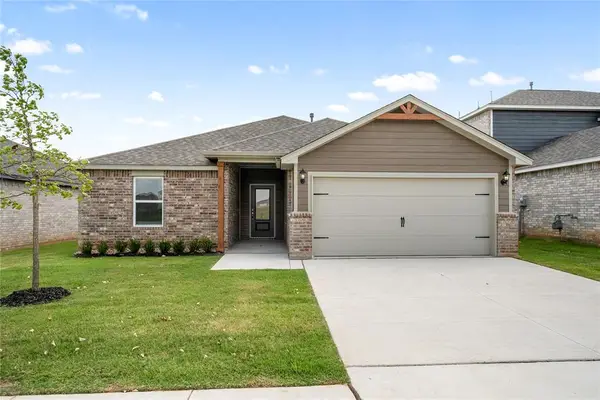 $273,900Active3 beds 2 baths1,459 sq. ft.
1513 Crimson Lake Boulevard, El Reno, OK 73036
MLS# 1257154Listed by: LGI REALTY - OKLAHOMA, LLC - New
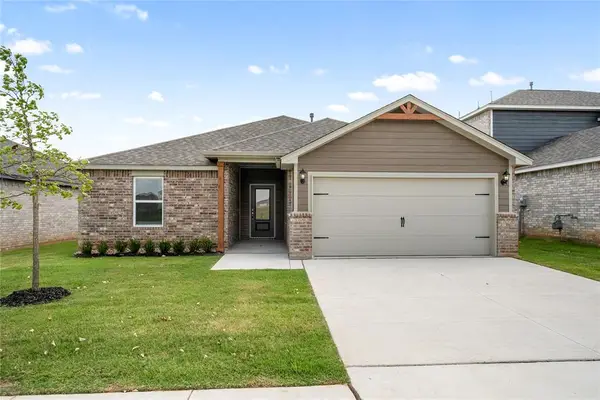 $279,900Active3 beds 2 baths1,459 sq. ft.
1918 Redwood Lane, El Reno, OK 73036
MLS# 1257156Listed by: LGI REALTY - OKLAHOMA, LLC - New
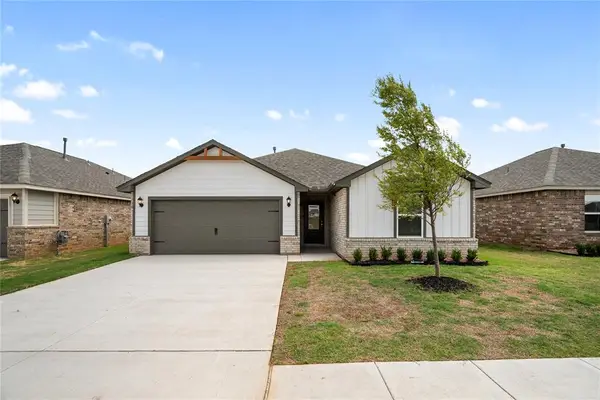 $286,900Active3 beds 2 baths1,692 sq. ft.
1912 Redwood Lane, El Reno, OK 73036
MLS# 1257161Listed by: LGI REALTY - OKLAHOMA, LLC - New
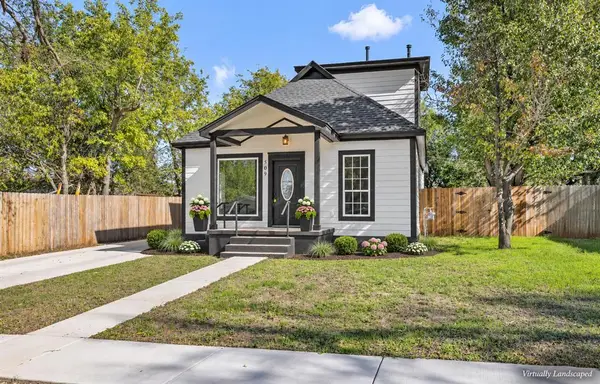 $254,900Active4 beds 3 baths1,603 sq. ft.
509 S Hadden Avenue, El Reno, OK 73036
MLS# 1256704Listed by: CULTIVATE REAL ESTATE - New
 $159,900Active2 beds 2 baths1,029 sq. ft.
224 N L Avenue, El Reno, OK 73036
MLS# 1256725Listed by: CULTIVATE REAL ESTATE - New
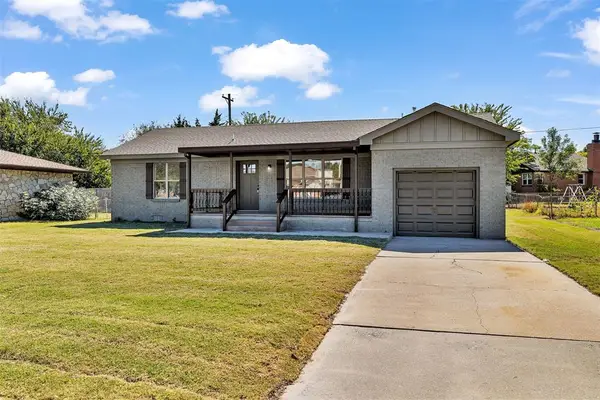 $189,900Active2 beds 2 baths1,185 sq. ft.
703 Thompson Drive, El Reno, OK 73036
MLS# 1256733Listed by: CULTIVATE REAL ESTATE


Protect your home and budget from life's surprises with an Assurant Home Warranty, backed by a partner that supports you through every step of homeownership. Explore Plans.
© 2026 Better Homes and Gardens Real Estate LLC. An Anywhere Real Estate company. All rights reserved. Better Homes and Gardens® Real Estate is a registered trademark owned by Meredith Operations Corporation, licensed to Better Homes and Gardens Real Estate LLC and used with permission. Better Homes and Gardens Real Estate LLC fully supports the principles of the Fair Housing Act and the Equal Opportunity Act. Listing information is deemed reliable but is not guaranteed accurate.
Each office is independently owned and operated.
Any services or products provided by third parties are not provided by, affiliated with or related to Better Homes and Gardens Real Estate LLC, or its affiliated companies.