
703 Thompson Drive, El Reno, OK 73036
Local realty services provided by:Better Homes and Gardens Real Estate Paramount
Listed by: casey trejo
Office: cultivate real estate
MLS#:1256733
Source:OK_OKC
703 Thompson Drive,El Reno, OK 73036
$189,900
- 2 Beds
- 2 Baths
- 1,185 sq. ft.
- Single family
- Active
Price summary
- Price:$189,900
- Price per sq. ft.:$160.25
About this home
Say Hello to 703 Thompson Drive! Beautifully renovated and move-in ready, this 2-bedroom, 1.5-bath home in El Reno's established Gadberry Addition offers a fresh, updated interior with thoughtful finishes and a warm, inviting feel throughout.
Offering 1,185 square feet plus a one-car attached garage, the home features a functional floor plan with spacious living and dining areas, lots of natural light, and beautiful wood-look flooring throughout. The completely renovated kitchen is a standout, featuring sage green cabinetry, quartz countertops, brass hardware and fixtures, a tile backsplash, and stainless steel appliances. Neutral paint colors, updated lighting, and coordinating finishes create a cohesive look throughout the home. The updated bathrooms feature stylish finishes, including a tiled tub/shower surround in a rich green tone, updated vanities, and brass fixtures. Both bedrooms offer comfortable living spaces with plenty of natural light. Outside, the painted brick exterior, wood accents, shutters, and spacious covered front porch add to the home's curb appeal. A brand-new roof provides another valuable update. Conveniently located near El Reno schools and neighborhood parks, 703 Thompson Drive combines the character of an established neighborhood with the comfort and convenience of a beautifully completed renovation. Whether you're purchasing your first home, looking to downsize, or simply wanting a move-in-ready property, this home is worth a look. Don't wait! Schedule your private showing today!...
Contact an agent
Home facts
- Year built:1960
- Listing ID #:1256733
- Added:3 day(s) ago
- Updated:November 09, 2026 at 01:43 PM
Rooms and interior
- Bedrooms:2
- Total bathrooms:2
- Full bathrooms:1
- Half bathrooms:1
- Flooring:Vinyl
- Living area:1,185 sq. ft.
Heating and cooling
- Heating:Central Gas
Structure and exterior
- Roof:Composition
- Year built:1960
- Building area:1,185 sq. ft.
- Lot area:0.17 Acres
- Lot Features:Interior Lot
- Architectural Style:Traditional
- Construction Materials:Brick
- Foundation Description:Conventional
Schools
- High school:El Reno HS
- Middle school:Etta Dale JHS
- Elementary school:Hillcrest ES,Leslie F Roblyer Learning Ctr,Lincol
Utilities
- Water:Public
Finances and disclosures
- Price:$189,900
- Price per sq. ft.:$160.25
Features and amenities
- Appliances:Water Heater
- Amenities:Combo Woodwork
Parking
- Parking description:Concrete
- Garage:Yes
- Garage spaces:1
 Listing content and images Copyright© 2026 MLSOK®. Some or all of the listings displayed may not belong to the firm whose website is being visited. Information provided is for the consumer’s personal, non-commercial use and may not be used for any purpose other than to identify prospective properties consumers may be interested in purchasing. Do not rely upon listing data without independently verifying it.
New listings near 703 Thompson Drive
- New
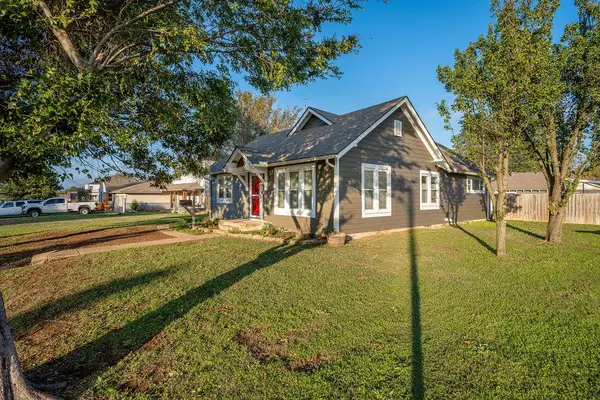 $179,000Active3 beds 1 baths1,318 sq. ft.
1049 S Hadden Avenue, El Reno, OK 73036
MLS# 1257258Listed by: EPIC REAL ESTATE - New
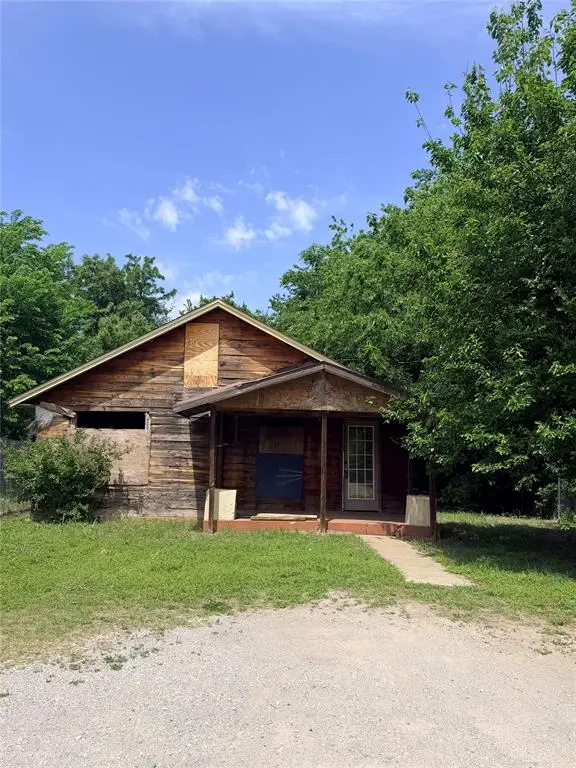 $32,500Active0.14 Acres
612 W Woodson Street, El Reno, OK 73036
MLS# 1257315Listed by: EXP REALTY, LLC - New
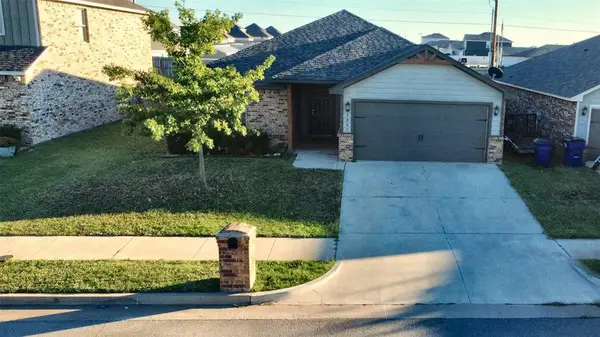 $199,900Active3 beds 2 baths1,222 sq. ft.
2201 Scarlet Lane, El Reno, OK 73036
MLS# 1257232Listed by: COPPER CREEK REAL ESTATE - New
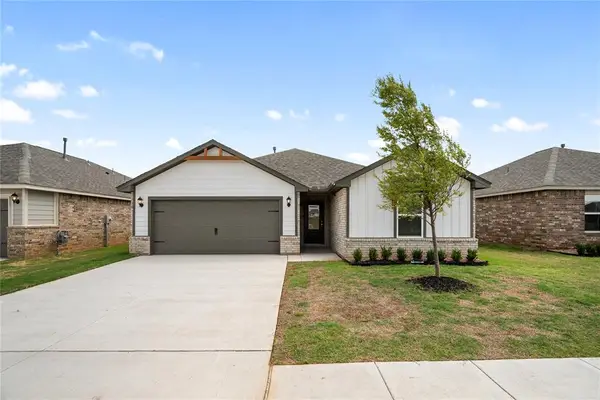 $291,900Active3 beds 2 baths1,692 sq. ft.
1807 Palmatum Road, El Reno, OK 73036
MLS# 1257165Listed by: LGI REALTY - OKLAHOMA, LLC - New
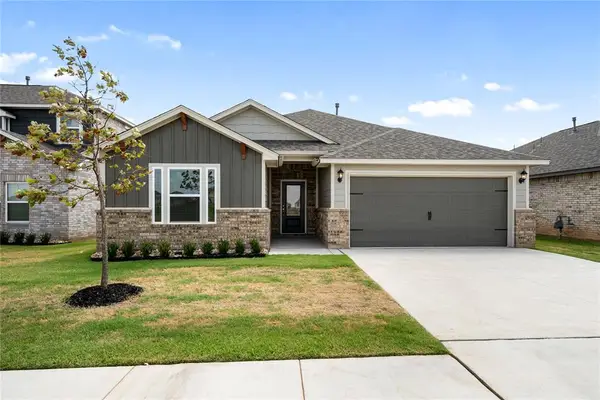 $298,900Active4 beds 2 baths1,802 sq. ft.
1504 Crimson Lake Boulevard, El Reno, OK 73036
MLS# 1257166Listed by: LGI REALTY - OKLAHOMA, LLC - New
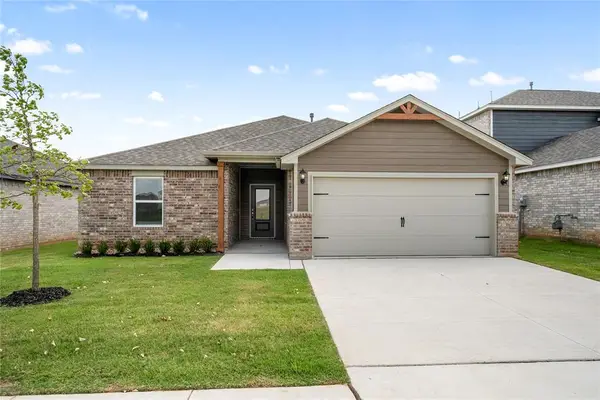 $273,900Active3 beds 2 baths1,459 sq. ft.
1513 Crimson Lake Boulevard, El Reno, OK 73036
MLS# 1257154Listed by: LGI REALTY - OKLAHOMA, LLC - New
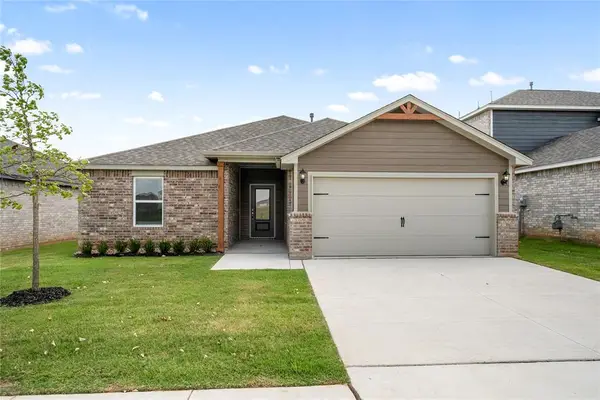 $279,900Active3 beds 2 baths1,459 sq. ft.
1918 Redwood Lane, El Reno, OK 73036
MLS# 1257156Listed by: LGI REALTY - OKLAHOMA, LLC - New
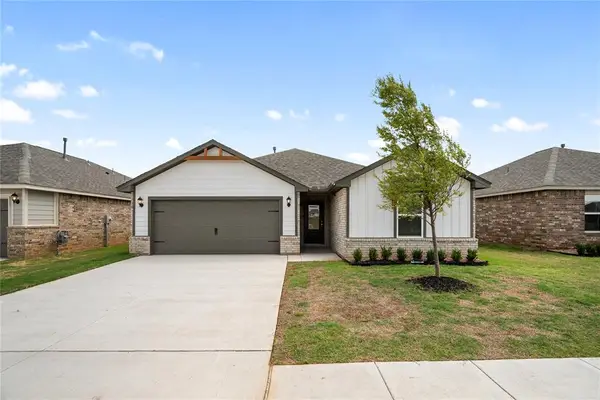 $286,900Active3 beds 2 baths1,692 sq. ft.
1912 Redwood Lane, El Reno, OK 73036
MLS# 1257161Listed by: LGI REALTY - OKLAHOMA, LLC - New
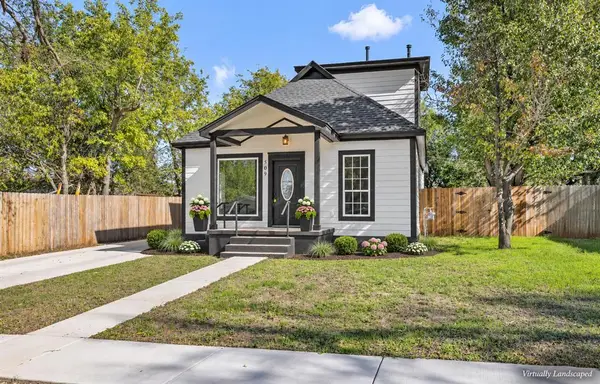 $254,900Active4 beds 3 baths1,603 sq. ft.
509 S Hadden Avenue, El Reno, OK 73036
MLS# 1256704Listed by: CULTIVATE REAL ESTATE - New
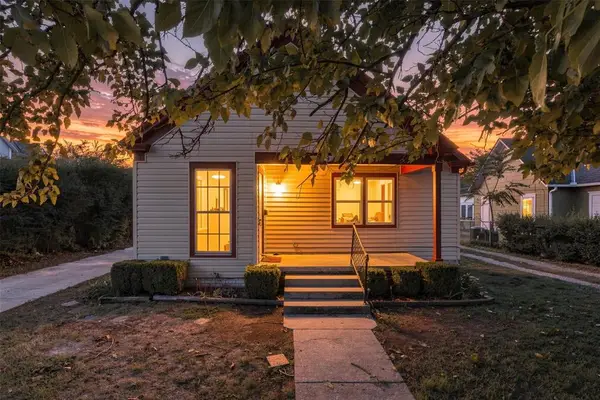 $189,900Active2 beds 2 baths1,550 sq. ft.
309 S Barker Avenue, El Reno, OK 73036
MLS# 1257072Listed by: KELLER WILLIAMS REALTY ELITE


Protect your home and budget from life's surprises with an Assurant Home Warranty, backed by a partner that supports you through every step of homeownership. Explore Plans.
© 2026 Better Homes and Gardens Real Estate LLC. An Anywhere Real Estate company. All rights reserved. Better Homes and Gardens® Real Estate is a registered trademark owned by Meredith Operations Corporation, licensed to Better Homes and Gardens Real Estate LLC and used with permission. Better Homes and Gardens Real Estate LLC fully supports the principles of the Fair Housing Act and the Equal Opportunity Act. Listing information is deemed reliable but is not guaranteed accurate.
Each office is independently owned and operated.
Any services or products provided by third parties are not provided by, affiliated with or related to Better Homes and Gardens Real Estate LLC, or its affiliated companies.