
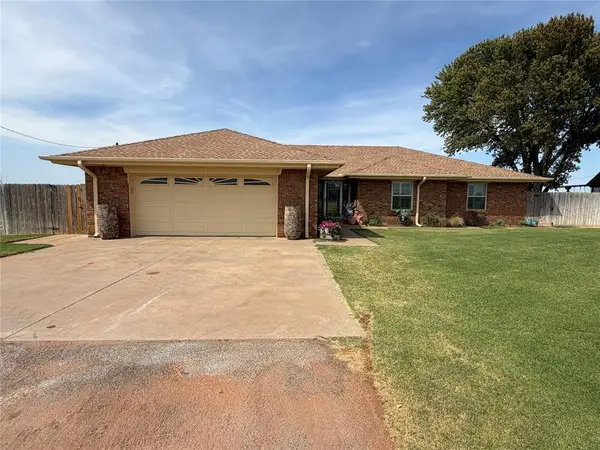
108 Bullard Drive, Elk City, OK 73644
Local realty services provided by:Better Homes and Gardens Real Estate The Platinum Collective
Listed by: andrew albert
Office: moxy realty
MLS#:1246465
Source:OK_OKC
108 Bullard Drive,Elk City, OK 73644
$349,000
- 4 Beds
- 3 Baths
- 2,195 sq. ft.
- Single family
- Pending
Price summary
- Price:$349,000
- Price per sq. ft.:$159
About this home
Welcome to 108 Bullard Dr, beautifully situated in the highly sought-after Foxridge Addition of Elk City! This well-maintained home offers a desirable combination of space, functionality, and location with 4 bedrooms, 3 full bathrooms, and an oversized 3-car garage. Step inside to a spacious floor plan designed for both everyday living and entertaining. The kitchen opens seamlessly to the breakfast nook and large living area, creating an inviting central gathering space. A formal dining room just off the entry provides additional space for hosting family and friends. The split-bedroom layout features two bedrooms on each side of the home, offering added privacy and flexibility. The primary suite is highlighted by a spacious bathroom complete with a jetted tub, walk-in shower, and generous walk-in closet. Outside, you'll find a large backyard with an open patio and plenty of room to enjoy the outdoors. An underground sprinkler system serves both the front and back yards, making lawn maintenance a breeze. Additional highlights include Class 4 impact-resistant shingles installed in 2020, a water heater replaced in 2021, and the hard-to-find oversized three-car garage. With four bedrooms, three full bathrooms, excellent garage space, and a great location in Foxridge Addition, 108 Bullard Dr offers the space and layout today's buyers are looking for. Schedule your private showing and see everything this Elk City home has to offer!
*Seller is an Oklahoma licensed realtor #175961*...
Contact an agent
Home facts
- Year built:2006
- Listing ID #:1246465
- Added:8 day(s) ago
- Updated:September 05, 2026 at 08:08 AM
Rooms and interior
- Bedrooms:4
- Total bathrooms:3
- Full bathrooms:3
- Flooring:Carpet, Vinyl
- Kitchen Description:Dishwasher, Microwave, Refrigerator
- Living area:2,195 sq. ft.
Structure and exterior
- Roof:Composition
- Year built:2006
- Building area:2,195 sq. ft.
- Lot area:0.24 Acres
- Lot Features:Interior Lot
- Architectural Style:Traditional
- Construction Materials:Brick, Brick & Frame
- Exterior Features:Rain Gutters
- Foundation Description:Slab
Schools
- High school:Elk City HS
- Middle school:Elk City MS
- Elementary school:Elk City ES
Finances and disclosures
- Price:$349,000
- Price per sq. ft.:$159
Features and amenities
- Appliances:Dishwasher, Dryer, Microwave, Refrigerator, Washer
- Laundry features:Dryer, Washer
Parking
- Garage:Yes
- Garage spaces:3
 Listing content and images Copyright© 2026 MLSOK®. Some or all of the listings displayed may not belong to the firm whose website is being visited. Information provided is for the consumer’s personal, non-commercial use and may not be used for any purpose other than to identify prospective properties consumers may be interested in purchasing. Do not rely upon listing data without independently verifying it.
New listings near 108 Bullard Drive
- New
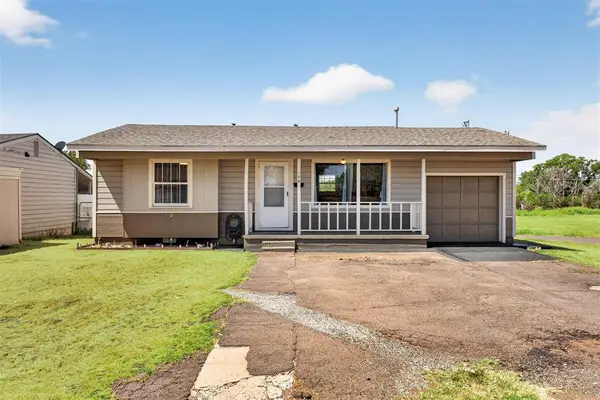 $125,000Active2 beds 1 baths1,042 sq. ft.
179 Herring Drive, Elk City, OK 73644
MLS# 1247331Listed by: EXP REALTY, LLC - New
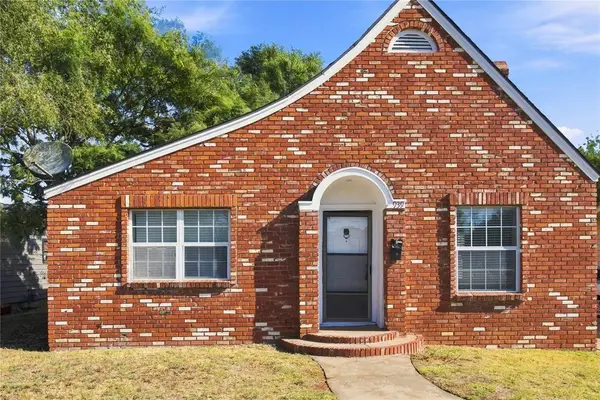 $124,000Active3 beds 2 baths1,682 sq. ft.
939 W 2nd Street, Elk City, OK 73644
MLS# 1247691Listed by: REMAX ALL AMERICAN REALTY - New
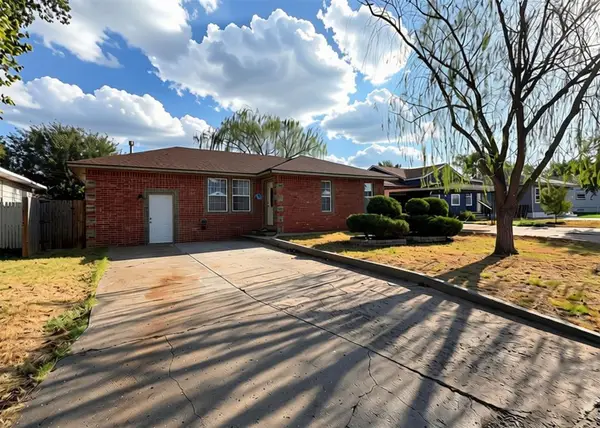 $183,000Active3 beds 3 baths1,614 sq. ft.
120 Thornton Lane, Elk City, OK 73644
MLS# 1247444Listed by: WESTERN OKLAHOMA REALTY II LLC - New
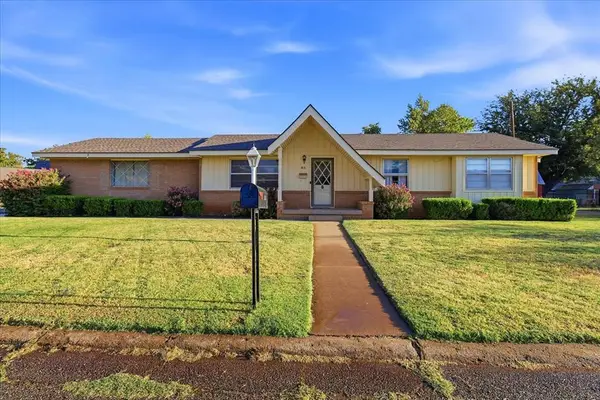 $179,000Active3 beds 2 baths1,240 sq. ft.
813 Standifer Road, Elk City, OK 73644
MLS# 1247061Listed by: WESTERN OKLAHOMA REALTY II LLC - New
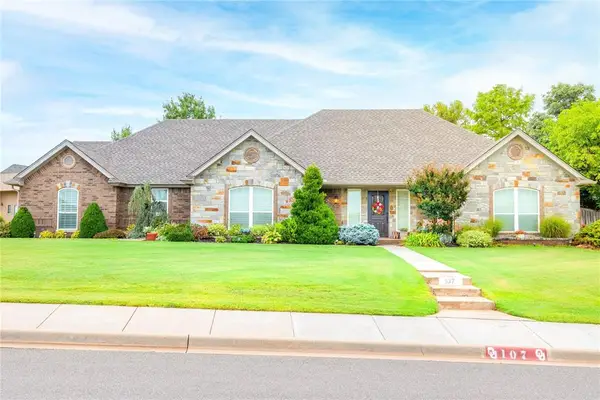 $550,000Active3 beds 3 baths2,739 sq. ft.
107 Clubhouse Drive, Elk City, OK 73644
MLS# 1247449Listed by: UNITED COUNTRY HEARD AUCTION & - New
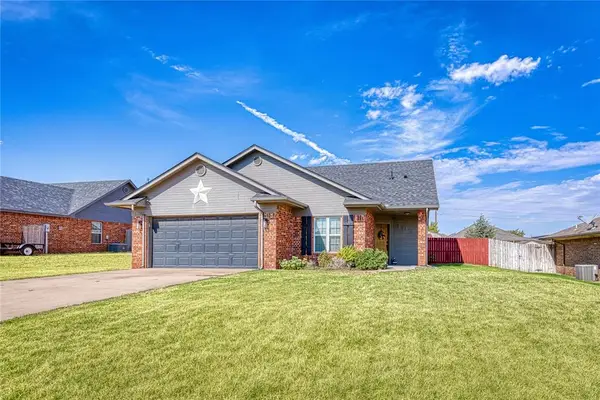 $229,000Active3 beds 2 baths1,346 sq. ft.
103 Ranch Road, Elk City, OK 73644
MLS# 1247306Listed by: MOXY REALTY - New
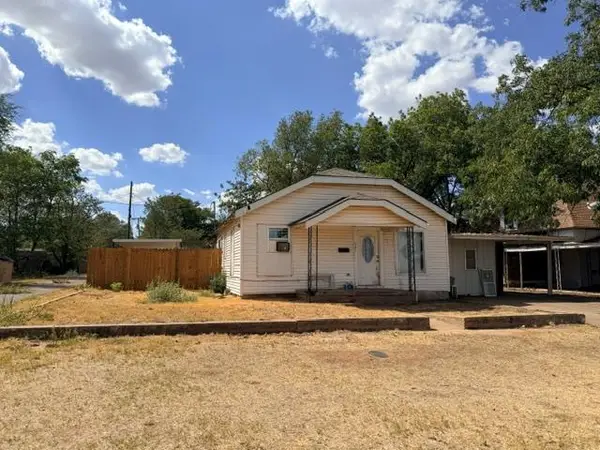 $67,000Active2 beds 1 baths1,044 sq. ft.
207 S Washington Avenue, Elk City, OK 73644
MLS# 1247025Listed by: WESTERN OKLAHOMA REALTY II LLC - New
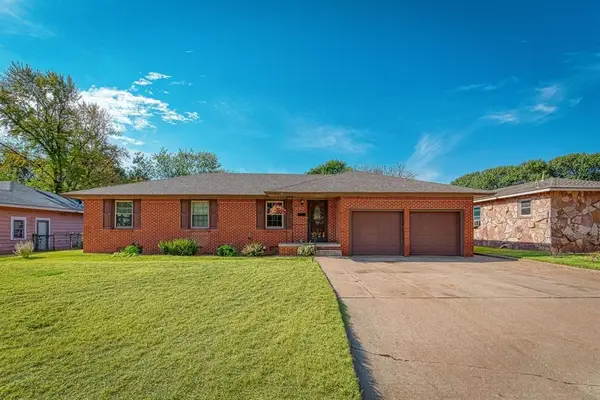 $159,000Active3 beds 2 baths1,360 sq. ft.
328 W Country Club Boulevard, Elk City, OK 73644
MLS# 1245994Listed by: MOXY REALTY - New
 $750,000Active5 beds 7 baths3,897 sq. ft.
19797 E 1160 Road, Elk City, OK 73644
MLS# 1246119Listed by: WESTERN OKLAHOMA REALTY II LLC


Protect your home and budget from life's surprises with an Assurant Home Warranty, backed by a partner that supports you through every step of homeownership. Explore Plans.
© 2026 Better Homes and Gardens Real Estate LLC. An Anywhere Real Estate company. All rights reserved. Better Homes and Gardens® Real Estate is a registered trademark owned by Meredith Operations Corporation, licensed to Better Homes and Gardens Real Estate LLC and used with permission. Better Homes and Gardens Real Estate LLC fully supports the principles of the Fair Housing Act and the Equal Opportunity Act. Listing information is deemed reliable but is not guaranteed accurate.
Each office is independently owned and operated.
Any services or products provided by third parties are not provided by, affiliated with or related to Better Homes and Gardens Real Estate LLC, or its affiliated companies.