
19797 E 1160 Road, Elk City, OK 73644
Local realty services provided by:Better Homes and Gardens Real Estate The Platinum Collective
Listed by: robbie allen
Office: western oklahoma realty ii llc.
MLS#:1246119
Source:OK_OKC
19797 E 1160 Road,Elk City, OK 73644
$750,000
- 5 Beds
- 7 Baths
- 3,897 sq. ft.
- Single family
- Active
Price summary
- Price:$750,000
- Price per sq. ft.:$192.46
About this home
This is such a Great Property. Home is shaped in a horseshoe with 3 bedrooms,2 bath and Livinroom in frot of house and seperated by Kitchen and Large dining area, leading into the back half witch is Principle Bedroom and Bath, guest bedroom ,2nd Living Area and an Office. Great Patio surrounded on each side going to backyard with Beautiful Pool with saltwater, Slide and a Cabana at the south end. Leaving the back yard you enter to a Horsebarn with stalls and a Tack Room . There is a Large 45x75 Shop all insulated with Bathroom and Loft. An additional shop thats insulated and easly stores two vehicles,seperated in front to be able for storage. All on 3.91 Acres... Too many aminities to mention.
Contact an agent
Home facts
- Year built:1986
- Listing ID #:1246119
- Added:8 day(s) ago
- Updated:September 05, 2026 at 12:37 PM
Rooms and interior
- Bedrooms:5
- Total bathrooms:7
- Full bathrooms:4
- Half bathrooms:3
- Flooring:Carpet, Tile, Wood
- Kitchen Description:Dishwasher, Disposal, Microwave
- Living area:3,897 sq. ft.
Structure and exterior
- Roof:Composition
- Year built:1986
- Building area:3,897 sq. ft.
- Lot area:3.91 Acres
- Lot Features:Rural
- Architectural Style:Ranch
- Construction Materials:Brick
- Exterior Features:Rain Gutters
- Foundation Description:Slab
Schools
- High school:Merritt HS
- Middle school:N/A
- Elementary school:Merritt ES
Utilities
- Water:Private Well Available
Finances and disclosures
- Price:$750,000
- Price per sq. ft.:$192.46
Features and amenities
- Appliances:Dishwasher, Disposal, Microwave
- Pool features:Cabana, Fenced, Fiberglass, Pool Cover, Salt Water
Parking
- Garage:Yes
- Garage spaces:2
 Listing content and images Copyright© 2026 MLSOK®. Some or all of the listings displayed may not belong to the firm whose website is being visited. Information provided is for the consumer’s personal, non-commercial use and may not be used for any purpose other than to identify prospective properties consumers may be interested in purchasing. Do not rely upon listing data without independently verifying it.
New listings near 19797 E 1160 Road
- New
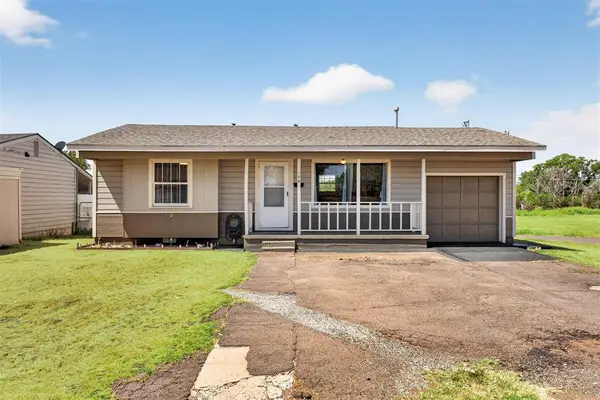 $125,000Active2 beds 1 baths1,042 sq. ft.
179 Herring Drive, Elk City, OK 73644
MLS# 1247331Listed by: EXP REALTY, LLC - New
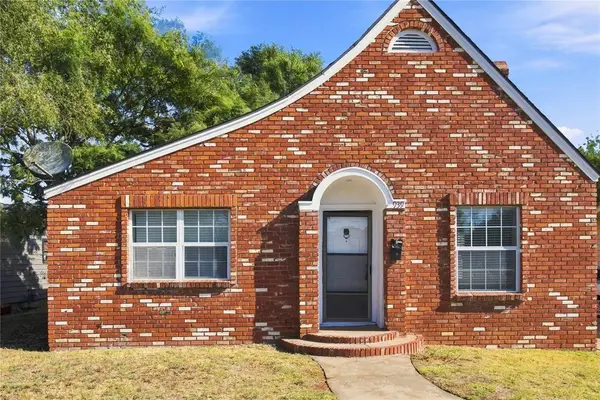 $124,000Active3 beds 2 baths1,682 sq. ft.
939 W 2nd Street, Elk City, OK 73644
MLS# 1247691Listed by: REMAX ALL AMERICAN REALTY - New
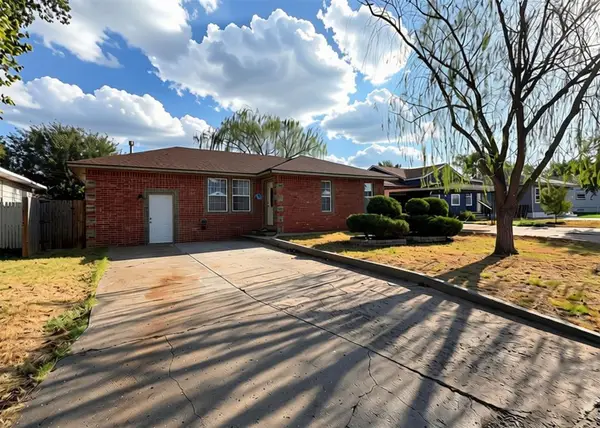 $183,000Active3 beds 3 baths1,614 sq. ft.
120 Thornton Lane, Elk City, OK 73644
MLS# 1247444Listed by: WESTERN OKLAHOMA REALTY II LLC - New
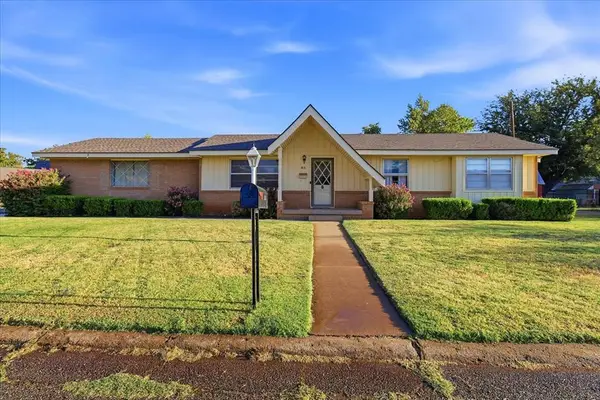 $179,000Active3 beds 2 baths1,240 sq. ft.
813 Standifer Road, Elk City, OK 73644
MLS# 1247061Listed by: WESTERN OKLAHOMA REALTY II LLC - New
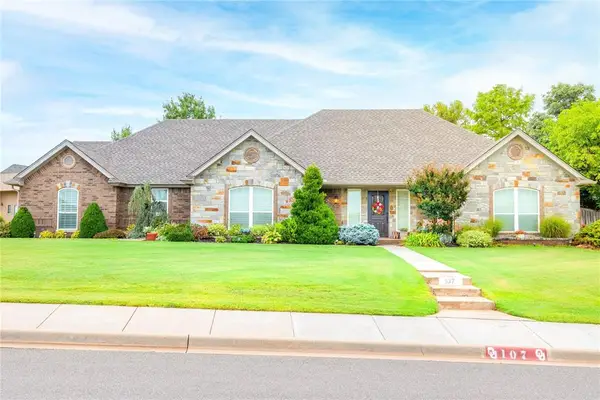 $550,000Active3 beds 3 baths2,739 sq. ft.
107 Clubhouse Drive, Elk City, OK 73644
MLS# 1247449Listed by: UNITED COUNTRY HEARD AUCTION & - New
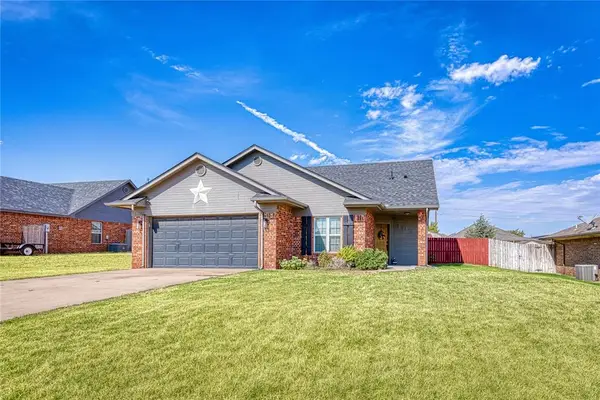 $229,000Active3 beds 2 baths1,346 sq. ft.
103 Ranch Road, Elk City, OK 73644
MLS# 1247306Listed by: MOXY REALTY - New
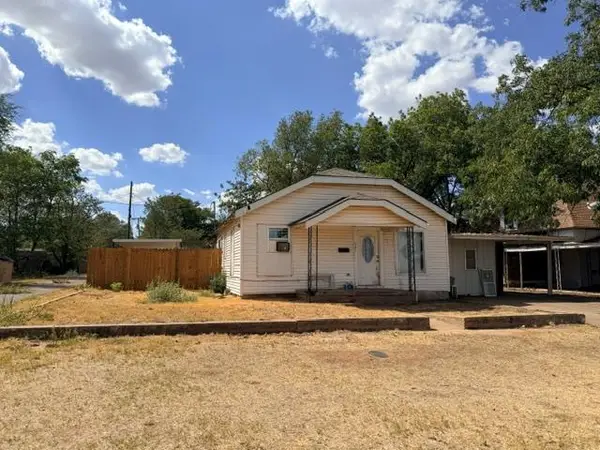 $67,000Active2 beds 1 baths1,044 sq. ft.
207 S Washington Avenue, Elk City, OK 73644
MLS# 1247025Listed by: WESTERN OKLAHOMA REALTY II LLC - New
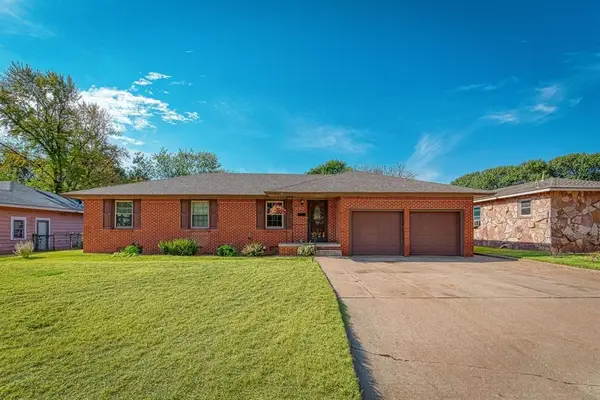 $159,000Active3 beds 2 baths1,360 sq. ft.
328 W Country Club Boulevard, Elk City, OK 73644
MLS# 1245994Listed by: MOXY REALTY 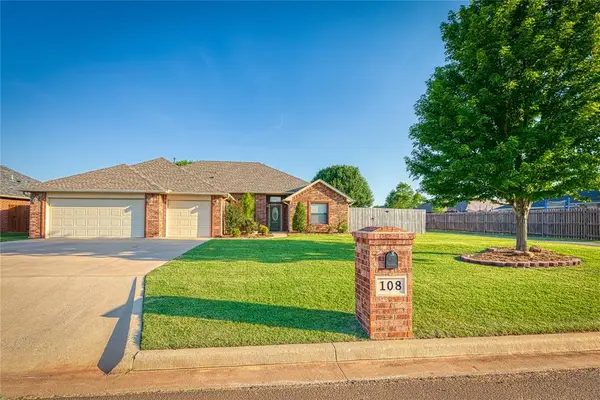 $349,000Pending4 beds 3 baths2,195 sq. ft.
108 Bullard Drive, Elk City, OK 73644
MLS# 1246465Listed by: MOXY REALTY


Protect your home and budget from life's surprises with an Assurant Home Warranty, backed by a partner that supports you through every step of homeownership. Explore Plans.
© 2026 Better Homes and Gardens Real Estate LLC. An Anywhere Real Estate company. All rights reserved. Better Homes and Gardens® Real Estate is a registered trademark owned by Meredith Operations Corporation, licensed to Better Homes and Gardens Real Estate LLC and used with permission. Better Homes and Gardens Real Estate LLC fully supports the principles of the Fair Housing Act and the Equal Opportunity Act. Listing information is deemed reliable but is not guaranteed accurate.
Each office is independently owned and operated.
Any services or products provided by third parties are not provided by, affiliated with or related to Better Homes and Gardens Real Estate LLC, or its affiliated companies.