
3512 E 440 Road, Eucha, OK 74342
Local realty services provided by:Better Homes and Gardens Real Estate Paramount
3512 E 440 Road,Eucha, OK 74342
$1,250,000
- 4 Beds
- 3 Baths
- 3,421 sq. ft.
- Single family
- Active
Listed by: diana patterson
Office: mcgraw, realtors
MLS#:2638371
Source:OK_NORES
Price summary
- Price:$1,250,000
- Price per sq. ft.:$365.39
About this home
The Lodge at Claremore Outing Club located on a 77-acre parcel in the Ozark area of Northeastern Oklahoma in Delaware County, where you can find natural beauty and wildlife along with peace and tranquility every single day. This beautiful one-owner lodge was designed to enjoy the outdoors from inside with 6’ windows and great views of Spavinaw Creek where you can float, fish and kayak. The Lodge offers four bedrooms, two and one half bathes, designer kitchen with high-end appliances including an Italian made Bertazzoni gas cooking stove, timeless granite counter tops throughout the home, knotty alder cabinets & interior doors, 12” wide plank wood floors, gorgeous, vaulted ceilings with cedar beams throughout the entry, living and dining room and main bedroom. The outdoor living space is divine with at least 2,700 s.f. of covered redwood decks on three side of this Lodge. The gardens surrounding this place are just stunning and have been cared for with love. There is a full-time caretaker that lives on the
premises who mows, maintains common areas, trash collection, security and other duties as assigned. Lake Eucha boat ramp is just one quarter of a mile away! Only 17 homes are located on the grounds of the Claremore Outing Club Trust property that was established in 1922. This is a very special place to be enjoyed in Northeastern Oklahoma!...
Contact an agent
Home facts
- Year built:2012
- Subdivision & Development:Delaware Co Unplatted
- Listing ID #:2638371
- Added:1 day(s) ago
- Updated:October 24, 2026 at 10:39 AM
Rooms and interior
- Bedrooms:4
- Total bathrooms:3
- Full bathrooms:2
- Rooms Total:13
- Flooring:Carpet, Tile, Wood
- Kitchen Description:Dishwasher, Disposal, Freezer, Microwave, Refrigerator, Water Softener
- Basement:Yes
- Basement Description:Crawl Space
- Living area:3,421 sq. ft.
Heating and cooling
- Cooling:2 Units, Central Air
- Heating:Central, Electric
Structure and exterior
- Year built:2012
- Building area:3,421 sq. ft.
- Lot area:0.1 Acres
- Lot Features:Mature Trees, Wooded
- Construction Materials:Wood Frame, Wood siding
- Exterior Features:Outdoor Kitchen
Schools
- High school:Kansas
- Middle school:Kenwood
- Elementary school:Kenwood
Utilities
- Water:Well
Finances and disclosures
- Price:$1,250,000
- Price per sq. ft.:$365.39
- Tax amount:$2,325 (2025)
Features and amenities
- Appliances:Convection Oven, Dishwasher, Disposal, Double Oven, Dryer, Electric Water Heater, Freezer, Gas Water Heater, Ice Maker, Microwave, Plumbed For Ice Maker, Range, Refrigerator, Stove, Tankless Water Heater, Trash Compactor, Washer, Water Softener
- Laundry features:Dryer, Washer
- Amenities:Aluminum Frames, Cable TV, Ceiling Fan(s), High Ceilings, High Speed Internet, Security System - Owned, Smoke Detector(s), Vaulted Ceiling(s), Wired for Data
Parking
- Garage:Yes
- Garage spaces:2
New listings near 3512 E 440 Road
- New
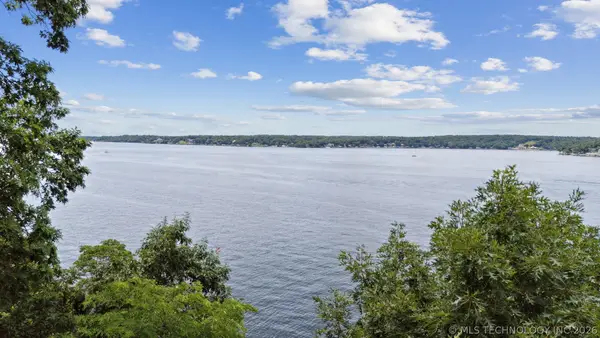 $425,000Active3 beds 2 baths1,584 sq. ft.
2929 County Road 356, Eucha, OK 74342
MLS# 2638473Listed by: BUTLER REAL ESTATE - New
 $675,000Active3 beds 3 baths1,538 sq. ft.
109 Hinds Avenue, Eucha, OK 74342
MLS# 2638487Listed by: BUTLER REAL ESTATE - New
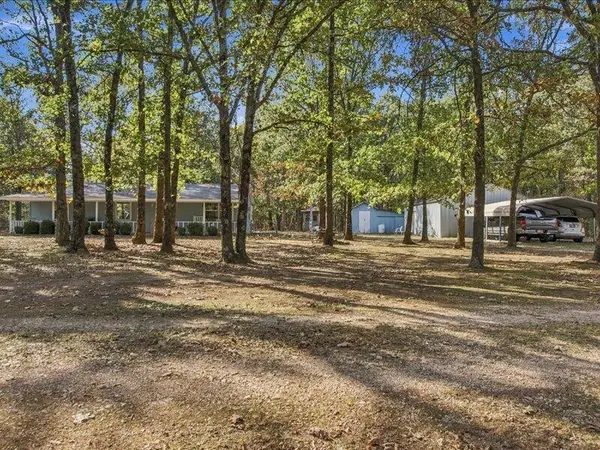 $249,000Active3 beds 2 baths1,288 sq. ft.
39359 County Road 555, Eucha, OK 74342
MLS# 26-2365Listed by: LAKELAND REAL ESTATE NEOK - New
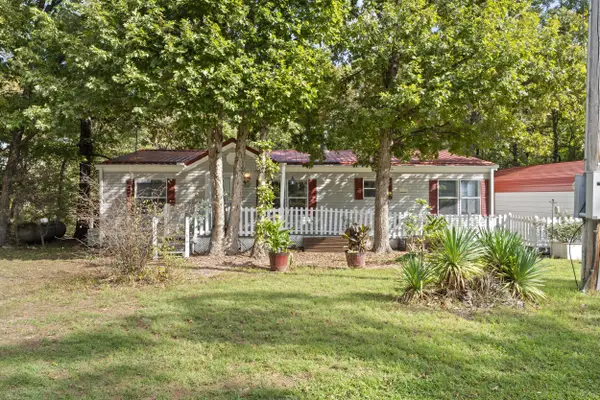 $200,000Active3 beds 2 baths1,536 sq. ft.
37072 S 543 Road, Eucha, OK 74342
MLS# 26-2366Listed by: KELLER WILLIAMS REALTY GRAND LAKE - New
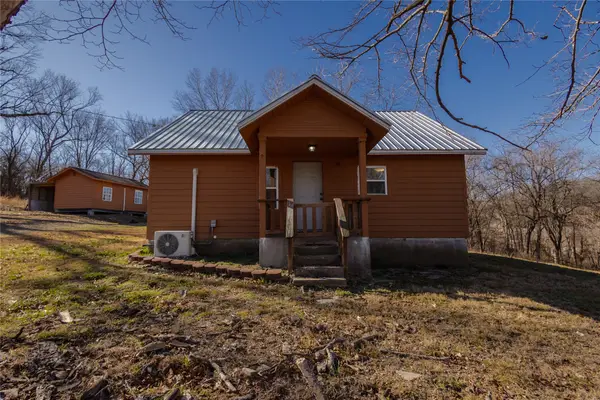 $225,000Active3 beds 2 baths1,020 sq. ft.
37801 County Road 492, Eucha, OK 74342
MLS# 2638230Listed by: KELLER WILLIAMS PREMIER - New
 $83,500Active10 Acres
6374 County Rd 438, Eucha, OK 74342
MLS# 26-2317Listed by: LEGACY REAL ESTATE  $450,000Active3 beds 3 baths2,426 sq. ft.
677 Lighthouse Point Road, Eucha, OK 74342
MLS# 1253222Listed by: ROGNAS TEAM REALTY/MANAGEMENT $575,000Pending3 beds 2 baths1,558 sq. ft.
130 Private Road 067, Eucha, OK 74342
MLS# 2632875Listed by: COLDWELL BANKER SELECT $219,000Active3 beds 2 baths1,056 sq. ft.
1029 Country Club Road, Eucha, OK 74342
MLS# 2632649Listed by: COLDWELL BANKER SELECT


Protect your home and budget from life's surprises with an Assurant Home Warranty, backed by a partner that supports you through every step of homeownership. Explore Plans.
© 2026 Better Homes and Gardens Real Estate LLC. An Anywhere Real Estate company. All rights reserved. Better Homes and Gardens® Real Estate is a registered trademark owned by Meredith Operations Corporation, licensed to Better Homes and Gardens Real Estate LLC and used with permission. Better Homes and Gardens Real Estate LLC fully supports the principles of the Fair Housing Act and the Equal Opportunity Act. Listing information is deemed reliable but is not guaranteed accurate.
Each office is independently owned and operated.
Any services or products provided by third parties are not provided by, affiliated with or related to Better Homes and Gardens Real Estate LLC, or its affiliated companies.