
14399 S Poplar Street, Glenpool, OK 74033
Local realty services provided by:Better Homes and Gardens Real Estate Green Country
14399 S Poplar Street,Glenpool, OK 74033
$209,000
- 3 Beds
- 2 Baths
- 1,130 sq. ft.
- Single family
- Active
Listed by: michelle carlton
Office: exp realty, llc. (bo)
MLS#:2633039
Source:OK_NORES
Price summary
- Price:$209,000
- Price per sq. ft.:$184.96
About this home
Welcome home to this charming 3-bedroom, 1.5 bath in the heart of Glenpool! This home has been refreshed with new interior and exterior paint, creating a clean and inviting feel. Kitchen appliances only 4 years old and brand-new stove!! All appliances remain with this one including washer/dryer! Enjoy an attached garage and a spacious lot with plenty of room to make it your own. Nice, covered back patio with an additional deck in the back for relaxing evenings! Ideally located within walking distance of a neighborhood park and basketball courts, and conveniently close to the new elementary school, dining, the library, shopping and other Glenpool amenities. A wonderful opportunity in a convenient location - come make this one yours! Seller's offering $5k in closing costs to buyer w/ acceptable offer!
* New Tamko Titan XT Class 3 IR roof to be installed prior to closing *
Contact an agent
Home facts
- Year built:1979
- Subdivision & Development:Kendalwood Estates II
- Listing ID #:2633039
- Added:1 day(s) ago
- Updated:October 09, 2026 at 04:34 PM
Rooms and interior
- Bedrooms:3
- Total bathrooms:2
- Full bathrooms:1
- Rooms Total:4
- Flooring:Laminate, Tile
- Kitchen Description:Dishwasher, Disposal, Microwave, Refrigerator
- Living area:1,130 sq. ft.
Heating and cooling
- Cooling:Central Air
- Heating:Central, Gas
Structure and exterior
- Year built:1979
- Building area:1,130 sq. ft.
- Lot area:0.17 Acres
- Architectural Style:Craftsman
- Construction Materials:Brick, Hardiplank Type, Wood Frame
- Foundation Description:Slab
Schools
- High school:Glenpool
- Elementary school:Glenpool
Finances and disclosures
- Price:$209,000
- Price per sq. ft.:$184.96
- Tax amount:$2,091 (2025)
Features and amenities
- Appliances:Dishwasher, Disposal, Dryer, Gas Water Heater, Microwave, Oven, Range, Refrigerator, Stove, Washer
- Laundry features:Dryer, Washer
- Amenities:Cable TV, Ceiling Fan(s), High Speed Internet, Smoke Detector(s), Vinyl Windows, Wired for Data
Parking
- Garage:Yes
- Garage spaces:2
New listings near 14399 S Poplar Street
- New
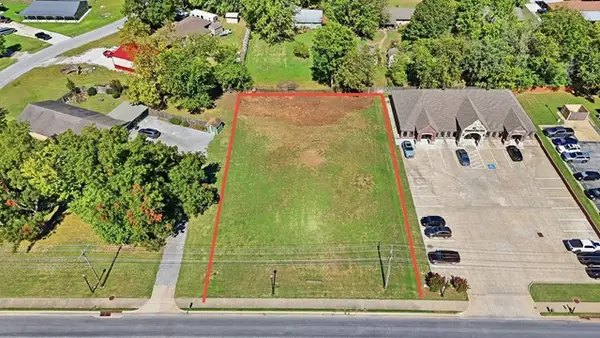 $219,000Active0.56 Acres
243 E 141st Street, Glenpool, OK 74033
MLS# 2632470Listed by: REALTY NETWORK  $569,900Active4 beds 3 baths2,838 sq. ft.
16504 S 1st Court E, Glenpool, OK 74033
MLS# 2629836Listed by: PLATINUM REAL ESTATE PROFESSIO $525,000Active4 beds 3 baths3,298 sq. ft.
14749 Jordan Court, Glenpool, OK 74033
MLS# 2630305Listed by: EPIQUE REALTY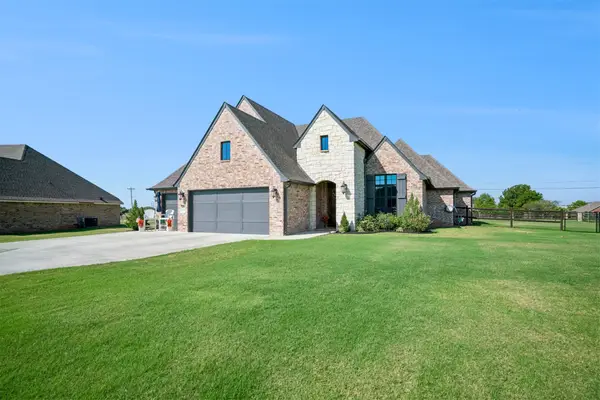 $559,000Active4 beds 3 baths2,940 sq. ft.
16720 S 3rd West Avenue, Glenpool, OK 74033
MLS# 2632770Listed by: C21/FIRST CHOICE REALTY $214,900Active3 beds 2 baths1,144 sq. ft.
1372 E 142nd Street, Glenpool, OK 74033
MLS# 2632922Listed by: CHINOWTH & COHEN $129,500Active2 beds 1 baths875 sq. ft.
14211 S Hickory Place, Glenpool, OK 74033
MLS# 2633299Listed by: COLDWELL BANKER SELECT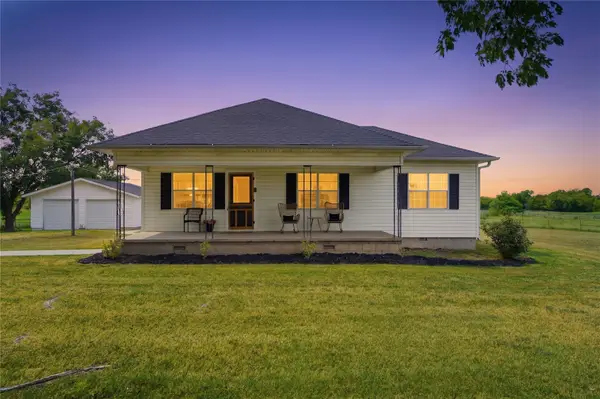 $579,000Active3 beds 2 baths1,720 sq. ft.
15802 S Elwood Avenue, Glenpool, OK 74033
MLS# 2633433Listed by: THE AGENCY $345,000Active3 beds 2 baths1,720 sq. ft.
15802 Elwood Avenue, Glenpool, OK 74033
MLS# 2633446Listed by: THE AGENCY $359,000Active3 beds 2 baths2,202 sq. ft.
12325 Longhorn Circle, Glenpool, OK 74066
MLS# 2633766Listed by: THE GARRISON GROUP LLC.


Protect your home and budget from life's surprises with an Assurant Home Warranty, backed by a partner that supports you through every step of homeownership. Explore Plans.
© 2026 Better Homes and Gardens Real Estate LLC. An Anywhere Real Estate company. All rights reserved. Better Homes and Gardens® Real Estate is a registered trademark owned by Meredith Operations Corporation, licensed to Better Homes and Gardens Real Estate LLC and used with permission. Better Homes and Gardens Real Estate LLC fully supports the principles of the Fair Housing Act and the Equal Opportunity Act. Listing information is deemed reliable but is not guaranteed accurate.
Each office is independently owned and operated.
Any services or products provided by third parties are not provided by, affiliated with or related to Better Homes and Gardens Real Estate LLC, or its affiliated companies.