
1017 Pinebrook Drive, Guthrie, OK 73044
Local realty services provided by:Better Homes and Gardens Real Estate Paramount
Listed by: kasie davis
Office: homestead and co. - bo
MLS#:1242896
Source:OK_OKC
1017 Pinebrook Drive,Guthrie, OK 73044
$204,500
- 3 Beds
- 2 Baths
- 1,151 sq. ft.
- Single family
- Pending
Price summary
- Price:$204,500
- Price per sq. ft.:$177.67
About this home
Freshly remodeled and move-in ready! This beautifully updated home combines modern finishes with a peaceful setting in a quiet, established neighborhood. Step inside to an inviting open concept living and dining area featuring updated flooring, fresh paint, stylish lighting, and an abundance of natural light throughout. The completely refreshed kitchen is sure to impress with gorgeous quartz countertops, sleek cabinetry, subway tile backsplash, brand-new stainless steel appliances, and modern fixtures that make everyday living and entertaining a breeze. Outside, you'll fall in love with the private, tree lined backyard offering no rear neighbors and a tranquil wooded backdrop. Whether you're enjoying your morning coffee on the deck or hosting family and friends, this backyard provides the perfect blend of privacy and nature. Even better, this home qualifies for USDA financing, giving eligible buyers the opportunity for 0% down financing! Conveniently located just minutes from I-35, you'll enjoy an easy commute to Oklahoma City, while also being just moments from the charm, shopping, restaurants, and events of Historic Downtown Guthrie. If you've been searching for an affordable, fully updated home with modern finishes, a peaceful setting, and an unbeatable location, this one checks all the boxes!...
Contact an agent
Home facts
- Year built:1977
- Listing ID #:1242896
- Added:49 day(s) ago
- Updated:September 24, 2026 at 09:01 AM
Rooms and interior
- Bedrooms:3
- Total bathrooms:2
- Full bathrooms:1
- Half bathrooms:1
- Flooring:Carpet, Tile, Wood
- Living area:1,151 sq. ft.
Structure and exterior
- Roof:Composition
- Year built:1977
- Building area:1,151 sq. ft.
- Lot area:0.2 Acres
- Lot Features:Interior Lot, Wooded
- Architectural Style:Traditional
- Construction Materials:Brick & Frame
- Exterior Features:Rain Gutters, Storage
- Foundation Description:Slab
Schools
- High school:Guthrie HS
- Middle school:Guthrie JHS
- Elementary school:Fogarty ES
Finances and disclosures
- Price:$204,500
- Price per sq. ft.:$177.67
Parking
- Garage:Yes
- Garage spaces:2
 Listing content and images Copyright© 2026 MLSOK®. Some or all of the listings displayed may not belong to the firm whose website is being visited. Information provided is for the consumer’s personal, non-commercial use and may not be used for any purpose other than to identify prospective properties consumers may be interested in purchasing. Do not rely upon listing data without independently verifying it.
New listings near 1017 Pinebrook Drive
- New
 $750,000Active4 beds 4 baths3,076 sq. ft.
5950 Cox Canyon Drive, Guthrie, OK 73044
MLS# 1249586Listed by: FLOTILLA REAL ESTATE PARTNERS - New
 $445,000Active3 beds 3 baths1,648 sq. ft.
751 S Henney Road, Guthrie, OK 73044
MLS# 1249693Listed by: EXIT REALTY PREMIER - New
 $315,000Active4 beds 3 baths2,129 sq. ft.
1629 Canyon Bluff Road, Guthrie, OK 73044
MLS# 1250525Listed by: THE BROKERAGE - New
 $394,000Active4 beds 3 baths2,021 sq. ft.
1952 Cattle Drive, Guthrie, OK 73044
MLS# 1250605Listed by: BLACK LABEL REALTY - New
 $375,000Active4 beds 3 baths1,925 sq. ft.
219 W Johnson Drive, Guthrie, OK 73044
MLS# 1250538Listed by: ILOVE REALTY LLC - New
 $115,000Active3.5 Acres
0009 S Anderson Road, Guthrie, OK 73044
MLS# 1250544Listed by: KELLER WILLIAMS REALTY-GUTHRIE - New
 $236,900Active4 beds 2 baths1,472 sq. ft.
924 N Ash Street, Guthrie, OK 73044
MLS# 1250460Listed by: KELLER WILLIAMS REALTY-GUTHRIE - New
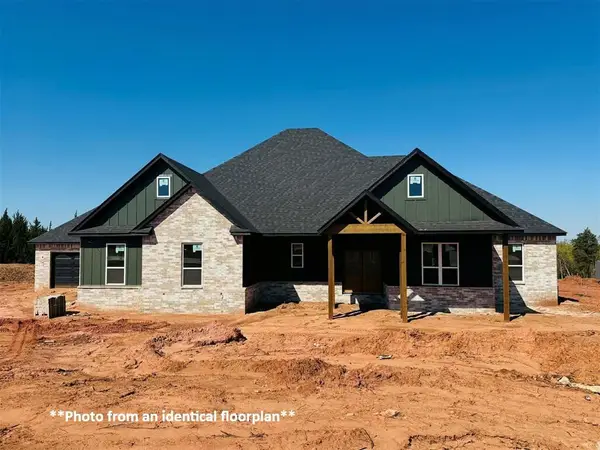 $479,900Active4 beds 3 baths2,308 sq. ft.
9384 Eliana Drive, Guthrie, OK 73044
MLS# 1249362Listed by: COPPER CREEK REAL ESTATE - New
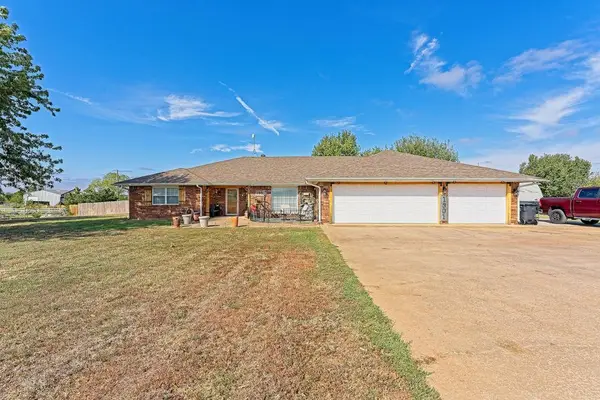 $437,000Active3 beds 3 baths2,714 sq. ft.
1901 S Broadway, Guthrie, OK 73044
MLS# 1250266Listed by: METRO FIRST REALTY - New
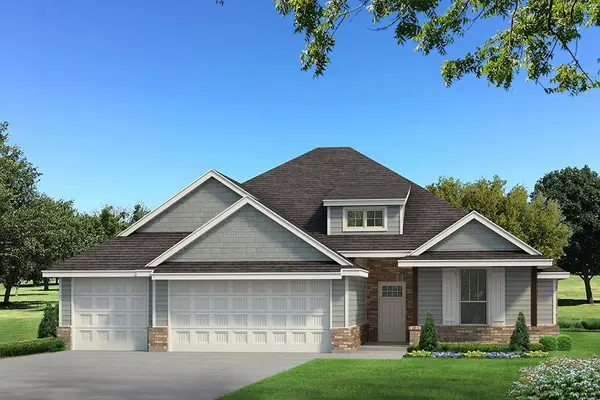 $404,840Active4 beds 2 baths1,850 sq. ft.
524 Straight Street, Guthrie, OK 73044
MLS# 1250311Listed by: PREMIUM PROP LLC


Protect your home and budget from life's surprises with an Assurant Home Warranty, backed by a partner that supports you through every step of homeownership. Explore Plans.
© 2026 Better Homes and Gardens Real Estate LLC. An Anywhere Real Estate company. All rights reserved. Better Homes and Gardens® Real Estate is a registered trademark owned by Meredith Operations Corporation, licensed to Better Homes and Gardens Real Estate LLC and used with permission. Better Homes and Gardens Real Estate LLC fully supports the principles of the Fair Housing Act and the Equal Opportunity Act. Listing information is deemed reliable but is not guaranteed accurate.
Each office is independently owned and operated.
Any services or products provided by third parties are not provided by, affiliated with or related to Better Homes and Gardens Real Estate LLC, or its affiliated companies.