
751 S Henney Road, Guthrie, OK 73044
Local realty services provided by:Better Homes and Gardens Real Estate Paramount
Listed by: krista martin
Office: exit realty premier
MLS#:1249693
Source:OK_OKC
751 S Henney Road,Guthrie, OK 73044
$445,000
- 3 Beds
- 3 Baths
- 1,648 sq. ft.
- Single family
- Active
Price summary
- Price:$445,000
- Price per sq. ft.:$270.02
About this home
An incredible opportunity to own an immaculate barndominium on 5.03 acres just east of Guthrie! Situated on a corner lot with Highway 105 frontage, this property offers an impressive combination of acreage, living space and a versatile shop setup with no known HOA or covenants. Built in 2008, the home offers 1,648 sq ft of living space with 3 bedrooms, 2.5 baths, an oversized 800 sq ft attached garage AND a 1,225 sq ft detached SHOP. Inside, soaring knotty pine vaulted ceilings, stained concrete floors and custom-built cabinetry give the home incredible character. The huge open kitchen provides an abundance of workspace and features BRAND NEW, never-used appliances, new sink and faucet, recessed lighting and undermount lighting. Additional updates include new bathroom sinks, faucets, ceiling fans, LED lighting and exterior lighting. The primary bedroom features oversized doors for wheelchair accessibility, and a nice-sized laundry room offers additional shelving and storage. An incredible 1,551 sq ft of wraparound concrete porches provides plenty of space to enjoy the surrounding acreage. Spray foam insulation, owned water softener and filtration system, private well, aerobic septic, electric central HVAC, owned propane tank with emergency gas heater and a solid-steel storm shelter located in the garage add even more value. The detached 35x35 steel-framed shop is built for serious use with two 12x12 overhead doors, 220V electrical service, LED lighting and plenty of room for a large RV, horse trailers, equipment or workshop space. An insulated tack room with keyed entry, new 400 sq ft concrete approach and an additional 425 sq ft covered overhang provide an excellent setup for horse runs or stalls. Outside city limits with room to spread out and an exceptionally versatile shop—this is a hard-to-find acreage property just east of Guthrie! Would be a great place to live or even a horse hotel!...
Contact an agent
Home facts
- Year built:2008
- Listing ID #:1249693
- Added:1 day(s) ago
- Updated:September 24, 2026 at 12:46 PM
Rooms and interior
- Bedrooms:3
- Total bathrooms:3
- Full bathrooms:2
- Half bathrooms:1
- Flooring:Concrete
- Kitchen Description:Dishwasher, Microwave, Refrigerator
- Living area:1,648 sq. ft.
Structure and exterior
- Roof:Metal
- Year built:2008
- Building area:1,648 sq. ft.
- Lot area:5.02 Acres
- Lot Features:Corner Lot
- Architectural Style:Barndominium
- Exterior Features:Rain Gutters, Storage
- Foundation Description:Slab
Schools
- High school:Coyle HS
- Middle school:N/A
- Elementary school:Coyle ES
Utilities
- Water:Private Well Available
- Sewer:Septic Tank
Finances and disclosures
- Price:$445,000
- Price per sq. ft.:$270.02
Features and amenities
- Appliances:Dishwasher, Microwave, Refrigerator
Parking
- Parking description:Concrete, Gravel
- Garage:Yes
- Garage spaces:8
 Listing content and images Copyright© 2026 MLSOK®. Some or all of the listings displayed may not belong to the firm whose website is being visited. Information provided is for the consumer’s personal, non-commercial use and may not be used for any purpose other than to identify prospective properties consumers may be interested in purchasing. Do not rely upon listing data without independently verifying it.
New listings near 751 S Henney Road
- New
 $750,000Active4 beds 4 baths3,076 sq. ft.
5950 Cox Canyon Drive, Guthrie, OK 73044
MLS# 1249586Listed by: FLOTILLA REAL ESTATE PARTNERS - New
 $315,000Active4 beds 3 baths2,129 sq. ft.
1629 Canyon Bluff Road, Guthrie, OK 73044
MLS# 1250525Listed by: THE BROKERAGE - New
 $394,000Active4 beds 3 baths2,021 sq. ft.
1952 Cattle Drive, Guthrie, OK 73044
MLS# 1250605Listed by: BLACK LABEL REALTY - New
 $375,000Active4 beds 3 baths1,925 sq. ft.
219 W Johnson Drive, Guthrie, OK 73044
MLS# 1250538Listed by: ILOVE REALTY LLC - New
 $115,000Active3.5 Acres
0009 S Anderson Road, Guthrie, OK 73044
MLS# 1250544Listed by: KELLER WILLIAMS REALTY-GUTHRIE - New
 $236,900Active4 beds 2 baths1,472 sq. ft.
924 N Ash Street, Guthrie, OK 73044
MLS# 1250460Listed by: KELLER WILLIAMS REALTY-GUTHRIE - New
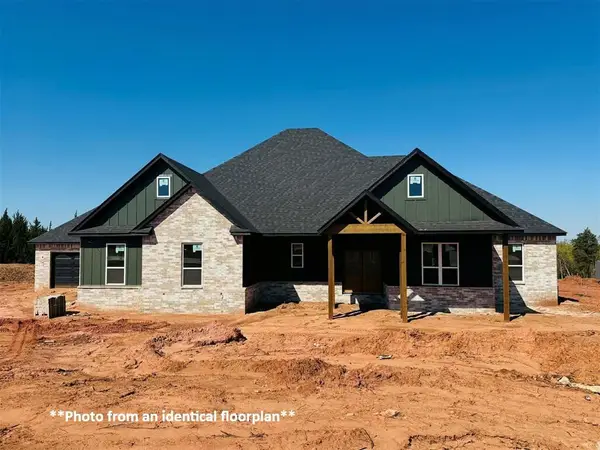 $479,900Active4 beds 3 baths2,308 sq. ft.
9384 Eliana Drive, Guthrie, OK 73044
MLS# 1249362Listed by: COPPER CREEK REAL ESTATE - New
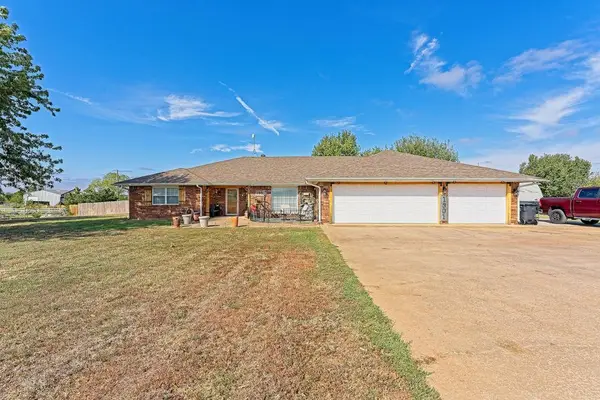 $437,000Active3 beds 3 baths2,714 sq. ft.
1901 S Broadway, Guthrie, OK 73044
MLS# 1250266Listed by: METRO FIRST REALTY - New
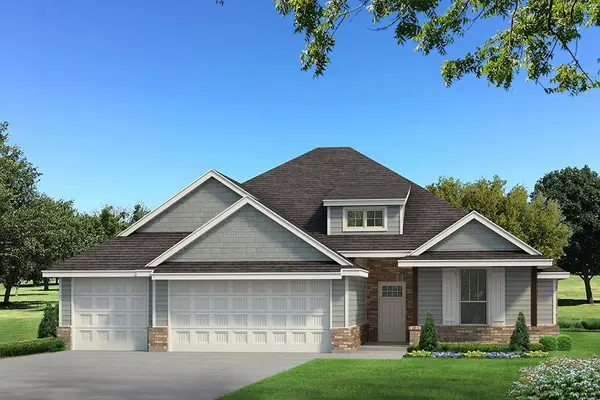 $404,840Active4 beds 2 baths1,850 sq. ft.
524 Straight Street, Guthrie, OK 73044
MLS# 1250311Listed by: PREMIUM PROP LLC


Protect your home and budget from life's surprises with an Assurant Home Warranty, backed by a partner that supports you through every step of homeownership. Explore Plans.
© 2026 Better Homes and Gardens Real Estate LLC. An Anywhere Real Estate company. All rights reserved. Better Homes and Gardens® Real Estate is a registered trademark owned by Meredith Operations Corporation, licensed to Better Homes and Gardens Real Estate LLC and used with permission. Better Homes and Gardens Real Estate LLC fully supports the principles of the Fair Housing Act and the Equal Opportunity Act. Listing information is deemed reliable but is not guaranteed accurate.
Each office is independently owned and operated.
Any services or products provided by third parties are not provided by, affiliated with or related to Better Homes and Gardens Real Estate LLC, or its affiliated companies.