
1625 Highland Loop, Guthrie, OK 73044
Local realty services provided by:Better Homes and Gardens Real Estate Paramount
Listed by: kathryn thompson
Office: cadence real estate
MLS#:1234049
Source:OK_OKC
1625 Highland Loop,Guthrie, OK 73044
$244,900
- 3 Beds
- 2 Baths
- 1,200 sq. ft.
- Single family
- Active
Price summary
- Price:$244,900
- Price per sq. ft.:$204.08
About this home
*New Construction! * Step inside this beautifully designed open-concept home featuring durable wood-look flooring, abundant natural light, and 2-inch white faux wood blinds throughout. The spacious kitchen is perfect for everyday living and entertaining, showcasing granite countertops, ample cabinet storage, and a full suite of appliances, including a brand-new refrigerator, microwave, gas range, dishwasher, washer, and dryer.
The private primary suite offers a relaxing retreat with a tiled shower, dual-sink vanity, and a generous walk-in closet. Two additional bedrooms provide flexibility for guests, a home office, or hobbies. The secondary bathroom is thoughtfully finished with stylish tile surrounds that combine modern appeal with lasting durability.
Enjoy outdoor living on the patio overlooking a fully fenced backyard, ideal for pets, gatherings, or quiet evenings outdoors. A two-car garage adds convenience and extra storage space. Conveniently located in Guthrie with easy access to shopping, dining, major highways, and the Oklahoma City Metro area....
Contact an agent
Home facts
- Year built:2026
- Listing ID #:1234049
- Added:51 day(s) ago
- Updated:September 24, 2026 at 12:46 PM
Rooms and interior
- Bedrooms:3
- Total bathrooms:2
- Full bathrooms:2
- Flooring:Vinyl
- Kitchen Description:Dishwasher, Disposal, Microwave, Refrigerator
- Living area:1,200 sq. ft.
Structure and exterior
- Year built:2026
- Building area:1,200 sq. ft.
- Lot area:0.14 Acres
- Lot Features:Interior Lot
- Architectural Style:Traditional
- Construction Materials:Brick & Frame
- Foundation Description:Slab
Schools
- High school:Guthrie HS
- Middle school:Guthrie JHS
- Elementary school:Central ES
Utilities
- Water:Public
Finances and disclosures
- Price:$244,900
- Price per sq. ft.:$204.08
Features and amenities
- Appliances:Dishwasher, Disposal, Microwave, Refrigerator, Washer/Dryer
- Laundry features:Washer/Dryer
- Amenities:Paint Woodwork
Parking
- Parking description:Concrete
- Garage:Yes
- Garage spaces:2
 Listing content and images Copyright© 2026 MLSOK®. Some or all of the listings displayed may not belong to the firm whose website is being visited. Information provided is for the consumer’s personal, non-commercial use and may not be used for any purpose other than to identify prospective properties consumers may be interested in purchasing. Do not rely upon listing data without independently verifying it.
New listings near 1625 Highland Loop
- New
 $750,000Active4 beds 4 baths3,076 sq. ft.
5950 Cox Canyon Drive, Guthrie, OK 73044
MLS# 1249586Listed by: FLOTILLA REAL ESTATE PARTNERS - New
 $445,000Active3 beds 3 baths1,648 sq. ft.
751 S Henney Road, Guthrie, OK 73044
MLS# 1249693Listed by: EXIT REALTY PREMIER - New
 $315,000Active4 beds 3 baths2,129 sq. ft.
1629 Canyon Bluff Road, Guthrie, OK 73044
MLS# 1250525Listed by: THE BROKERAGE - New
 $394,000Active4 beds 3 baths2,021 sq. ft.
1952 Cattle Drive, Guthrie, OK 73044
MLS# 1250605Listed by: BLACK LABEL REALTY - New
 $375,000Active4 beds 3 baths1,925 sq. ft.
219 W Johnson Drive, Guthrie, OK 73044
MLS# 1250538Listed by: ILOVE REALTY LLC - New
 $115,000Active3.5 Acres
0009 S Anderson Road, Guthrie, OK 73044
MLS# 1250544Listed by: KELLER WILLIAMS REALTY-GUTHRIE - New
 $236,900Active4 beds 2 baths1,472 sq. ft.
924 N Ash Street, Guthrie, OK 73044
MLS# 1250460Listed by: KELLER WILLIAMS REALTY-GUTHRIE - New
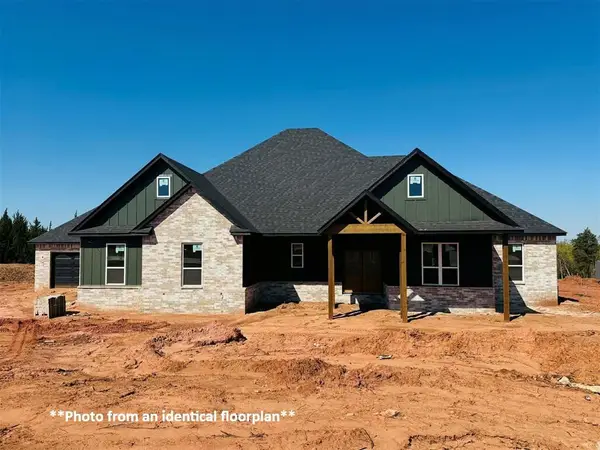 $479,900Active4 beds 3 baths2,308 sq. ft.
9384 Eliana Drive, Guthrie, OK 73044
MLS# 1249362Listed by: COPPER CREEK REAL ESTATE - New
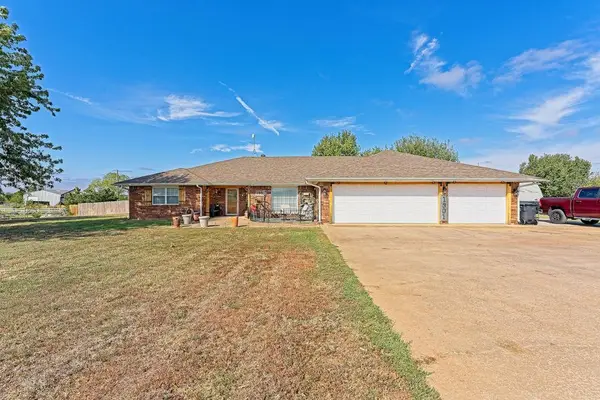 $437,000Active3 beds 3 baths2,714 sq. ft.
1901 S Broadway, Guthrie, OK 73044
MLS# 1250266Listed by: METRO FIRST REALTY - New
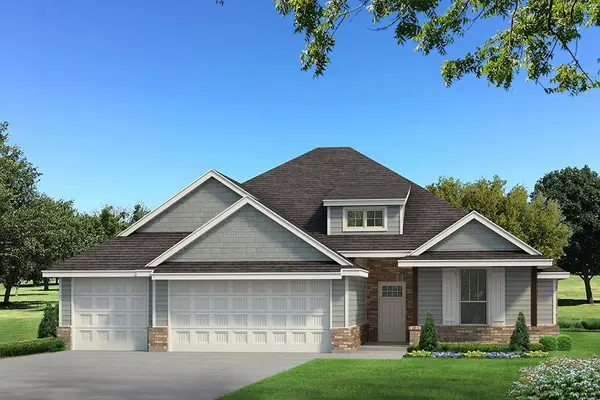 $404,840Active4 beds 2 baths1,850 sq. ft.
524 Straight Street, Guthrie, OK 73044
MLS# 1250311Listed by: PREMIUM PROP LLC


Protect your home and budget from life's surprises with an Assurant Home Warranty, backed by a partner that supports you through every step of homeownership. Explore Plans.
© 2026 Better Homes and Gardens Real Estate LLC. An Anywhere Real Estate company. All rights reserved. Better Homes and Gardens® Real Estate is a registered trademark owned by Meredith Operations Corporation, licensed to Better Homes and Gardens Real Estate LLC and used with permission. Better Homes and Gardens Real Estate LLC fully supports the principles of the Fair Housing Act and the Equal Opportunity Act. Listing information is deemed reliable but is not guaranteed accurate.
Each office is independently owned and operated.
Any services or products provided by third parties are not provided by, affiliated with or related to Better Homes and Gardens Real Estate LLC, or its affiliated companies.