
1765 Twin Spires Trail, Guthrie, OK 73044
Local realty services provided by:Better Homes and Gardens Real Estate Paramount
Listed by: lara white
Office: modern abode realty
MLS#:1242631
Source:OK_OKC
1765 Twin Spires Trail,Guthrie, OK 73044
$400,000
- 4 Beds
- 3 Baths
- 2,310 sq. ft.
- Single family
- Pending
Price summary
- Price:$400,000
- Price per sq. ft.:$173.16
About this home
4 Bed Home on 0.75 Acres in Guthrie near Edmond with 1200 Sq Ft Detached Shop! Looking for space, single-level living, and suburban peace just minutes from Edmond and OKC? • • • Welcome home to 1765 Twin Spires, a beautiful 2,310 sq ft single-story home set on a generous 0.75-acre lot in Guthrie's Triple Crown Meadow neighborhood (Logan County). • • • Built in 2006 by Blue Ribbon Construction, this 4-bedroom, 2.5-bath floor plan features zero stairs and a light-filled layout designed for easy family living. — — Car enthusiasts, hobbyists, and anyone needing serious storage will love the setup: an attached 2-car garage PLUS a massive 1,200+ sq ft detached shop that accommodates 4+ additional vehicles alongside an expanded concrete driveway. • • • Outdoors, enjoy quiet mornings on your covered front porch or relax under the back patio pergola with open yard views. — — Your private mini-orchard is already bearing fruit with 2 mature apple trees and a pear tree! Key Property Details: 1765 Twin Spires, Guthrie, OK 73044. Guthrie Public Schools. Quick, easy access to I-35 for fast commutes into Edmond, Downtown OKC, and Tinker AFB. Utilities include public electric, private well water, an aerobic septic system, & electric central heat/AC. • • • Major Capital Upgrades: This home has been meticulously maintained for low energy costs & peace of mind, featuring high-density spray foam attic insulation (2023), a new wood privacy fence on the east line (2024), a complete roof replacement with transferable warranty (2019), NEW 4 ton HVAC (2022) & upgraded energy-efficient windows throughout (2017). • • • Offering the ideal balance of Logan County acreage, custom construction, low utility bills, and a dream detached shop, 1765 Twin Spires is ready for its next owner. Schedule your showing today!...
Contact an agent
Home facts
- Year built:2006
- Listing ID #:1242631
- Added:47 day(s) ago
- Updated:September 24, 2026 at 09:01 AM
Rooms and interior
- Bedrooms:4
- Total bathrooms:3
- Full bathrooms:2
- Half bathrooms:1
- Flooring:Carpet, Tile, Wood
- Kitchen Description:Dishwasher, Microwave
- Living area:2,310 sq. ft.
Structure and exterior
- Roof:Composition
- Year built:2006
- Building area:2,310 sq. ft.
- Lot area:0.75 Acres
- Lot Features:Interior Lot
- Architectural Style:Ranch
- Construction Materials:Brick & Frame
- Exterior Features:Rain Gutters
- Foundation Description:Slab
Schools
- High school:Guthrie HS
- Middle school:Guthrie JHS
- Elementary school:Fogarty ES
Utilities
- Water:Private Well Available
Finances and disclosures
- Price:$400,000
- Price per sq. ft.:$173.16
Features and amenities
- Appliances:Dishwasher, Microwave, Water Heater
Parking
- Parking description:Concrete
- Garage:Yes
- Garage spaces:2
 Listing content and images Copyright© 2026 MLSOK®. Some or all of the listings displayed may not belong to the firm whose website is being visited. Information provided is for the consumer’s personal, non-commercial use and may not be used for any purpose other than to identify prospective properties consumers may be interested in purchasing. Do not rely upon listing data without independently verifying it.
New listings near 1765 Twin Spires Trail
- New
 $750,000Active4 beds 4 baths3,076 sq. ft.
5950 Cox Canyon Drive, Guthrie, OK 73044
MLS# 1249586Listed by: FLOTILLA REAL ESTATE PARTNERS - New
 $445,000Active3 beds 3 baths1,648 sq. ft.
751 S Henney Road, Guthrie, OK 73044
MLS# 1249693Listed by: EXIT REALTY PREMIER - New
 $315,000Active4 beds 3 baths2,129 sq. ft.
1629 Canyon Bluff Road, Guthrie, OK 73044
MLS# 1250525Listed by: THE BROKERAGE - New
 $394,000Active4 beds 3 baths2,021 sq. ft.
1952 Cattle Drive, Guthrie, OK 73044
MLS# 1250605Listed by: BLACK LABEL REALTY - New
 $375,000Active4 beds 3 baths1,925 sq. ft.
219 W Johnson Drive, Guthrie, OK 73044
MLS# 1250538Listed by: ILOVE REALTY LLC - New
 $115,000Active3.5 Acres
0009 S Anderson Road, Guthrie, OK 73044
MLS# 1250544Listed by: KELLER WILLIAMS REALTY-GUTHRIE - New
 $236,900Active4 beds 2 baths1,472 sq. ft.
924 N Ash Street, Guthrie, OK 73044
MLS# 1250460Listed by: KELLER WILLIAMS REALTY-GUTHRIE - New
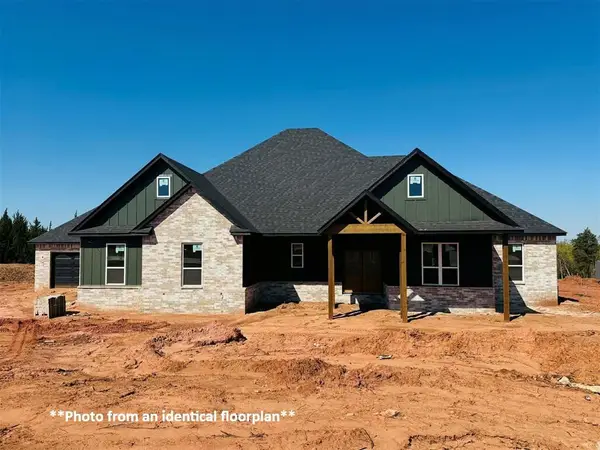 $479,900Active4 beds 3 baths2,308 sq. ft.
9384 Eliana Drive, Guthrie, OK 73044
MLS# 1249362Listed by: COPPER CREEK REAL ESTATE - New
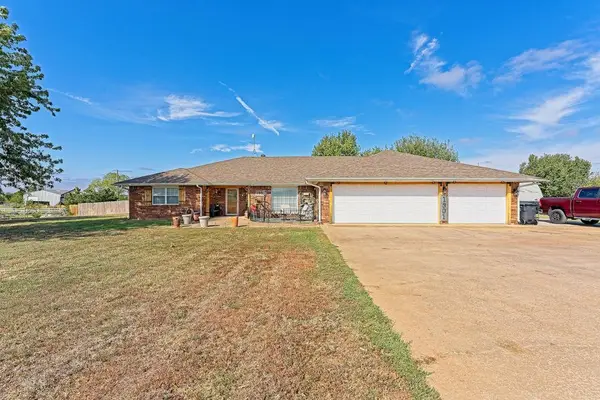 $437,000Active3 beds 3 baths2,714 sq. ft.
1901 S Broadway, Guthrie, OK 73044
MLS# 1250266Listed by: METRO FIRST REALTY - New
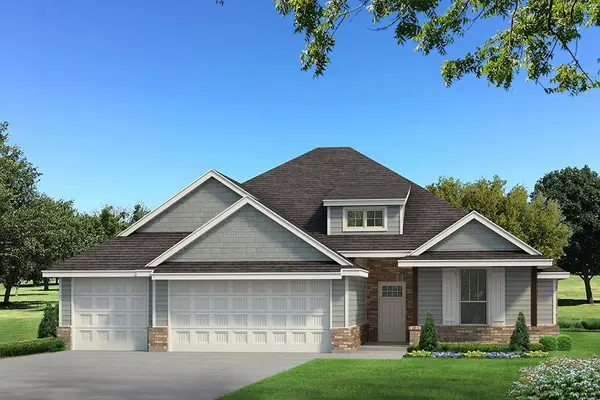 $404,840Active4 beds 2 baths1,850 sq. ft.
524 Straight Street, Guthrie, OK 73044
MLS# 1250311Listed by: PREMIUM PROP LLC


Protect your home and budget from life's surprises with an Assurant Home Warranty, backed by a partner that supports you through every step of homeownership. Explore Plans.
© 2026 Better Homes and Gardens Real Estate LLC. An Anywhere Real Estate company. All rights reserved. Better Homes and Gardens® Real Estate is a registered trademark owned by Meredith Operations Corporation, licensed to Better Homes and Gardens Real Estate LLC and used with permission. Better Homes and Gardens Real Estate LLC fully supports the principles of the Fair Housing Act and the Equal Opportunity Act. Listing information is deemed reliable but is not guaranteed accurate.
Each office is independently owned and operated.
Any services or products provided by third parties are not provided by, affiliated with or related to Better Homes and Gardens Real Estate LLC, or its affiliated companies.