
2441 Hawks Haven Drive, Guthrie, OK 73044
Local realty services provided by:Better Homes and Gardens Real Estate Paramount
Listed by: ciara winkle
Office: keller williams realty elite
MLS#:1257287
Source:OK_OKC
2441 Hawks Haven Drive,Guthrie, OK 73044
$549,000
- 4 Beds
- 3 Baths
- 2,700 sq. ft.
- Single family
- Active
Price summary
- Price:$549,000
- Price per sq. ft.:$203.33
About this home
**UP TO $25,000 IN BUILDER INCENTIVES!** Offered at $549,000 with a $20,000 builder incentive, plus an additional $5,000 when financing through the builder's preferred lender. An exceptional opportunity to enjoy nearly an acre, elevated finishes, and room to breathe.
Situated on 0.85 acres in The Landing at Cedar Valley, directly across from Cedar Valley Golf Club, this 2,700-square-foot residence offers modern design, quality craftsmanship, and the privacy of acreage living. Featuring 4 bedrooms, 3 full bathrooms, a 3-car garage, and a versatile upstairs bonus room, the floor plan balances comfortable everyday living with effortless entertaining.
Inside, soaring ceilings, designer lighting, and an inviting open layout create a refined yet welcoming atmosphere. The recently enhanced living room features a gas fireplace, custom built-ins, and expansive sliding glass doors opening to a covered patio. The kitchen offers an oversized quartz island, custom cabinetry, a 5-burner gas cooktop, and a butler's pantry with additional storage and workspace.
The private primary suite features a freestanding soaking tub, oversized walk-in shower, dual vanities, and a generous walk-in closet. Secondary bedrooms offer comfortable accommodations, while the upstairs bonus room provides flexibility for a private office, media room, or additional living space.
Outdoors, a covered patio with fireplace overlooks the spacious homesite, offering room for a future pool, shop, or outdoor retreat. A private well, spray foam insulation, tankless water heater, fiber internet, and oversized 3-car garage add lasting value.
Outside city limits with convenient access to Edmond, I-35, and Cedar Valley Golf Club, this home offers a distinctive combination of space, privacy, and convenience.
Owner is a licensed Oklahoma real estate associate....
Contact an agent
Home facts
- Year built:2025
- Listing ID #:1257287
- Added:1 day(s) ago
- Updated:November 09, 2026 at 01:43 PM
Rooms and interior
- Bedrooms:4
- Total bathrooms:3
- Full bathrooms:3
- Flooring:Carpet, Tile
- Kitchen Description:Dishwasher, Disposal
- Living area:2,700 sq. ft.
Heating and cooling
- Heating:Central Gas
Structure and exterior
- Roof:Composition
- Year built:2025
- Building area:2,700 sq. ft.
- Lot area:0.86 Acres
- Architectural Style:Modern
- Construction Materials:Brick & Frame
- Exterior Features:Fire Pit, Rain Gutters
- Foundation Description:Post Tension
Schools
- High school:Guthrie HS
- Middle school:Guthrie JHS
- Elementary school:Guthrie Upper ES
Finances and disclosures
- Price:$549,000
- Price per sq. ft.:$203.33
Features and amenities
- Appliances:Dishwasher, Disposal
Parking
- Garage:Yes
- Garage spaces:3
 Listing content and images Copyright© 2026 MLSOK®. Some or all of the listings displayed may not belong to the firm whose website is being visited. Information provided is for the consumer’s personal, non-commercial use and may not be used for any purpose other than to identify prospective properties consumers may be interested in purchasing. Do not rely upon listing data without independently verifying it.
New listings near 2441 Hawks Haven Drive
- New
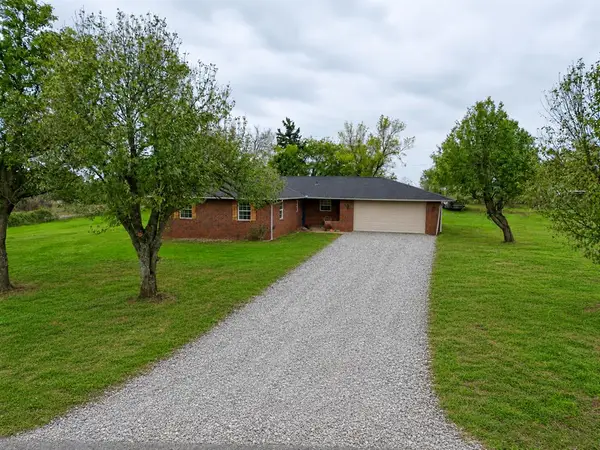 $250,000Active3 beds 2 baths1,651 sq. ft.
16 Sharon Gale Drive, Guthrie, OK 73044
MLS# 1256190Listed by: EXIT REALTY PREMIER - Open Sun, 2 to 4pmNew
 Listed by BHGRE$573,750Active4 beds 3 baths2,675 sq. ft.
9328 Eliana Drive, Guthrie, OK 73044
MLS# 1257292Listed by: BHGRE THE PLATINUM COLLECTIVE - New
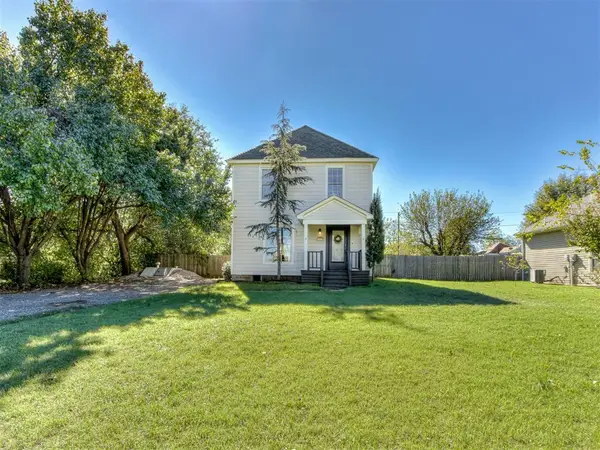 $200,000Active3 beds 2 baths1,472 sq. ft.
1819 E Perkins Avenue, Guthrie, OK 73044
MLS# 1256805Listed by: KELLER WILLIAMS REALTY ELITE - New
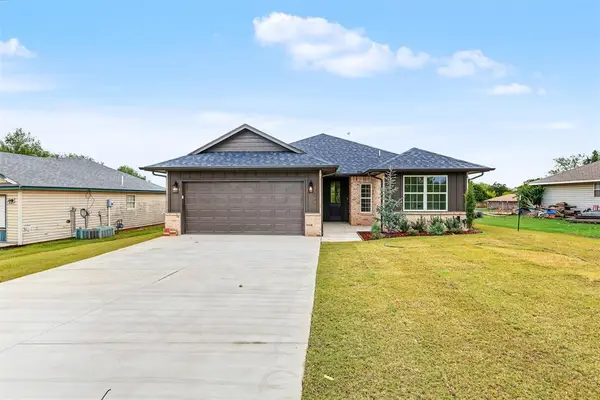 $259,000Active3 beds 2 baths1,488 sq. ft.
405 S 17th Street, Guthrie, OK 73044
MLS# 1255589Listed by: COPPER CREEK REAL ESTATE - New
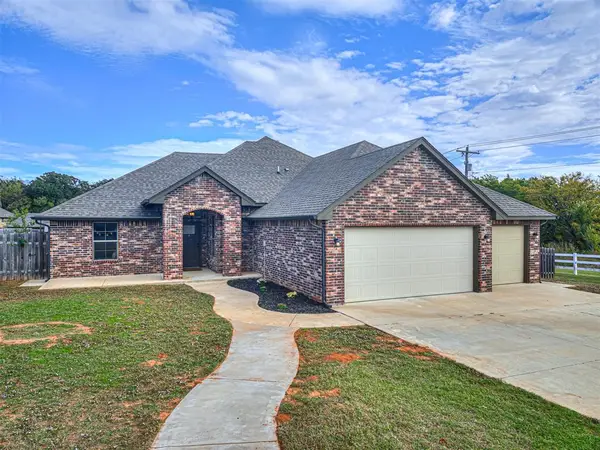 $319,900Active3 beds 2 baths1,928 sq. ft.
3522 Homesteaders Lane, Guthrie, OK 73044
MLS# 1257119Listed by: GATEWAY REALTY LLC - New
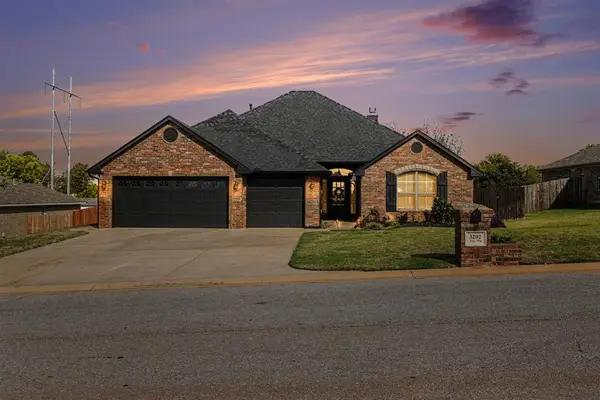 $325,000Active4 beds 2 baths2,106 sq. ft.
3202 James Way, Guthrie, OK 73044
MLS# 1257091Listed by: KELLER WILLIAMS REALTY-GUTHRIE - New
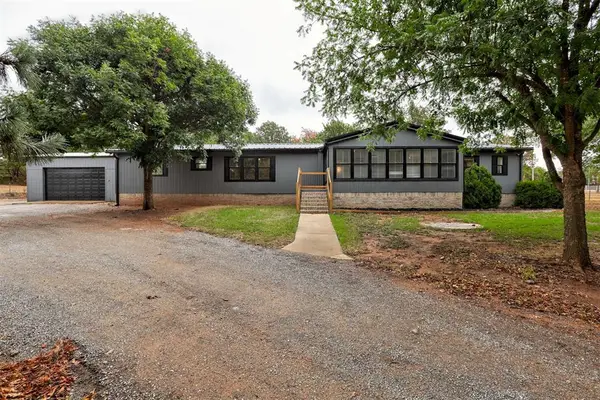 $445,000Active4 beds 4 baths2,624 sq. ft.
12400 S Westminster Road, Guthrie, OK 73044
MLS# 1250013Listed by: H&W REALTY BRANCH - New
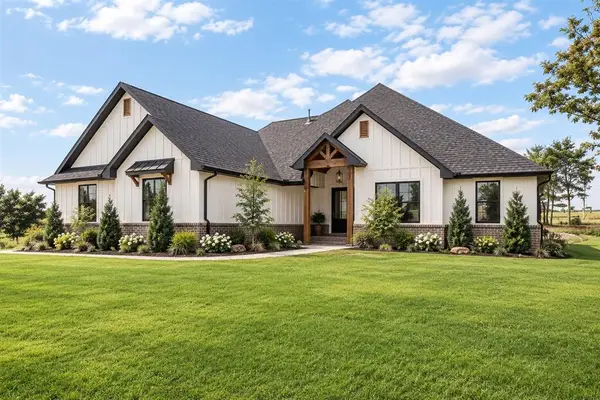 $515,000Active4 beds 3 baths2,585 sq. ft.
10849 Turkey Trot Trail, Guthrie, OK 73044
MLS# 1257078Listed by: KELLER WILLIAMS CENTRAL OK - New
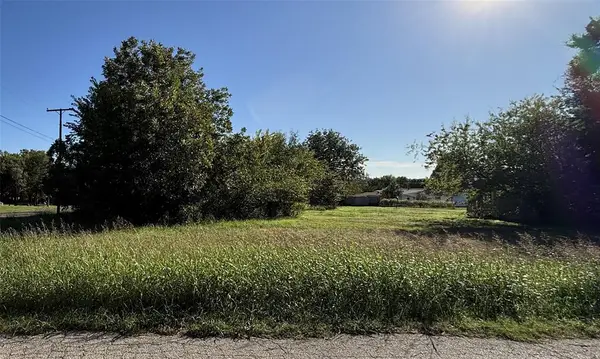 $45,000Active4 Acres
711 S Locust Street, Guthrie, OK 73044
MLS# 1256984Listed by: COPPER CREEK REAL ESTATE


Protect your home and budget from life's surprises with an Assurant Home Warranty, backed by a partner that supports you through every step of homeownership. Explore Plans.
© 2026 Better Homes and Gardens Real Estate LLC. An Anywhere Real Estate company. All rights reserved. Better Homes and Gardens® Real Estate is a registered trademark owned by Meredith Operations Corporation, licensed to Better Homes and Gardens Real Estate LLC and used with permission. Better Homes and Gardens Real Estate LLC fully supports the principles of the Fair Housing Act and the Equal Opportunity Act. Listing information is deemed reliable but is not guaranteed accurate.
Each office is independently owned and operated.
Any services or products provided by third parties are not provided by, affiliated with or related to Better Homes and Gardens Real Estate LLC, or its affiliated companies.