
3202 James Way, Guthrie, OK 73044
Local realty services provided by:Better Homes and Gardens Real Estate Paramount
Listed by: wrenda cockrell
Office: keller williams realty-guthrie
MLS#:1257091
Source:OK_OKC
Price summary
- Price:$325,000
- Price per sq. ft.:$154.32
About this home
Welcome Home to Mission Hills
Picture your mornings here: coffee in hand at the breakfast nook, sunlight pouring through the windows that overlook your covered back patio and porch swing. This 4-bedroom home with a dedicated study, in the sought-after Mission Hills addition, is ready for its next chapter, with the big updates already done.
Step inside to vaulted ceilings, hand-scraped hardwood floors, and a brick fireplace framed by a rich wood surround, the natural gathering spot on chilly Oklahoma evenings. The kitchen is made for cooking and connecting, with warm stained cabinetry, granite countertops, a tumbled stone backsplash, and an updated gas range and microwave (2023). The bar opens to the living area, so no one is left out of the conversation.
The study, with its glass French door and built-in desk nook, makes working from home a pleasure. The primary suite offers a relaxing retreat with a soaking tub and separate shower, and the bedrooms feature freshly cleaned carpets.
Peace of mind comes standard: new HVAC (June 2026), new roof and gutters (March 2024), fresh exterior paint (February 2024), and fresh interior paint (October 2026). Outside, enjoy the fenced backyard, storage shed, three-car garage, and an outdoor storm shelter.
All just minutes from I-35, downtown Guthrie, shopping, and dining. Come see it for yourself and imagine the story you'll write here!...
Contact an agent
Home facts
- Year built:2008
- Listing ID #:1257091
- Added:2 day(s) ago
- Updated:November 09, 2026 at 05:25 AM
Rooms and interior
- Bedrooms:4
- Total bathrooms:2
- Full bathrooms:2
- Kitchen Description:Dishwasher, Disposal, Microwave
- Living area:2,106 sq. ft.
Heating and cooling
- Heating:Central Gas
Structure and exterior
- Roof:Composition
- Year built:2008
- Building area:2,106 sq. ft.
- Lot area:0.23 Acres
- Lot Features:Interior Lot
- Architectural Style:Traditional
- Construction Materials:Brick & Frame
- Exterior Features:Storage
- Foundation Description:Slab
Schools
- High school:Guthrie HS
- Middle school:Guthrie JHS
- Elementary school:Central ES
Utilities
- Water:Public
Finances and disclosures
- Price:$325,000
- Price per sq. ft.:$154.32
Features and amenities
- Appliances:Dishwasher, Disposal, Microwave
Parking
- Garage:Yes
- Garage spaces:3
 Listing content and images Copyright© 2026 MLSOK®. Some or all of the listings displayed may not belong to the firm whose website is being visited. Information provided is for the consumer’s personal, non-commercial use and may not be used for any purpose other than to identify prospective properties consumers may be interested in purchasing. Do not rely upon listing data without independently verifying it.
New listings near 3202 James Way
- New
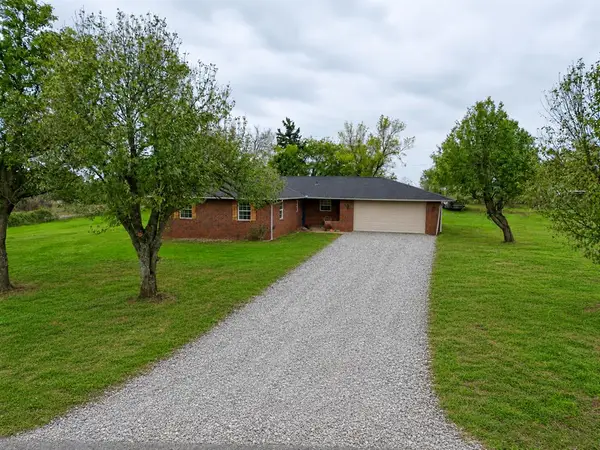 $250,000Active3 beds 2 baths1,651 sq. ft.
16 Sharon Gale Drive, Guthrie, OK 73044
MLS# 1256190Listed by: EXIT REALTY PREMIER - Open Sun, 2 to 4pmNew
 Listed by BHGRE$573,750Active4 beds 3 baths2,675 sq. ft.
9328 Eliana Drive, Guthrie, OK 73044
MLS# 1257292Listed by: BHGRE THE PLATINUM COLLECTIVE - New
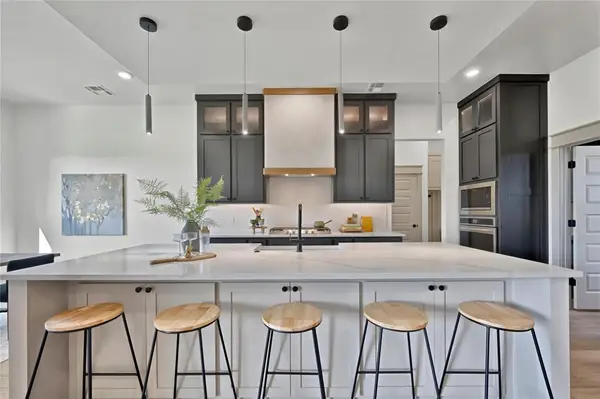 $549,000Active4 beds 3 baths2,700 sq. ft.
2441 Hawks Haven Drive, Guthrie, OK 73044
MLS# 1257287Listed by: KELLER WILLIAMS REALTY ELITE - New
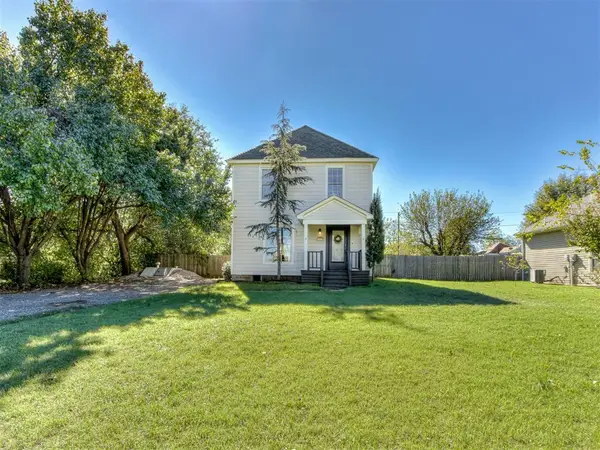 $200,000Active3 beds 2 baths1,472 sq. ft.
1819 E Perkins Avenue, Guthrie, OK 73044
MLS# 1256805Listed by: KELLER WILLIAMS REALTY ELITE - New
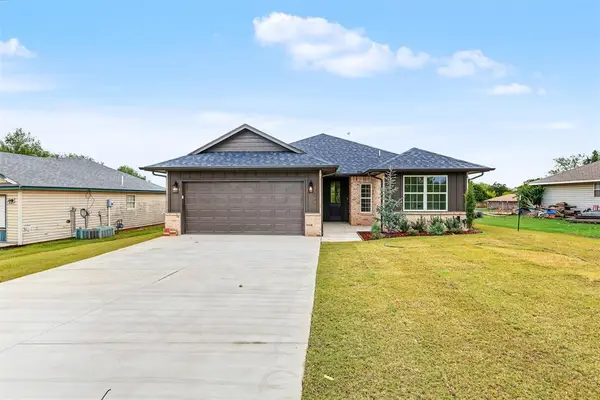 $259,000Active3 beds 2 baths1,488 sq. ft.
405 S 17th Street, Guthrie, OK 73044
MLS# 1255589Listed by: COPPER CREEK REAL ESTATE - New
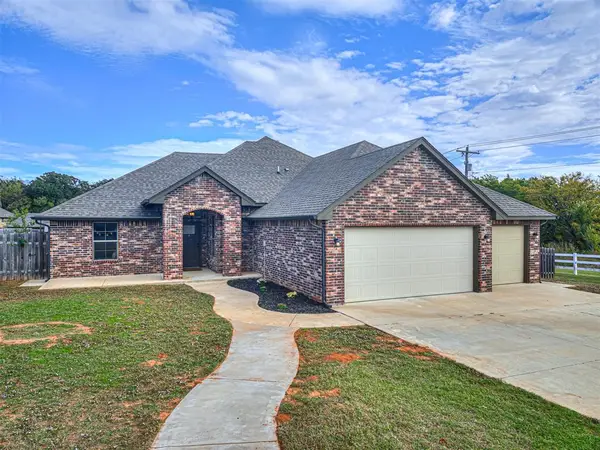 $319,900Active3 beds 2 baths1,928 sq. ft.
3522 Homesteaders Lane, Guthrie, OK 73044
MLS# 1257119Listed by: GATEWAY REALTY LLC - New
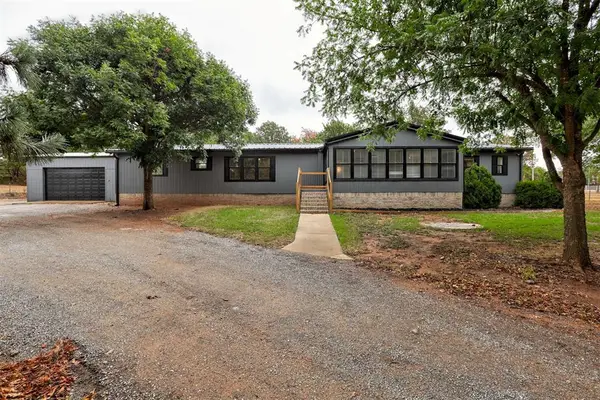 $445,000Active4 beds 4 baths2,624 sq. ft.
12400 S Westminster Road, Guthrie, OK 73044
MLS# 1250013Listed by: H&W REALTY BRANCH - New
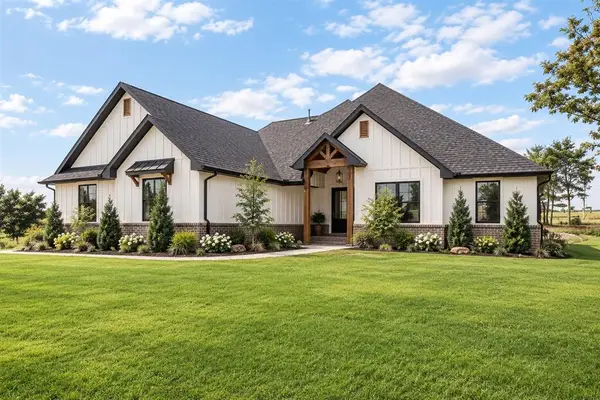 $515,000Active4 beds 3 baths2,585 sq. ft.
10849 Turkey Trot Trail, Guthrie, OK 73044
MLS# 1257078Listed by: KELLER WILLIAMS CENTRAL OK - New
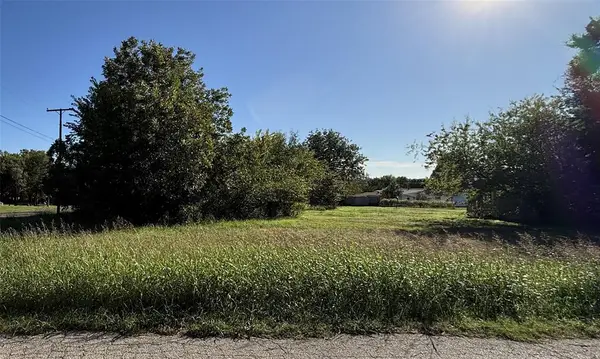 $45,000Active4 Acres
711 S Locust Street, Guthrie, OK 73044
MLS# 1256984Listed by: COPPER CREEK REAL ESTATE


Protect your home and budget from life's surprises with an Assurant Home Warranty, backed by a partner that supports you through every step of homeownership. Explore Plans.
© 2026 Better Homes and Gardens Real Estate LLC. An Anywhere Real Estate company. All rights reserved. Better Homes and Gardens® Real Estate is a registered trademark owned by Meredith Operations Corporation, licensed to Better Homes and Gardens Real Estate LLC and used with permission. Better Homes and Gardens Real Estate LLC fully supports the principles of the Fair Housing Act and the Equal Opportunity Act. Listing information is deemed reliable but is not guaranteed accurate.
Each office is independently owned and operated.
Any services or products provided by third parties are not provided by, affiliated with or related to Better Homes and Gardens Real Estate LLC, or its affiliated companies.