
11226 S Tamarack Street, Jenks, OK 74037
Local realty services provided by:Better Homes and Gardens Real Estate Paramount
Listed by: gretchen sise
Office: mcgraw, realtors
MLS#:2615654
Source:OK_NORES
Price summary
- Price:$559,000
- Price per sq. ft.:$189.68
About this home
Modern design with large open windows overlooking Coal Creek. Flexible floor plan with a private office, large living area with fireplace, gas logs and custom built-ins for all your storage needs. Light hardwoods throughout living spaces. Open kitchen features quartz countertops, gas cooktop, new dishwasher, walk-in pantry and large dining area that looks onto wooded backyard. Private primary suite with large soaking tub, separate shower, and pass-through closet that accesses laundry room. Two bedrooms, two full baths finish out the main level. Upstairs features a separate game room, bedroom with large walk-in closet and full bath. Walk-out attic over garage. The backyard is private with additional concrete added to patio and a TV to enjoy the outdoors all year long. Oak Ridge Neighborhood features a playground and pond with sidewalks for your enjoyment!
Contact an agent
Home facts
- Year built:2021
- Listing ID #:2615654
- Added:1 day(s) ago
- Updated:May 25, 2026 at 02:55 AM
Rooms and interior
- Bedrooms:4
- Total bathrooms:4
- Full bathrooms:4
- Rooms Total:14
- Flooring:Carpet, Tile
- Kitchen Description:Dishwasher, Disposal, Microwave, Refrigerator
- Basement:Yes
- Living area:2,947 sq. ft.
Heating and cooling
- Cooling:2 Units, Central Air
- Heating:Central, Gas
Structure and exterior
- Year built:2021
- Building area:2,947 sq. ft.
- Lot area:0.19 Acres
- Lot Features:Greenbelt, Mature Trees
- Architectural Style:Contemporary
- Construction Materials:Brick, Wood Frame
- Foundation Description:Slab
Schools
- High school:Jenks
- Middle school:Jenks
- Elementary school:West
Finances and disclosures
- Price:$559,000
- Price per sq. ft.:$189.68
- Tax amount:$7,343 (2025)
Features and amenities
- Appliances:Built-In Oven, Cooktop, Dishwasher, Disposal, Microwave, Oven, Plumbed For Ice Maker, Range, Refrigerator, Tankless Water Heater
- Amenities:Attic, Ceiling Fan(s), High Ceilings, Insulated Window, Programmable Thermostat, Smoke Detector(s), Vaulted Ceiling(s), Vinyl Windows
Parking
- Garage:Yes
- Garage spaces:3
New listings near 11226 S Tamarack Street
- New
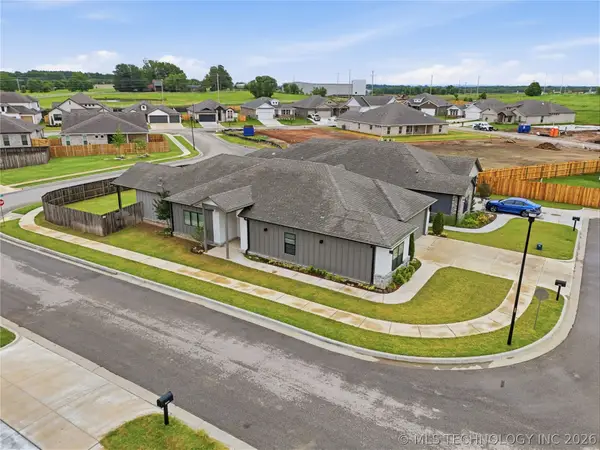 $429,000Active3 beds 2 baths2,195 sq. ft.
2078 E 130th Street S, Jenks, OK 74008
MLS# 2618131Listed by: THE AGENCY - Open Mon, 1 to 3pmNew
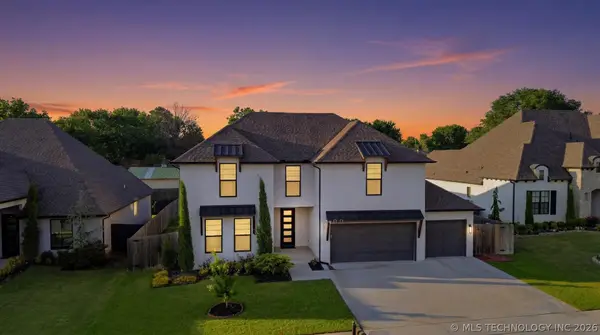 $685,900Active4 beds 3 baths3,431 sq. ft.
1611 W 114th Street, Jenks, OK 74037
MLS# 2618958Listed by: KELLER WILLIAMS ADVANTAGE - New
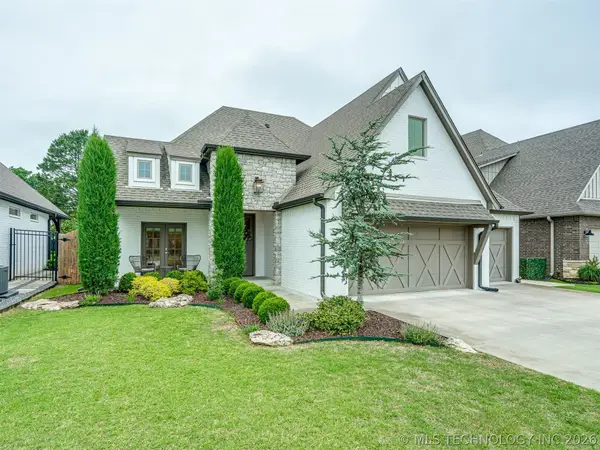 $549,900Active4 beds 4 baths3,598 sq. ft.
11472 S Ash Street, Jenks, OK 74037
MLS# 2617396Listed by: MCGRAW, REALTORS - New
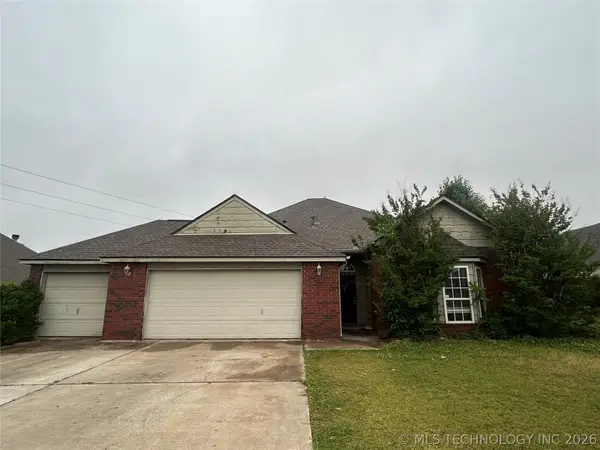 $239,900Active3 beds 2 baths1,691 sq. ft.
11711 S Primrose Street, Jenks, OK 74037
MLS# 2618937Listed by: PPMG OF TEXAS, LLC. - New
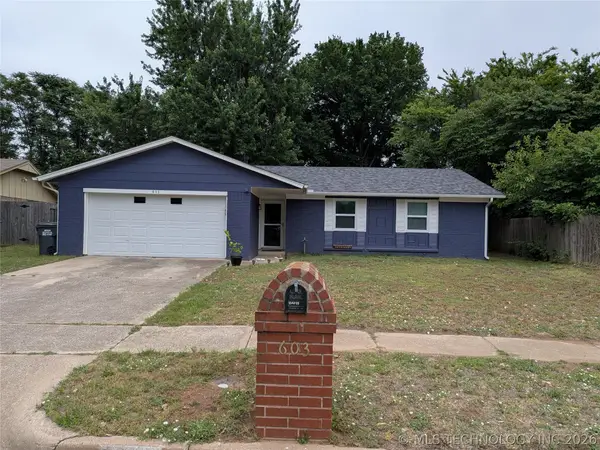 $217,900Active3 beds 2 baths1,088 sq. ft.
603 N Cedar Street, Jenks, OK 74037
MLS# 2618658Listed by: THE GARRISON GROUP LLC. - New
 $434,000Active4 beds 3 baths3,262 sq. ft.
11809 S Vine Street, Jenks, OK 74037
MLS# 2618892Listed by: COLDWELL BANKER SELECT - New
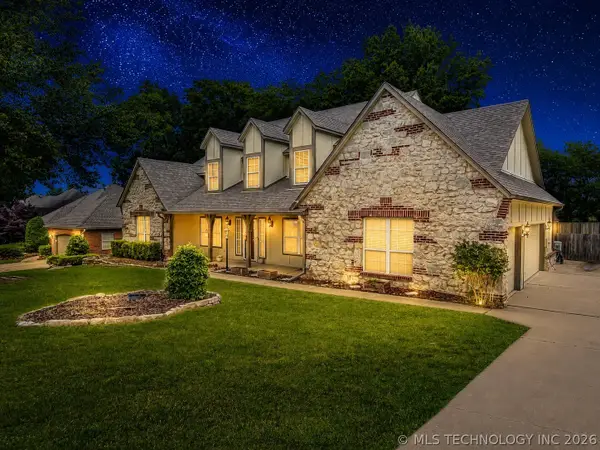 $455,000Active4 beds 3 baths3,117 sq. ft.
12512 S 18th Circle E, Jenks, OK 74037
MLS# 2618888Listed by: RE/MAX RESULTS - New
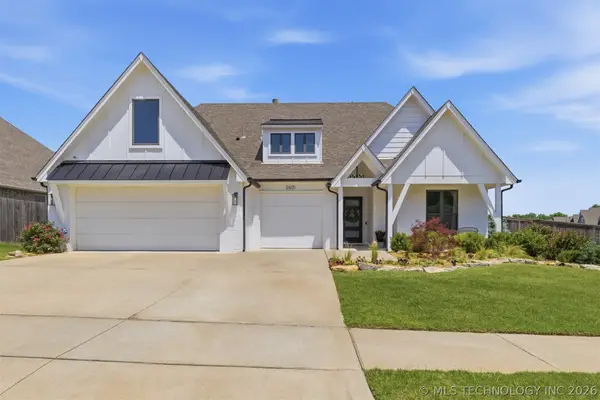 $475,000Active5 beds 3 baths2,937 sq. ft.
2601 W 115th Street S, Jenks, OK 74037
MLS# 2618527Listed by: KELLER WILLIAMS ADVANTAGE - New
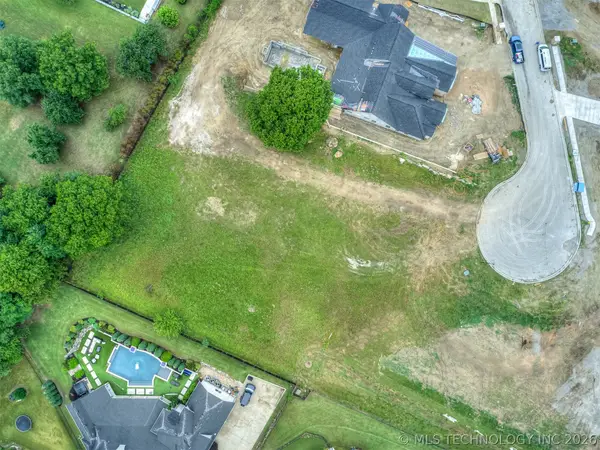 $347,500Active0.8 Acres
10612 S Holley Street, Jenks, OK 74037
MLS# 2618405Listed by: MCGRAW, REALTORS


Protect your home and budget from life's surprises with an Assurant Home Warranty, backed by a partner that supports you through every step of homeownership. Explore Plans.
© 2026 Better Homes and Gardens Real Estate LLC. An Anywhere Real Estate company. All rights reserved. Better Homes and Gardens® Real Estate is a registered trademark owned by Meredith Operations Corporation, licensed to Better Homes and Gardens Real Estate LLC and used with permission. Better Homes and Gardens Real Estate LLC fully supports the principles of the Fair Housing Act and the Equal Opportunity Act. Listing information is deemed reliable but is not guaranteed accurate.
Each office is independently owned and operated.
Any services or products provided by third parties are not provided by, affiliated with or related to Better Homes and Gardens Real Estate LLC, or its affiliated companies.