
1612 W 114th Street S, Jenks, OK 74037
Local realty services provided by:Better Homes and Gardens Real Estate Green Country
Upcoming open houses
- Sun, Nov 1501:30 pm - 03:00 pm
Listed by: julie k roberts
Office: coldwell banker select
MLS#:2621163
Source:OK_NORES
Price summary
- Price:$549,000
- Price per sq. ft.:$193.24
About this home
SELLER OFFERING $7,500 IN CLOSING COST OR RATE BUY DOWN! SELLER MOTIVATED, JUST MAKE AN OFFER! Stunning transitional-style home in a gated neighborhood in Jenks, Oklahoma, located in the highly acclaimed Jenks School District., built by Executive Homes features 4-bedroom, 2.5-bath with a 3-car garage, private study/home office, spacious game room, split-bedroom floor plan, and exceptional indoor-outdoor living.
The impressive great room features soaring coffered wood-beam ceilings, a floor-to-ceiling stone fireplace, custom built-in bookshelves, and walls of windows filling the space with crisp natural light and timeless elegance. The gourmet kitchen is a Chefs delight with granite countertops, premium stainless-steel appliances, gas cooktop, instant hot water pot, oversized island, ceiling-height white cabinetry, and walk-in pantry open to Great Room makes this perfect for entertaining family and friends. Beautiful light wood flooring extends through the kitchen, living areas, dining, office and hallways. Separate Vaulted beamed office or formal dining with French Doors.
The private primary En-suite features vaulted ceilings, Jacuzzi tub, separate shower, dual granite vanities, and oversized seasonal walk-in closet leads to spacious utility/laundry room with sink, convenient mudroom just outside of garage. The split floor plan design offers three additional bedrooms and hall bath for privacy from Master En-Suite. Plush style carpet enhances the comfort in all bedrooms.
Enjoy the covered back patio with vaulted ceiling, ceiling fan, and stone pillar accents with room for outdoor kitchen overlooks the fully fenced private backyard. The gated community includes a park and trails, pond with convenient access to shopping, dining, and major expressways.
A rare opportunity to find a spacious Jenks home with 4 bedrooms, 2.5 baths, 3-car garage, game room, home office, gourmet kitchen, private fenced backyard, and gated-community amenities with park, pond and trails....
Contact an agent
Home facts
- Year built:2022
- Subdivision & Development:Hickory Creek of Jenks
- Listing ID #:2621163
- Added:153 day(s) ago
- Updated:November 12, 2026 at 01:20 AM
Rooms and interior
- Bedrooms:4
- Total bathrooms:3
- Full bathrooms:2
- Rooms Total:12
- Flooring:Carpet, Tile, Wood
- Kitchen Description:Dishwasher, Disposal, Microwave
- Basement:Yes
- Living area:2,841 sq. ft.
Heating and cooling
- Cooling:Central Air
- Heating:Central, Gas
Structure and exterior
- Year built:2022
- Building area:2,841 sq. ft.
- Lot area:0.2 Acres
- Architectural Style:Contemporary
- Construction Materials:Brick, Stone, Wood Frame
- Foundation Description:Slab
Schools
- High school:Jenks
- Elementary school:West
Finances and disclosures
- Price:$549,000
- Price per sq. ft.:$193.24
- Tax amount:$3,933 (2025)
Features and amenities
- Appliances:Dishwasher, Disposal, Gas Water Heater, Microwave, Oven, Plumbed For Ice Maker, Range
- Amenities:Attic, Cable TV, Ceiling Fan(s), High Ceilings, High Speed Internet, Insulated Window, Programmable Thermostat, Security System - Owned, Smoke Detector(s), Storm Window(s), Vaulted Ceiling(s), Vinyl Windows, Wired for Data
Parking
- Garage:Yes
- Garage spaces:3
New listings near 1612 W 114th Street S
- Open Sat, 12 to 2pmNew
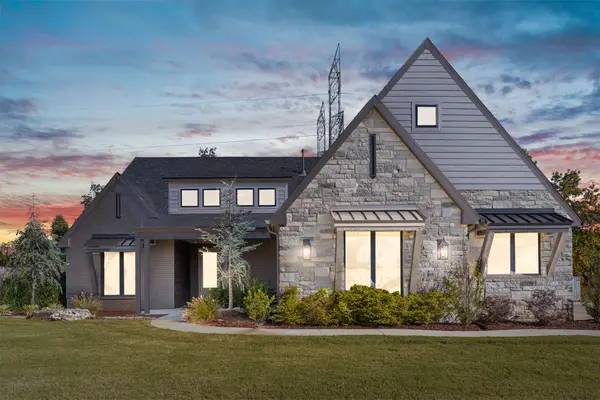 $714,900Active4 beds 5 baths3,452 sq. ft.
13635 S 28th Street, Bixby, OK 74008
MLS# 2640540Listed by: LINKED REALTY LLC - New
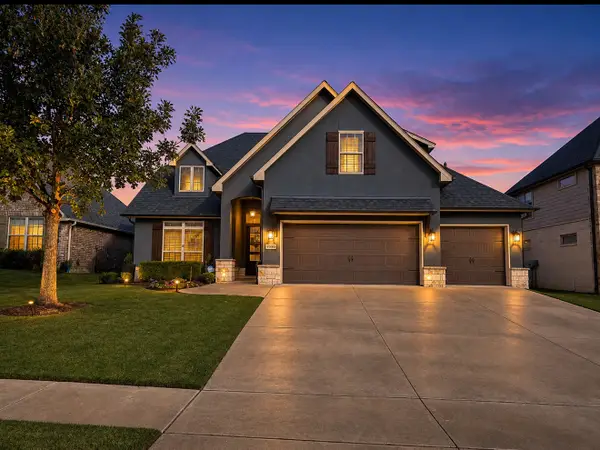 $505,000Active5 beds 4 baths3,198 sq. ft.
12905 S Ash Street, Jenks, OK 74037
MLS# 2640414Listed by: MCGRAW, REALTORS - New
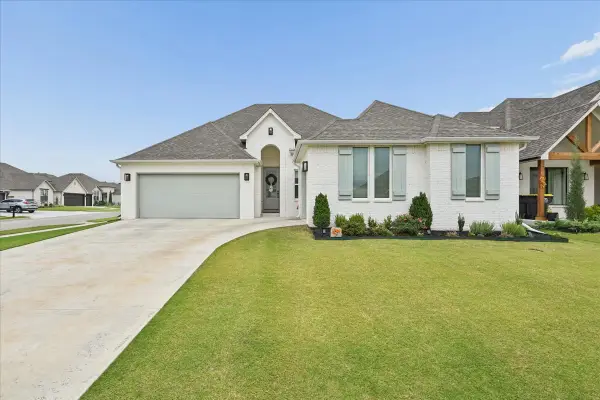 $460,000Active4 beds 3 baths2,315 sq. ft.
2076 E 129th Place S, Jenks, OK 74037
MLS# 2640383Listed by: CHINOWTH & COHEN - New
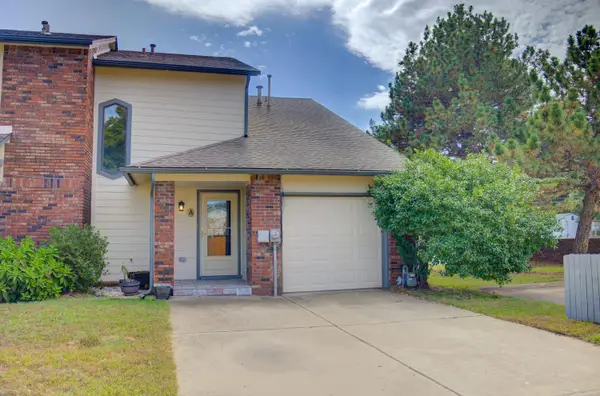 $206,900Active2 beds 2 baths1,056 sq. ft.
549 N Elm Street #A, Jenks, OK 74037
MLS# 2633452Listed by: MCGRAW, REALTORS - New
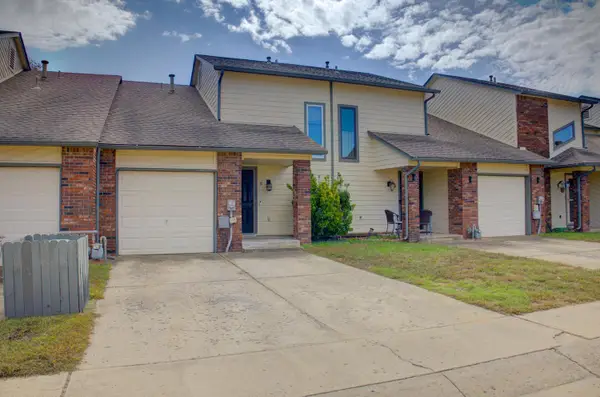 $206,900Active2 beds 2 baths1,056 sq. ft.
549 N Elm Street #E (5), Jenks, OK 74037
MLS# 2633475Listed by: MCGRAW, REALTORS - New
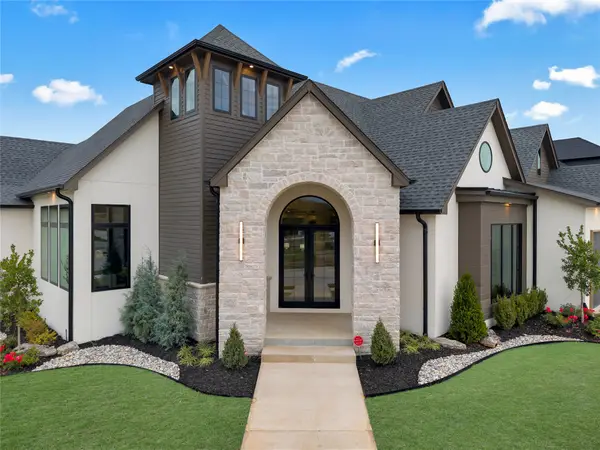 $1,055,000Active3 beds 4 baths3,491 sq. ft.
4129 W 113th Place S, Jenks, OK 74037
MLS# 2640152Listed by: KELLER WILLIAMS PREFERRED 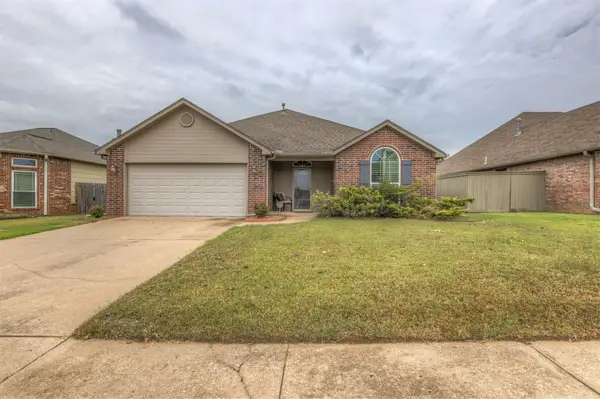 $300,000Pending3 beds 2 baths1,726 sq. ft.
1033 W 117th Street S, Jenks, OK 74037
MLS# 2640174Listed by: PLATINUM REALTY, LLC.- New
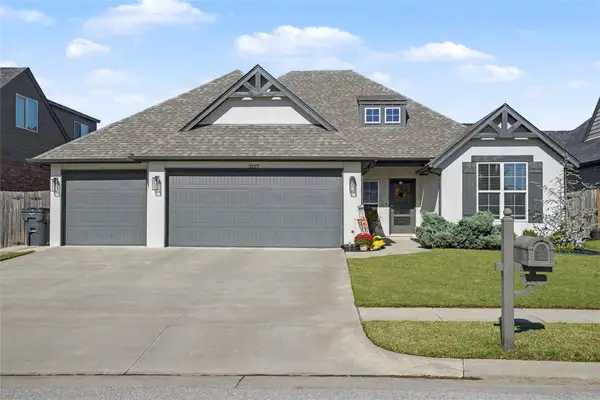 $385,000Active4 beds 2 baths2,042 sq. ft.
2127 E 138th Place S, Bixby, OK 74008
MLS# 2639433Listed by: KELLER WILLIAMS PREFERRED 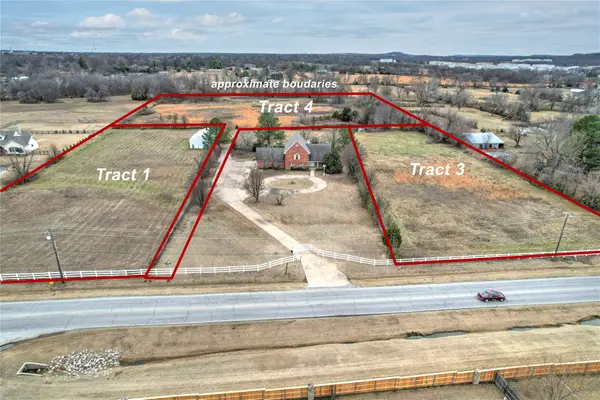 $249,000Active1 Acres
772 W 121st Street S, Jenks, OK 74037
MLS# 2635133Listed by: COLDWELL BANKER SELECT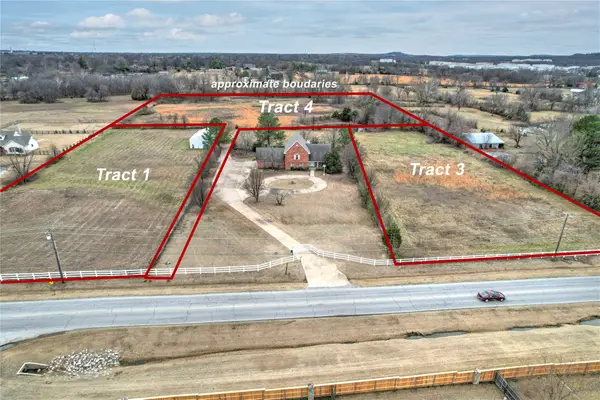 $899,000Active12.31 Acres
776 W 121st Street S, Jenks, OK 74037
MLS# 2635139Listed by: COLDWELL BANKER SELECT


Protect your home and budget from life's surprises with an Assurant Home Warranty, backed by a partner that supports you through every step of homeownership. Explore Plans.
© 2026 Better Homes and Gardens Real Estate LLC. An Anywhere Real Estate company. All rights reserved. Better Homes and Gardens® Real Estate is a registered trademark owned by Meredith Operations Corporation, licensed to Better Homes and Gardens Real Estate LLC and used with permission. Better Homes and Gardens Real Estate LLC fully supports the principles of the Fair Housing Act and the Equal Opportunity Act. Listing information is deemed reliable but is not guaranteed accurate.
Each office is independently owned and operated.
Any services or products provided by third parties are not provided by, affiliated with or related to Better Homes and Gardens Real Estate LLC, or its affiliated companies.