
2034 E 129th Street S, Jenks, OK 74037
Local realty services provided by:Better Homes and Gardens Real Estate Paramount
2034 E 129th Street S,Jenks, OK 74037
$499,900
- 4 Beds
- 3 Baths
- 2,719 sq. ft.
- Single family
- Active
Listed by: andrew esposito
Office: the agency
MLS#:2625417
Source:OK_NORES
Price summary
- Price:$499,900
- Price per sq. ft.:$183.85
- Monthly HOA dues:$41.67
About this home
Welcome home to this beautifully built 2024 residence located on a desirable corner lot in the highly sought-after Bixby School District. Designed with modern living in mind, this home features an open-concept floor plan filled with natural light, creating the perfect space for both everyday living and entertaining.
The gourmet kitchen is a standout with double ovens, abundant cabinetry, a spacious walk-in pantry, and plenty of prep space for cooking and hosting. Retreat to the luxurious primary suite offering a spa-like bathroom with dual vanities, a large walk-in shower, and an oversized walk-in closet.
Step outside to enjoy the private backyard featuring a covered patio?ideal for relaxing, grilling, or gathering with family and friends. With quality craftsmanship, thoughtful design, and a prime location, this move-in-ready home offers the perfect blend of comfort, style, and convenience.
Contact an agent
Home facts
- Year built:2024
- Subdivision & Development:Frazier Meadows I
- Listing ID #:2625417
- Added:61 day(s) ago
- Updated:September 10, 2026 at 03:37 PM
Rooms and interior
- Bedrooms:4
- Total bathrooms:3
- Full bathrooms:3
- Flooring:Carpet, Tile, Wood
- Kitchen Description:Dishwasher, Disposal, Microwave
- Basement:Yes
- Living area:2,719 sq. ft.
Heating and cooling
- Cooling:Central Air
- Heating:Central, Gas
Structure and exterior
- Year built:2024
- Building area:2,719 sq. ft.
- Lot area:0.26 Acres
- Lot Features:Corner Lot
- Construction Materials:Brick, Stucco, Wood Frame
- Foundation Description:Slab
Schools
- High school:Bixby
- Elementary school:West
Finances and disclosures
- Price:$499,900
- Price per sq. ft.:$183.85
- Tax amount:$5,128 (2025)
Features and amenities
- Appliances:Dishwasher, Disposal, Double Oven, Gas Water Heater, Microwave, Oven, Range, Stove, Tankless Water Heater
- Amenities:Attic, Ceiling Fan(s), High Speed Internet, Security System - Owned, Vinyl Windows
Parking
- Garage:Yes
- Garage spaces:3
New listings near 2034 E 129th Street S
- New
 $534,790Active3 beds 3 baths2,250 sq. ft.
12217 Velvet Ash Avenue, Oklahoma City, OK 73173
MLS# 1248380Listed by: PREMIUM PROP LLC  $343,741Pending4 beds 2 baths1,964 sq. ft.
2056 E 130th Lane S, Jenks, 74037
MLS# 2546329Listed by: KELLER WILLIAMS REALTY ELEVATE- New
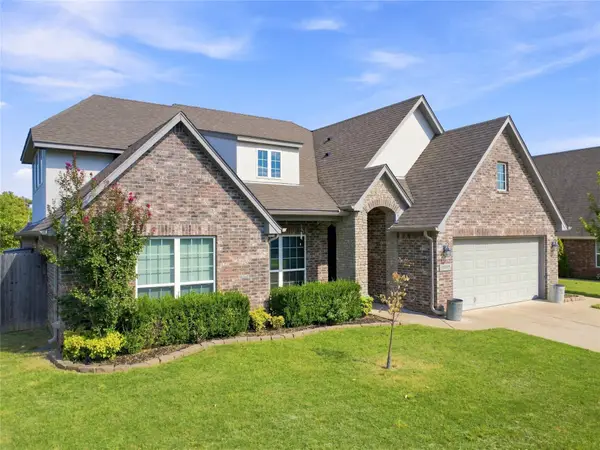 $415,000Active4 beds 3 baths2,836 sq. ft.
10917 S Sycamore Street, Jenks, OK 74037
MLS# 2632431Listed by: CHINOWTH & COHEN - New
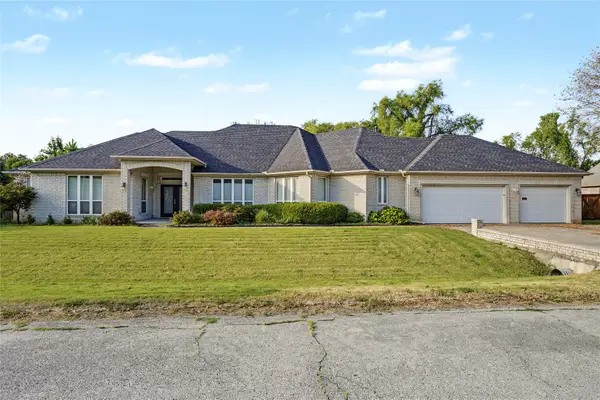 $430,000Active3 beds 3 baths2,889 sq. ft.
732 W 99th Street S, Jenks, OK 74037
MLS# 2630938Listed by: COLDWELL BANKER SELECT 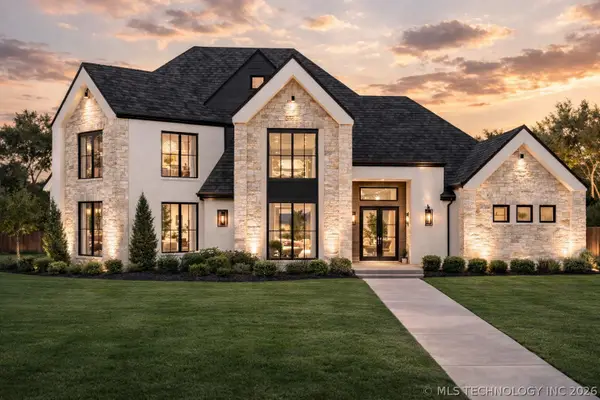 $1,095,000Active4 beds 5 baths3,967 sq. ft.
320 W 138th Street, Bixby, OK 74008
MLS# 2632089Listed by: CHINOWTH & COHEN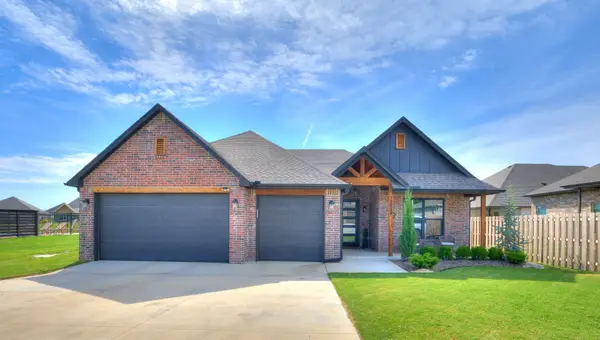 $419,900Active3 beds 2 baths1,998 sq. ft.
12884 S 21st Place E, Jenks, OK 74008
MLS# 2631881Listed by: THE AGENCY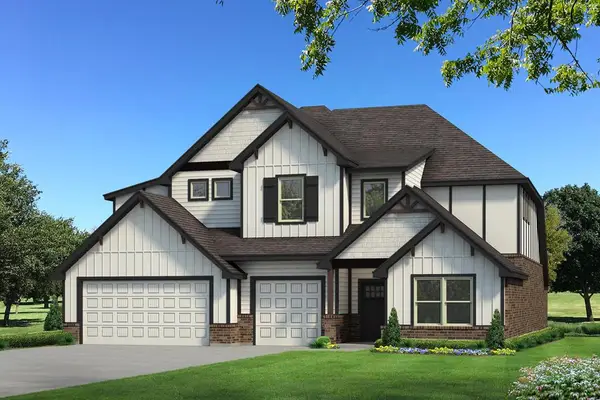 $741,590Pending5 beds 5 baths3,625 sq. ft.
12125 Velvet Ash Avenue, Oklahoma City, OK 73173
MLS# 1246512Listed by: PREMIUM PROP LLC $365,000Active4 beds 3 baths2,341 sq. ft.
735 W 98th Street, Jenks, OK 74037
MLS# 2631741Listed by: COLDWELL BANKER SELECT $469,900Active4 beds 4 baths2,781 sq. ft.
13640 S 21st Court E, Bixby, OK 74008
MLS# 2631015Listed by: PLATINUM REAL ESTATE PROFESSIO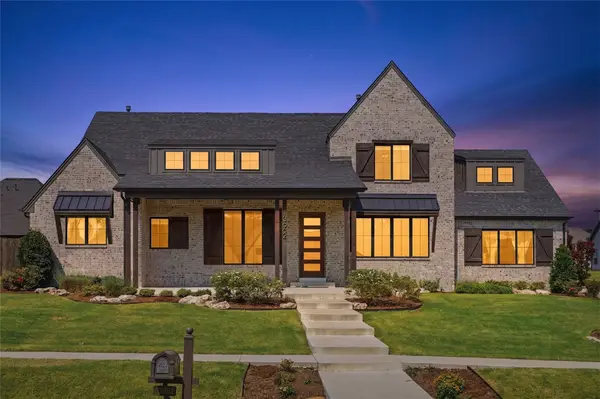 $719,900Active4 beds 4 baths3,336 sq. ft.
13662 S 24th Street, Bixby, OK 74008
MLS# 2631375Listed by: KELLER WILLIAMS ADVANTAGE


Protect your home and budget from life's surprises with an Assurant Home Warranty, backed by a partner that supports you through every step of homeownership. Explore Plans.
© 2026 Better Homes and Gardens Real Estate LLC. An Anywhere Real Estate company. All rights reserved. Better Homes and Gardens® Real Estate is a registered trademark owned by Meredith Operations Corporation, licensed to Better Homes and Gardens Real Estate LLC and used with permission. Better Homes and Gardens Real Estate LLC fully supports the principles of the Fair Housing Act and the Equal Opportunity Act. Listing information is deemed reliable but is not guaranteed accurate.
Each office is independently owned and operated.
Any services or products provided by third parties are not provided by, affiliated with or related to Better Homes and Gardens Real Estate LLC, or its affiliated companies.