
315 E 125th Court S, Jenks, OK 74037
Local realty services provided by:Better Homes and Gardens Real Estate Paramount
Upcoming open houses
- Sat, Sep 0502:00 pm - 04:00 pm
- Sun, Sep 0602:00 pm - 04:00 pm
Listed by: janelle nicolay
Office: coldwell banker select
MLS#:2631170
Source:OK_NORES
Price summary
- Price:$479,000
- Price per sq. ft.:$152.16
About this home
Custom home with gorgeous pond views in desirable Wakefield Ponds! This thoughtfully designed home features an open floor plan, abundant windows that fill the space with natural light, and a formal dining room. The main level offers three bedrooms, while upstairs includes a fourth bedroom, a spacious game room, and an additional flexible room ideal for an office, second living area, or media room. Enjoy the peaceful pond views from the covered front porch or the outdoor patio. Additional highlights include beautifully refinished hardwood floors, numerous updates, a roof replaced approximately three years ago, one new HVAC system, and a second original HVAC system in great working order. This exceptional home in an amazing neighborhood is a must-see!
Contact an agent
Home facts
- Year built:2006
- Subdivision & Development:Wakefield Park
- Listing ID #:2631170
- Added:10 day(s) ago
- Updated:September 05, 2026 at 03:54 PM
Rooms and interior
- Bedrooms:4
- Total bathrooms:3
- Full bathrooms:3
- Flooring:Carpet, Tile, Wood
- Kitchen Description:Dishwasher, Disposal, Microwave
- Living area:3,148 sq. ft.
Heating and cooling
- Cooling:2 Units, Central Air
- Heating:Central, Gas
Structure and exterior
- Year built:2006
- Building area:3,148 sq. ft.
- Lot area:0.2 Acres
- Lot Features:Mature Trees
- Construction Materials:Brick, Hardiplank Type, Wood Frame
- Foundation Description:Slab
Schools
- High school:Bixby
- Elementary school:West
Finances and disclosures
- Price:$479,000
- Price per sq. ft.:$152.16
- Tax amount:$4,913 (2025)
Features and amenities
- Appliances:Built-In Oven, Built-In Range, Dishwasher, Disposal, Gas Water Heater, Microwave, Oven, Range
- Amenities:Ceiling Fan(s), Insulated Window, Programmable Thermostat, Pullman Bath, Smoke Detector(s), Vaulted Ceiling(s), Vinyl Windows
Parking
- Garage:Yes
- Garage spaces:3
New listings near 315 E 125th Court S
- New
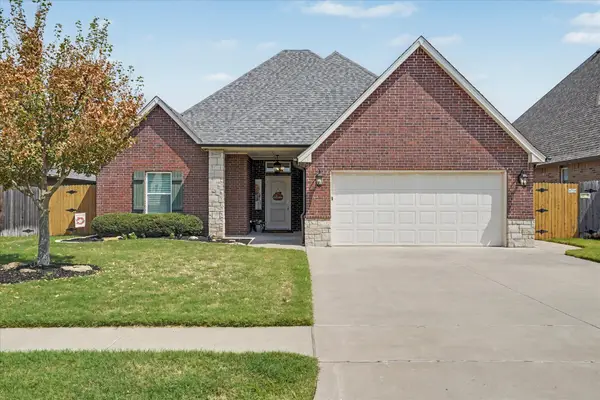 $360,000Active3 beds 2 baths1,891 sq. ft.
12917 S 5th Street, Jenks, OK 74037
MLS# 2632529Listed by: KELLER WILLIAMS ADVANTAGE - Open Sun, 3:30 to 5pmNew
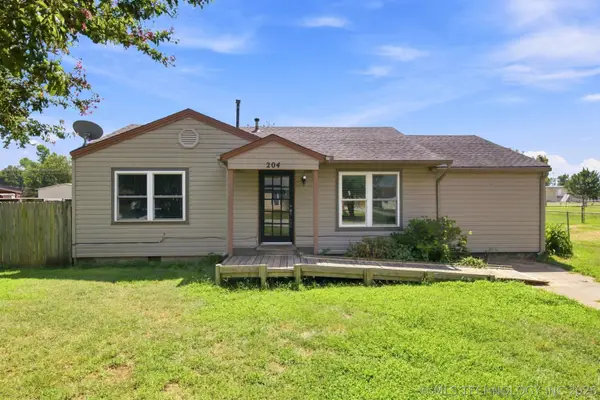 $199,000Active2 beds 1 baths1,025 sq. ft.
204 E Beaver Street, Jenks, OK 74037
MLS# 2632233Listed by: COLDWELL BANKER SELECT - New
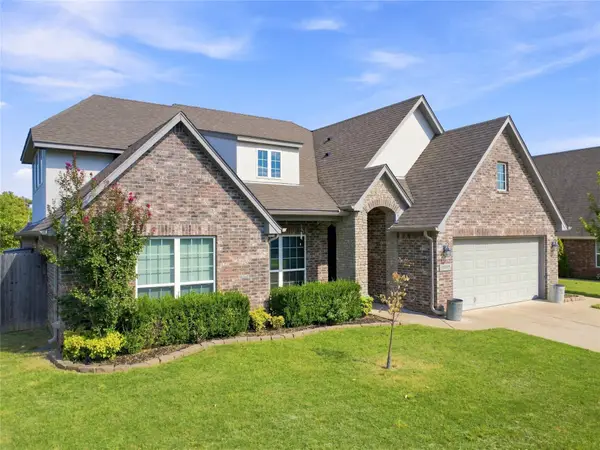 $415,000Active4 beds 3 baths2,836 sq. ft.
10917 S Sycamore Street, Jenks, OK 74037
MLS# 2632431Listed by: CHINOWTH & COHEN - Open Sat, 1 to 3pmNew
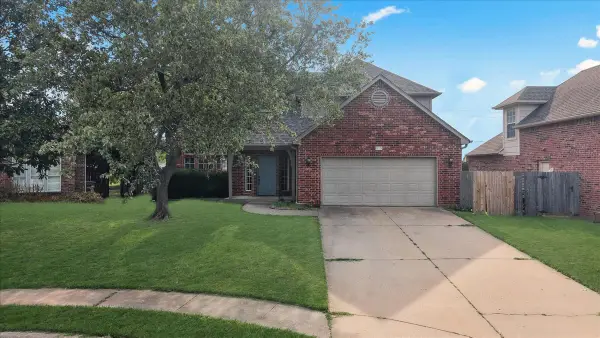 $400,000Active4 beds 3 baths2,430 sq. ft.
819 N Douglas Street, Jenks, OK 74037
MLS# 2631903Listed by: EAGLE ROCK REALTY & PROP MGMT - New
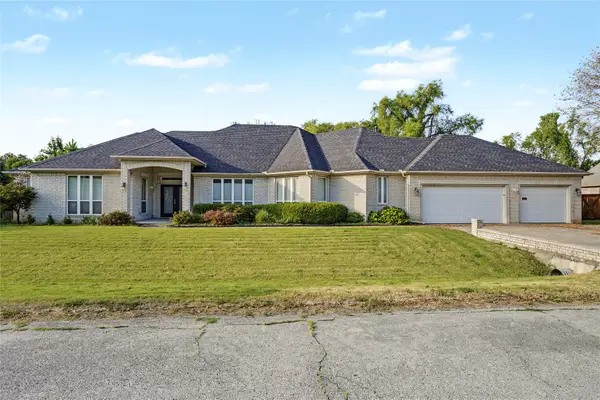 $430,000Active3 beds 3 baths2,889 sq. ft.
732 W 99th Street S, Jenks, OK 74037
MLS# 2630938Listed by: COLDWELL BANKER SELECT - New
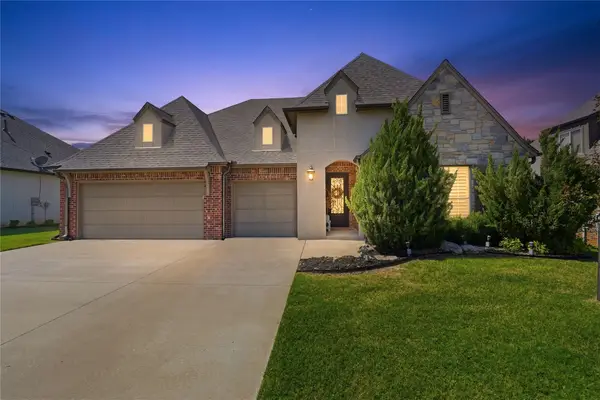 $470,000Active3 beds 3 baths2,542 sq. ft.
12924 S 2nd Place, Jenks, OK 74037
MLS# 2632135Listed by: KELLER WILLIAMS ADVANTAGE - New
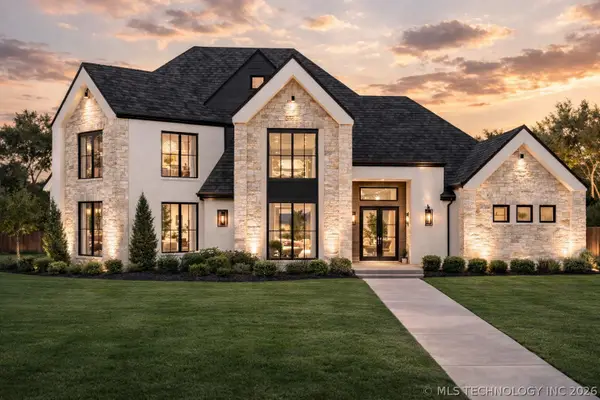 $1,095,000Active4 beds 5 baths3,967 sq. ft.
320 W 138th Street, Bixby, OK 74008
MLS# 2632089Listed by: CHINOWTH & COHEN - New
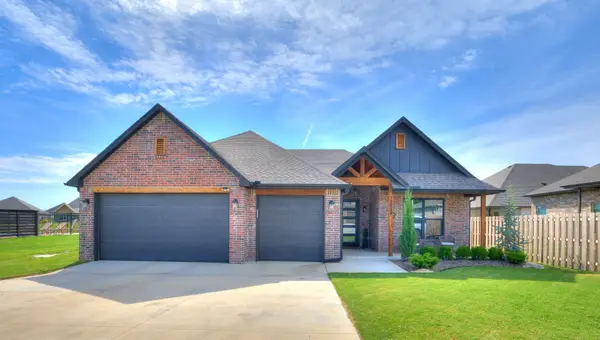 $419,900Active3 beds 2 baths1,998 sq. ft.
12884 S 21st Place E, Jenks, OK 74008
MLS# 2631881Listed by: THE AGENCY - New
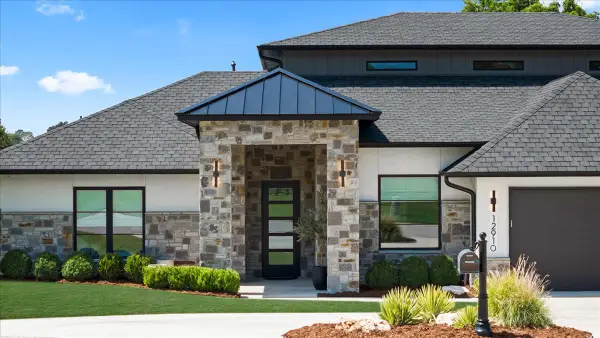 $1,195,000Active3 beds 5 baths4,468 sq. ft.
12910 S 28th Place, Bixby, OK 74008
MLS# 2630991Listed by: CHINOWTH & COHEN 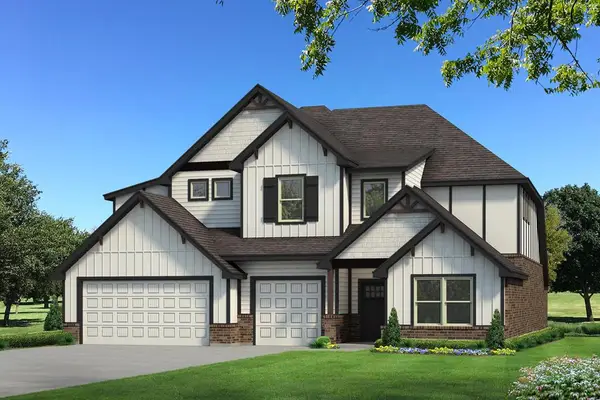 $741,590Pending5 beds 5 baths3,625 sq. ft.
12125 Velvet Ash Avenue, Oklahoma City, OK 73173
MLS# 1246512Listed by: PREMIUM PROP LLC


Protect your home and budget from life's surprises with an Assurant Home Warranty, backed by a partner that supports you through every step of homeownership. Explore Plans.
© 2026 Better Homes and Gardens Real Estate LLC. An Anywhere Real Estate company. All rights reserved. Better Homes and Gardens® Real Estate is a registered trademark owned by Meredith Operations Corporation, licensed to Better Homes and Gardens Real Estate LLC and used with permission. Better Homes and Gardens Real Estate LLC fully supports the principles of the Fair Housing Act and the Equal Opportunity Act. Listing information is deemed reliable but is not guaranteed accurate.
Each office is independently owned and operated.
Any services or products provided by third parties are not provided by, affiliated with or related to Better Homes and Gardens Real Estate LLC, or its affiliated companies.