
813 W 117th Street S, Jenks, OK 74037
Local realty services provided by:Better Homes and Gardens Real Estate Winans
813 W 117th Street S,Jenks, OK 74037
$250,000
- 3 Beds
- 2 Baths
- 1,731 sq. ft.
- Single family
- Active
Listed by: marc s bullock
Office: we connect oklahoma llc.
MLS#:2640500
Source:OK_NORES
Price summary
- Price:$250,000
- Price per sq. ft.:$144.43
About this home
LOVE WHERE YOU LIVE! 3 Bedroom Home in friendly Jenks neighborhood. JENKS SCHOOLS with JENKS WEST ELEMENTARY. Enjoy touring this home with tall ceilings and large windows. Kitchen, with white cabinetry and peninsula island, opens to generously sized Family Room which includes a fireplace with stacked stone surround, gas starter and custom mantle. Family Room leads to large covered back patio and spacious, fully fenced, yard with room to play fetch with the dog or catch with the baseball. Dedicated Dining Room with wood flooring connects directly to Kitchen. Oversized Primary Bedroom has a tray ceiling leading onto secluded Primary Bath which is well appointed with double vanity, large garden tub and separate shower with framed glass door, large Primary Closet.
Highlights include: New 2024 Composite Shingle ROOF. New Exterior Paint, Siding and Gutters. New 2022 HVAC SYSTEM. New 2024 HOT WATER TANK.
1st Floor Layout: Oversized Primary Bedroom with ensuite and large walk-in-closet, Guest Bedrooms with Full Bathroom, Formal Dining, Family Room, Kitchen, Utility Room. Walk, cycle or drive to nearby Schools, Library, Golf, Trails, Dining, Entertainment and Shopping establishments. Such as Reasor’s, Walmart Supercenter, Walmart Neighborhood Market, Battle Creek Church at Jenks, Starbucks, Chick-Fil-A, Downtown Jenks, Tulsa Premium Outlets, South Lakes Golf Course, Tulsa Hills and much more. 23 minutes to Tulsa International Airport. See Floorplan and Aerial Photos. Neighborhood Park, Playground and Pavilion.
AS-IS PURCHASE. PRICE REFLECTS CONDITION OF HOME....
Contact an agent
Home facts
- Year built:1999
- Subdivision & Development:Churchill Park B1-5
- Listing ID #:2640500
- Added:1 day(s) ago
- Updated:November 13, 2026 at 11:11 AM
Rooms and interior
- Bedrooms:3
- Total bathrooms:2
- Full bathrooms:2
- Flooring:Carpet, Tile
- Kitchen Description:Dishwasher, Disposal
- Living area:1,731 sq. ft.
Heating and cooling
- Cooling:Central Air
- Heating:Central, Gas
Structure and exterior
- Year built:1999
- Building area:1,731 sq. ft.
- Lot area:0.18 Acres
- Lot Features:Mature Trees
- Construction Materials:Brick, Hardiplank Type, Stone, Wood Frame
- Foundation Description:Slab
Schools
- High school:Jenks
- Middle school:Jenks
- Elementary school:West
Finances and disclosures
- Price:$250,000
- Price per sq. ft.:$144.43
- Tax amount:$3,137 (2026)
Features and amenities
- Appliances:Dishwasher, Disposal, Gas Water Heater, Range
- Amenities:Ceiling Fan(s), High Ceilings, Programmable Thermostat, Vinyl Windows
Parking
- Garage:Yes
- Garage spaces:2
New listings near 813 W 117th Street S
- New
 $320,000Active3 beds 2 baths1,800 sq. ft.
1708 W 120th Street S, Jenks, OK 74037
MLS# 2639548Listed by: BLACK LABEL AGENTS - New
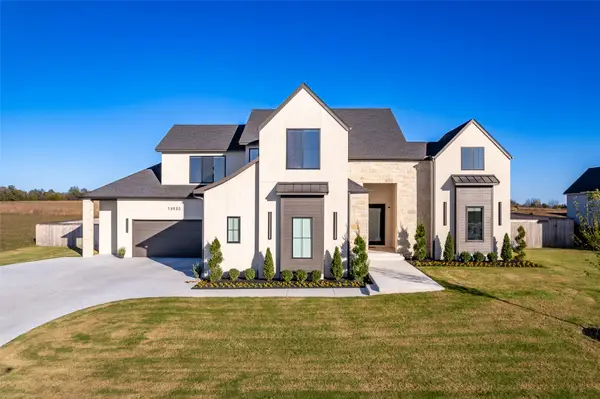 $959,000Active4 beds 4 baths3,750 sq. ft.
13935 S Birch Street, Bixby, OK 74008
MLS# 2639626Listed by: MCGRAW, REALTORS - Open Sun, 2 to 4pmNew
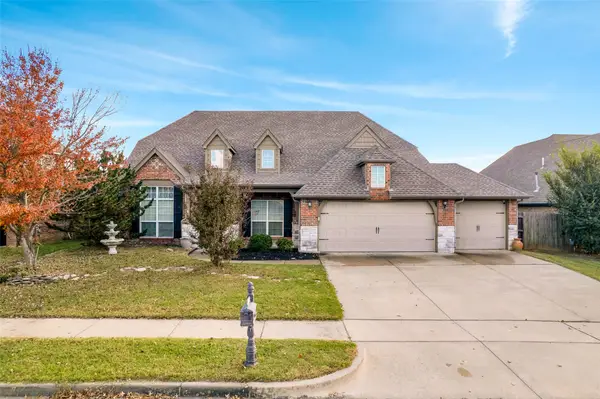 $425,000Active6 beds 3 baths3,208 sq. ft.
1912 E 133rd Court, Bixby, OK 74008
MLS# 2640719Listed by: CHINOWTH & COHEN - New
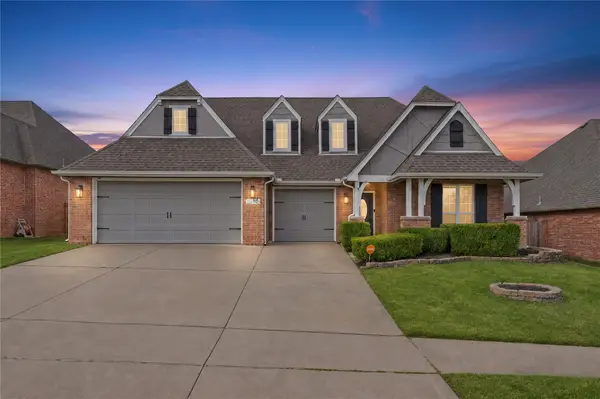 $415,000Active5 beds 3 baths2,807 sq. ft.
13408 S 20th Court, Bixby, OK 74008
MLS# 2638954Listed by: REALTY NETWORK - Open Sat, 12 to 2pmNew
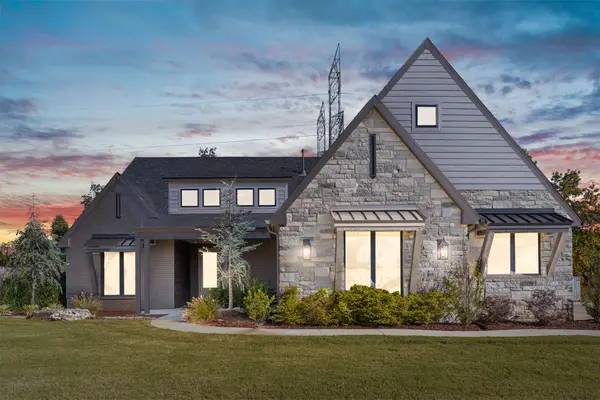 $714,900Active4 beds 5 baths3,452 sq. ft.
13635 S 28th Street, Bixby, OK 74008
MLS# 2640540Listed by: LINKED REALTY LLC - New
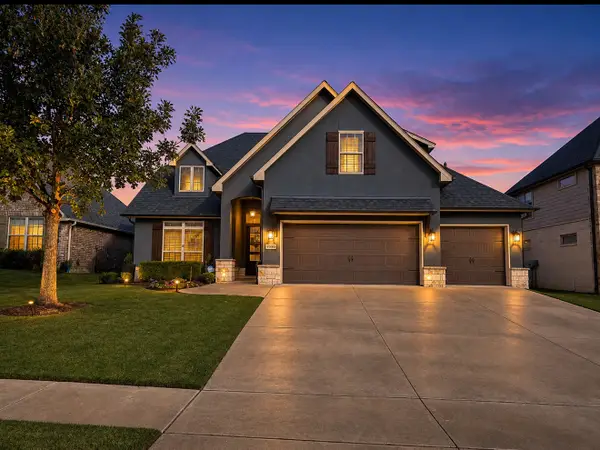 $505,000Active5 beds 4 baths3,198 sq. ft.
12905 S Ash Street, Jenks, OK 74037
MLS# 2640414Listed by: MCGRAW, REALTORS - New
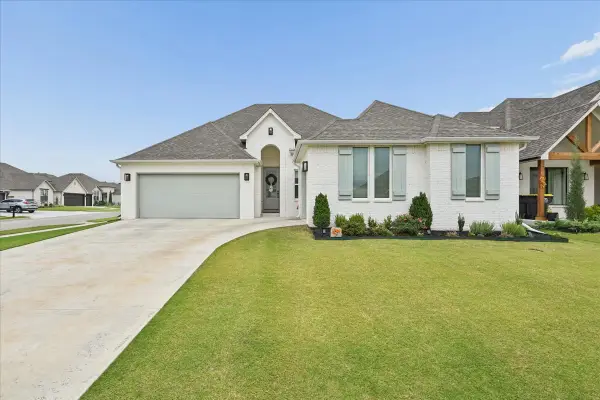 $460,000Active4 beds 3 baths2,315 sq. ft.
2076 E 129th Place S, Jenks, OK 74037
MLS# 2640383Listed by: CHINOWTH & COHEN - New
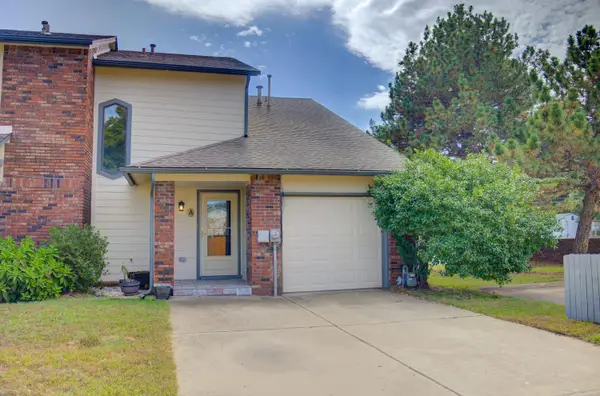 $206,900Active2 beds 2 baths1,056 sq. ft.
549 N Elm Street #A, Jenks, OK 74037
MLS# 2633452Listed by: MCGRAW, REALTORS - New
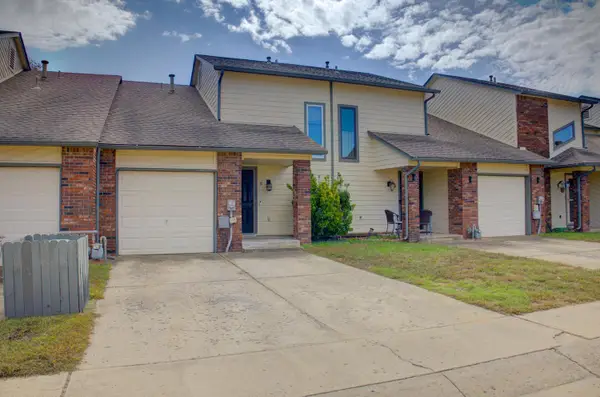 $206,900Active2 beds 2 baths1,056 sq. ft.
549 N Elm Street #E (5), Jenks, OK 74037
MLS# 2633475Listed by: MCGRAW, REALTORS


Protect your home and budget from life's surprises with an Assurant Home Warranty, backed by a partner that supports you through every step of homeownership. Explore Plans.
© 2026 Better Homes and Gardens Real Estate LLC. An Anywhere Real Estate company. All rights reserved. Better Homes and Gardens® Real Estate is a registered trademark owned by Meredith Operations Corporation, licensed to Better Homes and Gardens Real Estate LLC and used with permission. Better Homes and Gardens Real Estate LLC fully supports the principles of the Fair Housing Act and the Equal Opportunity Act. Listing information is deemed reliable but is not guaranteed accurate.
Each office is independently owned and operated.
Any services or products provided by third parties are not provided by, affiliated with or related to Better Homes and Gardens Real Estate LLC, or its affiliated companies.