
11217 E 550 Road, Kansas, OK 74347
Local realty services provided by:Better Homes and Gardens Real Estate Journey
11217 E 550 Road,Kansas, OK 74347
$265,000
- 3 Beds
- 3 Baths
- 1,568 sq. ft.
- Mobile / Manufactured
- Active
Listed by: misti stephens
Office: crye-leike realtors, siloam springs
MLS#:1366657
Source:AR_NWAR
Price summary
- Price:$265,000
- Price per sq. ft.:$169.01
About this home
Enjoy the space and convenience of country living just minutes from town. This inviting home sits on 4 level acres and features an open floor plan, a spacious kitchen with an island and abundant cabinetry, and a versatile bonus room that could serve as a sunroom, playroom, or office. The primary bath offers double sinks, a garden tub, and a separate shower, with convenient access to the utility room. A covered front porch adds welcoming outdoor space. The property also includes a chain-link fence across the front and a 30' x 40' detached garage/shop with three overhead bays, garage door openers, electricity, and a bathroom. Two wells and a septic system complete the property.
Contact an agent
Home facts
- Year built:1997
- Subdivision & Development:rural
- Listing ID #:1366657
- Added:1 day(s) ago
- Updated:November 03, 2026 at 09:43 PM
Rooms and interior
- Bedrooms:3
- Total bathrooms:3
- Full bathrooms:2
- Half bathrooms:1
- Flooring:Carpet, Vinyl
- Kitchen Description:Dishwasher, Electric Cooktop, Electric Range, Electric Water Heater, Plumbed For Ice Maker, Refrigerator
- Basement:Yes
- Basement Description:Crawl Space
- Living area:1,568 sq. ft.
Heating and cooling
- Cooling:Central Air, Electric
- Heating:Central, Propane
- Central air:Yes
Structure and exterior
- Roof:Metal
- Year built:1997
- Building area:1,568 sq. ft.
- Lot area:4 Acres
- Lot Features:Cleared, Level, Open Lot, Outside City Limits, Rural Lot
- Construction Materials:Vinyl Siding
- Exterior Features:Covered, Deck
- Foundation Description:Crawlspace, Skirt
- Levels:1 Story
Utilities
- Water:Water Available, Well
- Sewer:Septic Available, Septic Tank
Finances and disclosures
- Price:$265,000
- Price per sq. ft.:$169.01
- Tax amount:$590
Features and amenities
- Appliances:Dishwasher, Electric Range, Electric Water Heater, Plumbed For Ice Maker, Refrigerator
- Laundry features:Dryer Hookup, Washer Hookup
- Amenities:Ceiling Fans, Smoke Detectors
Parking
- Parking description:Detached, Garage, Unpaved Driveway
- Garage:Yes
New listings near 11217 E 550 Road
- New
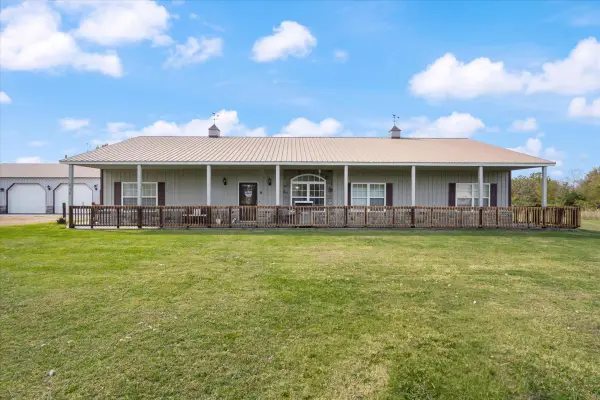 $307,000Active3 beds 2 baths2,240 sq. ft.
690 E Tulsa Avenue, Kansas, OK 74347
MLS# 2638980Listed by: CRYE-LEIKE REALTORS (BO) - New
 $251,495Active3 beds 2 baths1,152 sq. ft.
813 S Brookside Trail, Kansas, OK 74347
MLS# 2639402Listed by: MCGRAW REALTORS - SILOAM SPGS - New
 $345,000Active3 beds 2 baths1,647 sq. ft.
54394 County Road 586, Kansas, OK 74347
MLS# 2637352Listed by: MCGRAW, REALTORS - New
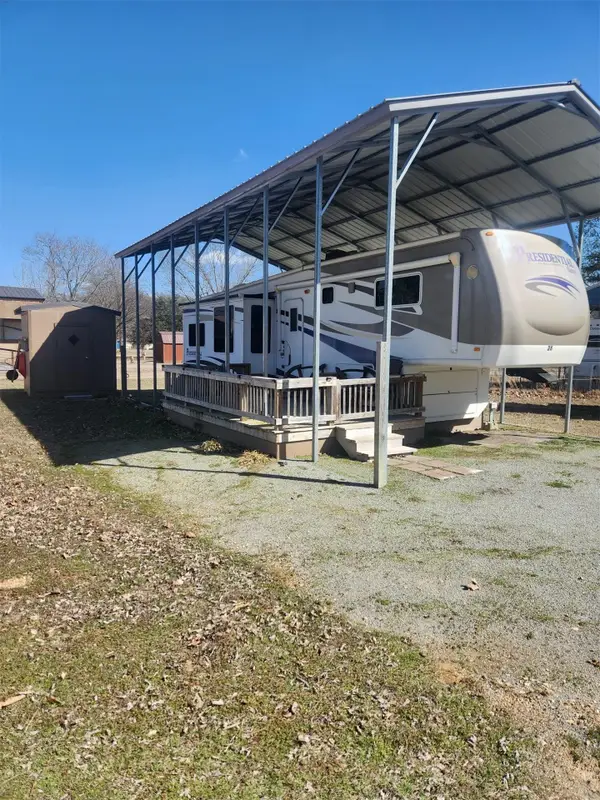 $60,000Active0.06 Acres
57300 County Road 658, Kansas, OK 74347
MLS# 2639049Listed by: CHINOWTH & COHEN - New
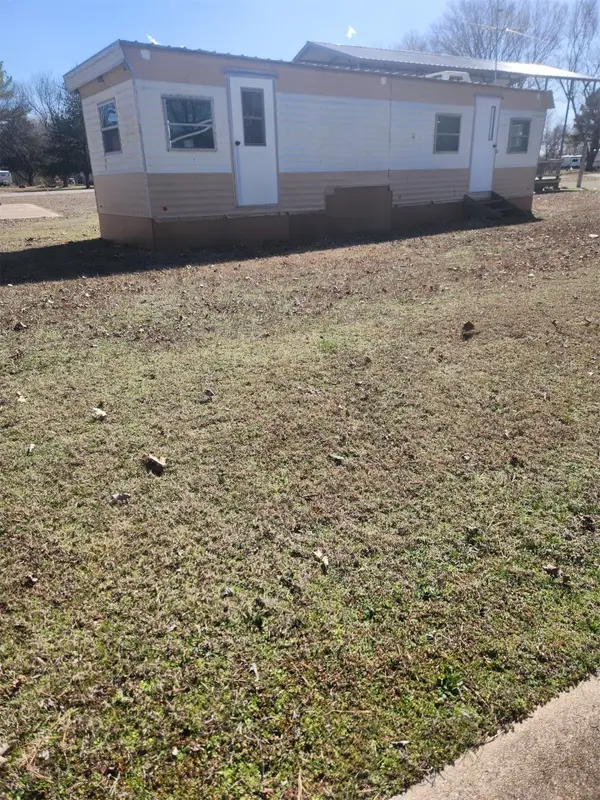 $25,000Active0.11 Acres
57300 County Road 658, Kansas, OK 74347
MLS# 2639063Listed by: CHINOWTH & COHEN - New
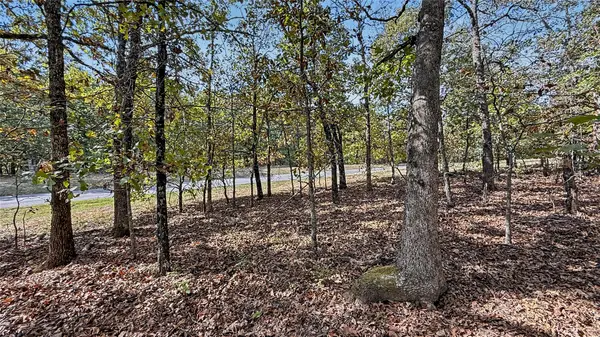 $15,000Active1.4 Acres
37 Crossroads Drive, Kansas, OK 74347
MLS# 2639111Listed by: C21/WRIGHT REAL ESTATE - New
 $10,500Active1.7 Acres
1471 Birchbark Drive, Kansas, OK 74347
MLS# 2548319Listed by: C21/WRIGHT REAL ESTATE  $1,350,000Active140 Acres
568 S 10 Highway, Kansas, OK 74347
MLS# 1365893Listed by: CRYE-LEIKE REALTORS, SILOAM SPRINGS- New
 $865,000Active4 beds 4 baths3,611 sq. ft.
23218 Flint Ridge Drive, Kansas, OK 74347
MLS# 2637578Listed by: CRYE-LEIKE REALTORS (BO)


Protect your home and budget from life's surprises with an Assurant Home Warranty, backed by a partner that supports you through every step of homeownership. Explore Plans.
© 2026 Better Homes and Gardens Real Estate LLC. An Anywhere Real Estate company. All rights reserved. Better Homes and Gardens® Real Estate is a registered trademark owned by Meredith Operations Corporation, licensed to Better Homes and Gardens Real Estate LLC and used with permission. Better Homes and Gardens Real Estate LLC fully supports the principles of the Fair Housing Act and the Equal Opportunity Act. Listing information is deemed reliable but is not guaranteed accurate.
Each office is independently owned and operated.
Any services or products provided by third parties are not provided by, affiliated with or related to Better Homes and Gardens Real Estate LLC, or its affiliated companies.