
813 S Brookside Trail, Kansas, OK 74347
Local realty services provided by:Better Homes and Gardens Real Estate Paramount
813 S Brookside Trail,Kansas, OK 74347
$251,495
- 3 Beds
- 2 Baths
- 1,152 sq. ft.
- Single family
- Active
Listed by: abbi netzel
Office: mcgraw realtors - siloam spgs
MLS#:2639402
Source:OK_NORES
Price summary
- Price:$251,495
- Price per sq. ft.:$218.31
- Monthly HOA dues:$110
About this home
Secluded-updated in 2022, 3 bedroom, 2 bath home in the highly desired, gated Flint Creek Subdivision. Upgrades in 2022, HVAC, electric, siding, plumbing, double hung windows, cabinets, countertops, doors, paint, kitchen appliances, and much more. Enjoy the serene back deck overlooking the peaceful, private woods. Amenities include golf, floating on the creek or river, swimming pools, fishing, trails, kayaking, canoeing, tennis courts, pickle ball courts, playground, camping, bike riding and so much more that this natural area has to offer. This would make a wonderful home if you value your privacy, or use as an Airbnb or VBRO. So many possibilities with this private, well cared for home! Call today for your private tour of this adorable, hard to find, hidden away home!
Contact an agent
Home facts
- Year built:1996
- Subdivision & Development:Flint Ridge I Clear Creek Area
- Listing ID #:2639402
- Added:1 day(s) ago
- Updated:November 03, 2026 at 10:58 PM
Rooms and interior
- Bedrooms:3
- Total bathrooms:2
- Full bathrooms:2
- Flooring:Carpet, Vinyl
- Kitchen Description:Dishwasher, Disposal, Microwave
- Basement:Yes
- Basement Description:Crawl Space
- Living area:1,152 sq. ft.
Heating and cooling
- Cooling:Central Air
- Heating:Central, Electric
Structure and exterior
- Year built:1996
- Building area:1,152 sq. ft.
- Lot area:1.61 Acres
- Lot Features:Wooded
- Construction Materials:Wood Frame
Schools
- High school:Kansas
- Elementary school:Kansas
Finances and disclosures
- Price:$251,495
- Price per sq. ft.:$218.31
- Tax amount:$2,274 (2025)
Features and amenities
- Appliances:Dishwasher, Disposal, Electric Water Heater, Microwave, Oven, Range, Stove
- Amenities:Ceiling Fan(s), High Ceilings, High Speed Internet, Smoke Detector(s), Vinyl Windows
Parking
- Garage:Yes
- Garage spaces:2
New listings near 813 S Brookside Trail
- New
 $265,000Active3 beds 3 baths1,568 sq. ft.
11217 E 550 Road, Kansas, OK 74347
MLS# 1366657Listed by: CRYE-LEIKE REALTORS, SILOAM SPRINGS - New
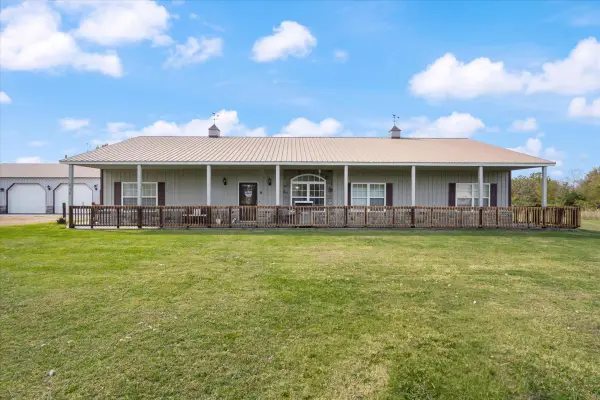 $307,000Active3 beds 2 baths2,240 sq. ft.
690 E Tulsa Avenue, Kansas, OK 74347
MLS# 2638980Listed by: CRYE-LEIKE REALTORS (BO) - New
 $345,000Active3 beds 2 baths1,647 sq. ft.
54394 County Road 586, Kansas, OK 74347
MLS# 2637352Listed by: MCGRAW, REALTORS - New
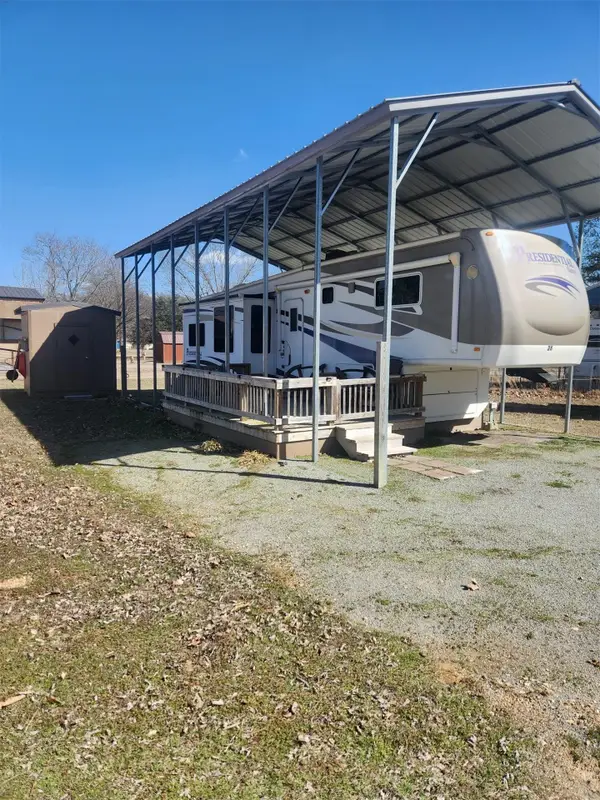 $60,000Active0.06 Acres
57300 County Road 658, Kansas, OK 74347
MLS# 2639049Listed by: CHINOWTH & COHEN - New
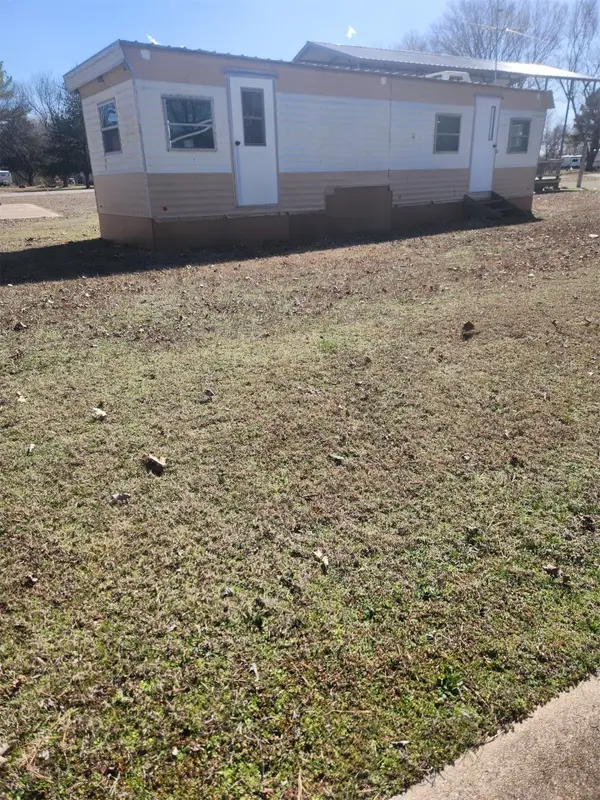 $25,000Active0.11 Acres
57300 County Road 658, Kansas, OK 74347
MLS# 2639063Listed by: CHINOWTH & COHEN - New
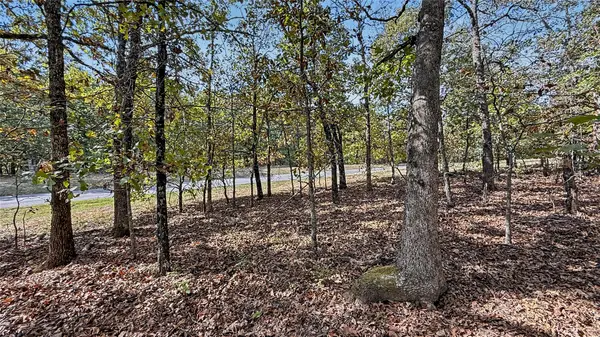 $15,000Active1.4 Acres
37 Crossroads Drive, Kansas, OK 74347
MLS# 2639111Listed by: C21/WRIGHT REAL ESTATE - New
 $10,500Active1.7 Acres
1471 Birchbark Drive, Kansas, OK 74347
MLS# 2548319Listed by: C21/WRIGHT REAL ESTATE  $1,350,000Active140 Acres
568 S 10 Highway, Kansas, OK 74347
MLS# 1365893Listed by: CRYE-LEIKE REALTORS, SILOAM SPRINGS- New
 $865,000Active4 beds 4 baths3,611 sq. ft.
23218 Flint Ridge Drive, Kansas, OK 74347
MLS# 2637578Listed by: CRYE-LEIKE REALTORS (BO)


Protect your home and budget from life's surprises with an Assurant Home Warranty, backed by a partner that supports you through every step of homeownership. Explore Plans.
© 2026 Better Homes and Gardens Real Estate LLC. An Anywhere Real Estate company. All rights reserved. Better Homes and Gardens® Real Estate is a registered trademark owned by Meredith Operations Corporation, licensed to Better Homes and Gardens Real Estate LLC and used with permission. Better Homes and Gardens Real Estate LLC fully supports the principles of the Fair Housing Act and the Equal Opportunity Act. Listing information is deemed reliable but is not guaranteed accurate.
Each office is independently owned and operated.
Any services or products provided by third parties are not provided by, affiliated with or related to Better Homes and Gardens Real Estate LLC, or its affiliated companies.