
14129 Oak Ridge Circle, Kansas, OK 74347
Local realty services provided by:Better Homes and Gardens Real Estate Journey
Listed by: melanie silvey, caylin holliman-silvey
Office: crye-leike realtors, siloam springs
MLS#:1353866
Source:AR_NWAR
Price summary
- Price:$494,000
- Price per sq. ft.:$232.14
- Monthly HOA dues:$220
About this home
Photos can capture a home, but they can't capture this view! Sitting above the Illinois River, this custom riverfront retreat delivers a panorama you'll never tire of watching. Inside, sunlight pours through expansive windows, bringing the river valley into nearly every room. A rare design offers two completely separate living quarters, each with its own private entrance, full kitchen, living area, bedrooms, bathrooms, and laundry—ideal for multi-generational living, extended family, guests, income potential OR a 3441 sq ft home with 5 beds/4baths. The main level features hardwood floors, soaring ceilings, crown molding, 7-foot doors, and a corner fireplace. Start your mornings on the oversized deck and end your evenings in the lower sunroom as the seasons unfold before you. Set on 3.12 private acres with solar panels that have battery backup, fiber optic internet, room for a pool or shop, and located in a gated community with 24/7 security. This is more than a home—it's a view you'll want to experience in person....
Contact an agent
Home facts
- Year built:2008
- Subdivision & Development:Flint Ridge-Birchbark Hill area
- Listing ID #:1353866
- Added:92 day(s) ago
- Updated:October 09, 2026 at 02:26 PM
Rooms and interior
- Bedrooms:5
- Total bathrooms:4
- Full bathrooms:4
- Flooring:Carpet, Tile, Wood
- Kitchen Description:Dishwasher, Electric Range, Electric Water Heater, Granite Counters, Pantry, Plumbed For Ice Maker
- Basement:Yes
- Basement Description:Finished, Walk-Out Access
- Living area:2,128 sq. ft.
Heating and cooling
- Cooling:Central Air
- Heating:Central
- Central air:Yes
Structure and exterior
- Roof:Asphalt, Shingle
- Year built:2008
- Building area:2,128 sq. ft.
- Lot area:3.12 Acres
- Lot Features:Cul-De-Sac, Outside City Limits, Resort Property, Secluded, Views
- Construction Materials:Frame, Vinyl Siding
- Exterior Features:Covered, Screened
- Foundation Description:Slab
- Levels:2 Story
Utilities
- Water:Public, Water Available
- Sewer:Septic Available, Septic Tank
Finances and disclosures
- Price:$494,000
- Price per sq. ft.:$232.14
- Tax amount:$2,968
Features and amenities
- Appliances:Dishwasher, Electric Range, Electric Water Heater, Plumbed For Ice Maker
- Laundry features:Dryer Hookup, Washer Hookup
- Amenities:Attic, Cathedral Ceilings, Ceiling Fans, Granite Counters, In-Law Floorplan, Pantry, Programmable Thermostat, Storage, Walk-In Closets, Window Blinds, Window Treatments
Parking
- Parking description:Attached, Concrete Driveway, Garage
- Garage:Yes
New listings near 14129 Oak Ridge Circle
- New
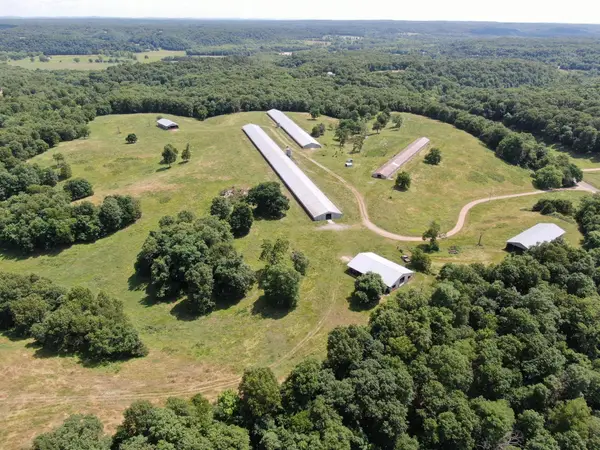 $355,000Active71.71 Acres
Tract 3 Highway 10, Kansas, OK 74347
MLS# 26-2291Listed by: CUNNINGHAM & ASSOCIATES REAL ESTATE 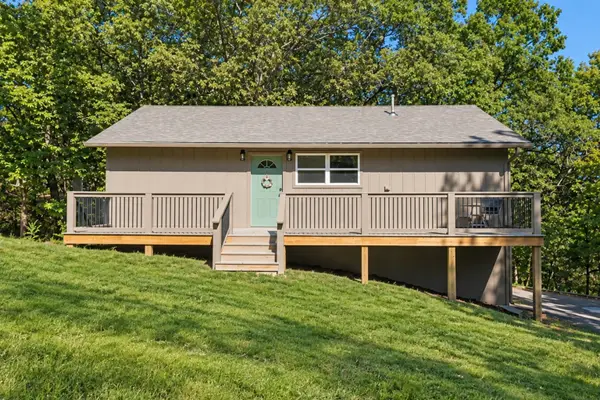 $253,000Active3 beds 3 baths1,262 sq. ft.
10113 Flint Ridge Drive, Kansas, OK 74347
MLS# 2634316Listed by: KELLER WILLIAMS ADVANTAGE- New
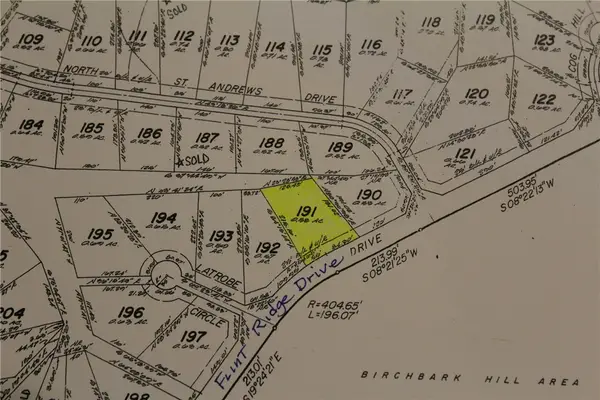 $15,000Active0.58 Acres
24191 Flint Ridge Drive, Kansas, OK 74347
MLS# 1364446Listed by: CRYE-LEIKE REALTORS, SILOAM SPRINGS  $12,500Pending2.6 Acres
288 Crossroads Drive, Kansas, OK 74347
MLS# 2636444Listed by: C21/WRIGHT REAL ESTATE $210,000Active3 beds 2 baths1,568 sq. ft.
8120 W Clear Creek Road, Kansas, OK 74347
MLS# 1363314Listed by: CENTURY 21 LYONS & ASSOCIATES $3,000Active1.34 Acres
1324 Pinto Circle, Kansas, OK 74347
MLS# 2635366Listed by: C21/WRIGHT REAL ESTATE $377,000Pending58 Acres
S 620 Road, Kansas, OK 74347
MLS# 1362950Listed by: CRYE-LEIKE REALTORS, GENTRY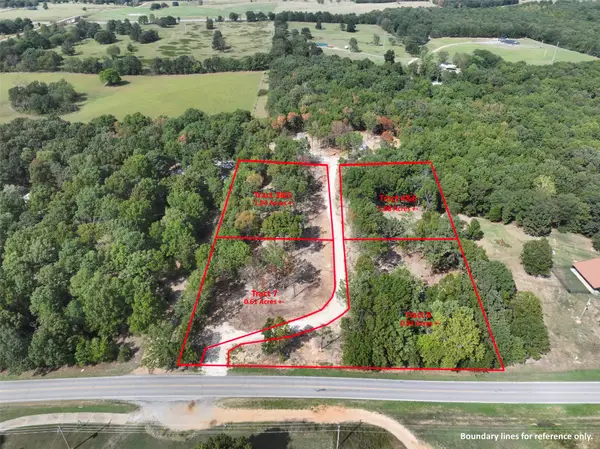 $20,000Active1.04 Acres
Us Hwy 412 Alt Highway, Kansas, OK 74347
MLS# 2635043Listed by: SANDERSON & ASSOCIATES RE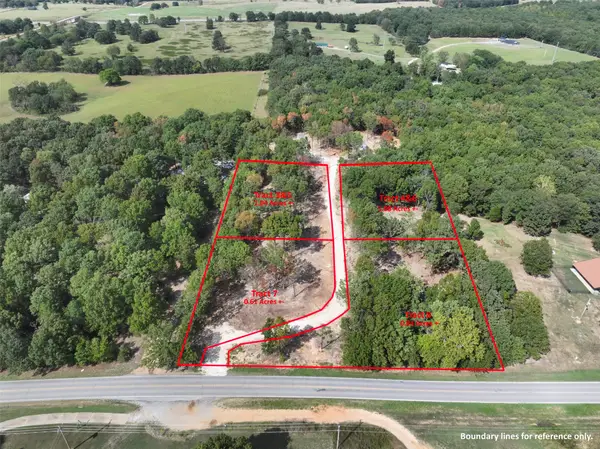 $17,500Active0.61 Acres
Us Hwy 412 Alt Highway, Kansas, OK 74347
MLS# 2635029Listed by: SANDERSON & ASSOCIATES RE $17,500Active0.84 Acres
Tract 8 Us Highway 412 Alt., Kansas, OK 74347
MLS# 1362940Listed by: SANDERSON & ASSOCIATES REAL ESTATE


Protect your home and budget from life's surprises with an Assurant Home Warranty, backed by a partner that supports you through every step of homeownership. Explore Plans.
© 2026 Better Homes and Gardens Real Estate LLC. An Anywhere Real Estate company. All rights reserved. Better Homes and Gardens® Real Estate is a registered trademark owned by Meredith Operations Corporation, licensed to Better Homes and Gardens Real Estate LLC and used with permission. Better Homes and Gardens Real Estate LLC fully supports the principles of the Fair Housing Act and the Equal Opportunity Act. Listing information is deemed reliable but is not guaranteed accurate.
Each office is independently owned and operated.
Any services or products provided by third parties are not provided by, affiliated with or related to Better Homes and Gardens Real Estate LLC, or its affiliated companies.