
8120 W Clear Creek Road, Kansas, OK 74347
Local realty services provided by:Better Homes and Gardens Real Estate Journey
Listed by: glenda dozier
Office: century 21 lyons & associates
MLS#:1363314
Source:AR_NWAR
Price summary
- Price:$210,000
- Price per sq. ft.:$133.93
- Monthly HOA dues:$110
About this home
Country Home in Flint Ridge, on 1.34 acres with shade trees. It feels secluded and quiet, sitting across from Sycamore Park, and just 1/8 mile to the Illinois River. This home has 3 large bedrooms, 2 full baths (with shower & tub) . New roof, windows, HVAC, front porch with new porch posts and railings. Kitchen has cabinets everywhere with pantry too, Eat in kitchen with counter bar area .2 car garage insulated. Come enjoy the quiet living and become part of a community with amenities to enjoy: canoeing, fishing, swimming,kayaking, putt putt golf, golf course, swimming pools, basketball courts!
Contact an agent
Home facts
- Year built:1982
- Subdivision & Development:Flint Ridge 1
- Listing ID #:1363314
- Added:1 day(s) ago
- Updated:September 28, 2026 at 02:27 PM
Rooms and interior
- Bedrooms:3
- Total bathrooms:2
- Full bathrooms:2
- Flooring:Carpet, Vinyl
- Kitchen Description:Counter Top, Dishwasher, Garbage Disposal, Gas Range, Gas Water Heater, Microwave
- Basement:Yes
- Basement Description:Crawl Space
- Living area:1,568 sq. ft.
Heating and cooling
- Cooling:Central Air, Electric
- Heating:Central
- Central air:Yes
Structure and exterior
- Roof:Asphalt, Shingle
- Year built:1982
- Building area:1,568 sq. ft.
- Lot area:1.34 Acres
- Lot Features:Cleared, Near Park, Outside City Limits, Rural Lot
- Construction Materials:Vinyl Siding
- Exterior Features:Covered, Porch
- Foundation Description:Crawlspace
- Levels:1 Story
Utilities
- Water:Public, Water Available
- Sewer:Septic Available, Septic Tank
Finances and disclosures
- Price:$210,000
- Price per sq. ft.:$133.93
- Tax amount:$1,314
Features and amenities
- Appliances:Dishwasher, Disposal, Dryer, Gas Range, Gas Water Heater, Microwave, Washer
- Laundry features:Dryer, Dryer Hookup, Washer, Washer Hookup
- Amenities:Attic, Double Pane Windows, Gated Community, Security Service, Storage, Storm Windows
- Pool features:Community Pool
Parking
- Parking description:Attached, Garage, Gravel Driveway
- Garage:Yes
New listings near 8120 W Clear Creek Road
- New
 $3,000Active1.34 Acres
1324 Pinto Circle, Kansas, OK 74347
MLS# 2635366Listed by: C21/WRIGHT REAL ESTATE  $377,000Pending58 Acres
S 620 Road, Kansas, OK 74347
MLS# 1362950Listed by: CRYE-LEIKE REALTORS, GENTRY- New
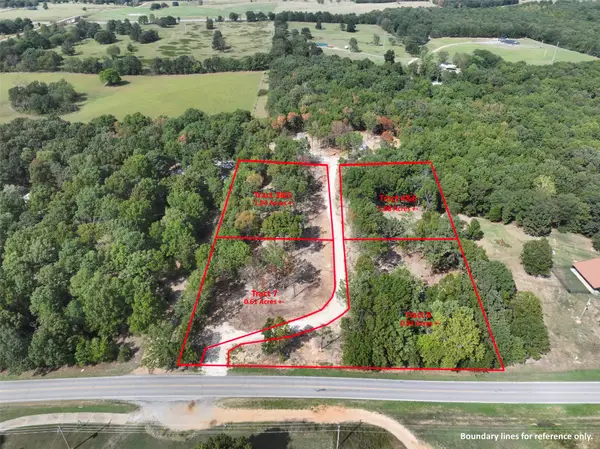 $30,000Active1.08 Acres
Us Hwy 412 Alt Highway, Kansas, OK 74347
MLS# 2635043Listed by: SANDERSON & ASSOCIATES RE - New
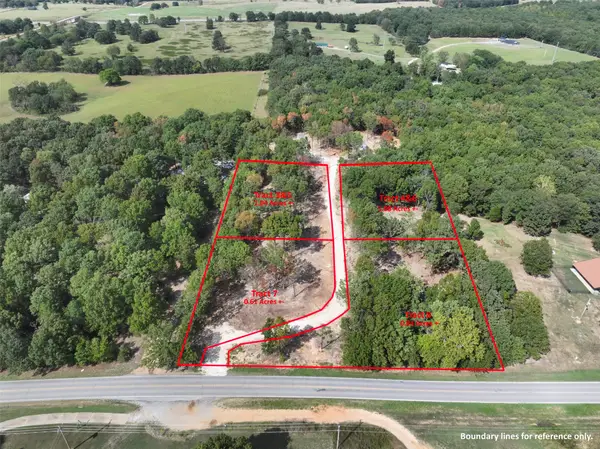 $22,500Active0.84 Acres
Us Hwy 412 Alt Highway, Kansas, OK 74347
MLS# 2635031Listed by: SANDERSON & ASSOCIATES RE - New
 $22,500Active0.84 Acres
Tract 8 Us Highway 412 Alt., Kansas, OK 74347
MLS# 1362940Listed by: SANDERSON & ASSOCIATES REAL ESTATE - New
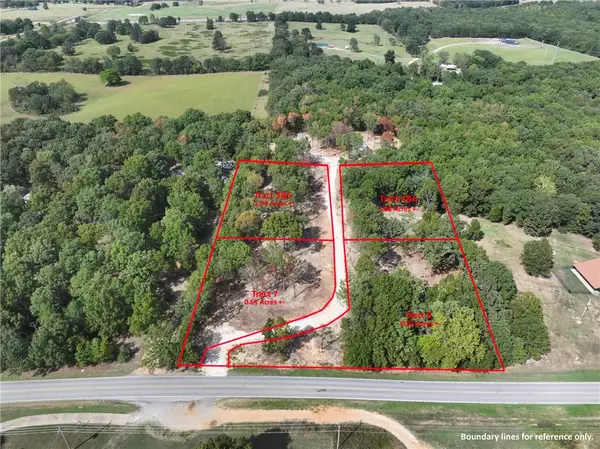 $30,000Active1.04 Acres
Tract 3 and 5 Us Highway 412 Alt., Kansas, OK 74347
MLS# 1362957Listed by: SANDERSON & ASSOCIATES REAL ESTATE - New
 $30,000Active1.08 Acres
Tract 4 and 6 Us Highway 412 Alt., Kansas, OK 74347
MLS# 1362958Listed by: SANDERSON & ASSOCIATES REAL ESTATE - New
 $580,000Active4 beds 3 baths2,087 sq. ft.
348 E Tulsa Avenue, Kansas, OK 74347
MLS# 1362615Listed by: SANDERSON & ASSOCIATES REAL ESTATE - New
 $22,500Active0.61 Acres
Tract 7 Us Highway 412 Alt., Kansas, OK 74347
MLS# 1362819Listed by: SANDERSON & ASSOCIATES REAL ESTATE


Protect your home and budget from life's surprises with an Assurant Home Warranty, backed by a partner that supports you through every step of homeownership. Explore Plans.
© 2026 Better Homes and Gardens Real Estate LLC. An Anywhere Real Estate company. All rights reserved. Better Homes and Gardens® Real Estate is a registered trademark owned by Meredith Operations Corporation, licensed to Better Homes and Gardens Real Estate LLC and used with permission. Better Homes and Gardens Real Estate LLC fully supports the principles of the Fair Housing Act and the Equal Opportunity Act. Listing information is deemed reliable but is not guaranteed accurate.
Each office is independently owned and operated.
Any services or products provided by third parties are not provided by, affiliated with or related to Better Homes and Gardens Real Estate LLC, or its affiliated companies.