
2548 Pine Tree Drive, Kansas, OK 74347
Local realty services provided by:Better Homes and Gardens Real Estate Journey
Listed by: brenda sullivan
Office: crye-leike realtors, siloam springs
MLS#:1345047
Source:AR_NWAR
Price summary
- Price:$359,000
- Price per sq. ft.:$143.03
- Monthly HOA dues:$110
About this home
Modern Mountain Getaway! REDUCED TO SELL!!! Spacious 3-bedroom, 3-bath home delivers the feel of a private pine-tree retreat! Main level offers comfortable living, kitchen & dining, a private primary suite, guest en-suite, laundry and garage access. Downstairs "Game Day den" with a patio walk-out, a bedroom, full bath, an office space and workshop area—perfect for guests, hobbies, a home office or multi-generational living. Generator setup provides added peace of mind. Enjoy the screened entertainer’s upper deck and impressive lower deck, already wired for a hot tub, overlooking an established landscaped yard surrounded by towering pines. Low maintenance Hardi Board siding recently new paint. Enjoy Flint Ridge’s privacy, space, amenities and adventure lifestyle buyers are looking for less than an hour from Tulsa and just minutes from NW Arkansas. Peaceful setting near Deer Valley Golf Course, Clubhouse & Back Nine Restaurant in Flint Ridge—a 7,000-acre gated community built for outdoor living and adventure....
Contact an agent
Home facts
- Year built:2000
- Subdivision & Development:Muirfield
- Listing ID #:1345047
- Added:148 day(s) ago
- Updated:September 28, 2026 at 02:27 PM
Rooms and interior
- Bedrooms:3
- Total bathrooms:3
- Full bathrooms:3
- Rooms Total:12
- Flooring:Laminate, Tile
- Kitchen Description:Dishwasher, Electric Cooktop, Electric Range, Electric Water Heater, Microwave, Microwave Hood Fan, Plumbed For Ice Maker, Smooth Cooktop
- Bedroom Description:Split Bedrooms
- Basement:Yes
- Basement Description:Finished, Full, Walk-Out Access
- Living area:2,510 sq. ft.
Heating and cooling
- Cooling:Central Air, Electric
- Heating:Electric, Heat Pump
- Central air:Yes
Structure and exterior
- Roof:Architectural, Shingle
- Year built:2000
- Building area:2,510 sq. ft.
- Lot area:0.64 Acres
- Lot Features:Landscaped, Outside City Limits, Resort Property, Secluded
- Architectural Style:Contemporary
- Construction Materials:Concrete
- Exterior Features:Covered, Deck, Patio, Porch, Screened
- Foundation Description:Block
- Levels:2 Story
Utilities
- Water:Public, Water Available
- Sewer:Septic Available, Septic Tank
Finances and disclosures
- Price:$359,000
- Price per sq. ft.:$143.03
- Tax amount:$3,080
Features and amenities
- Appliances:Dishwasher, Electric Range, Electric Water Heater, Microwave, Microwave Hood Fan, Plumbed For Ice Maker
- Laundry features:Dryer Hookup, Washer Hookup
- Amenities:Ceiling Fans, Double Pane Windows, Gated Community, Multiple Living Areas, Security Service, Split Bedrooms, Storage, Vinyl Windows, Walk-In Closets, Window Blinds, Window Treatments, Workshop
- Pool features:Community Pool
Parking
- Parking description:Attached, Concrete Driveway, Garage, Garage Door Opener
- Garage:Yes
New listings near 2548 Pine Tree Drive
- New
 $210,000Active3 beds 2 baths1,568 sq. ft.
8120 W Clear Creek Road, Kansas, OK 74347
MLS# 1363314Listed by: CENTURY 21 LYONS & ASSOCIATES - New
 $3,000Active1.34 Acres
1324 Pinto Circle, Kansas, OK 74347
MLS# 2635366Listed by: C21/WRIGHT REAL ESTATE  $377,000Pending58 Acres
S 620 Road, Kansas, OK 74347
MLS# 1362950Listed by: CRYE-LEIKE REALTORS, GENTRY- New
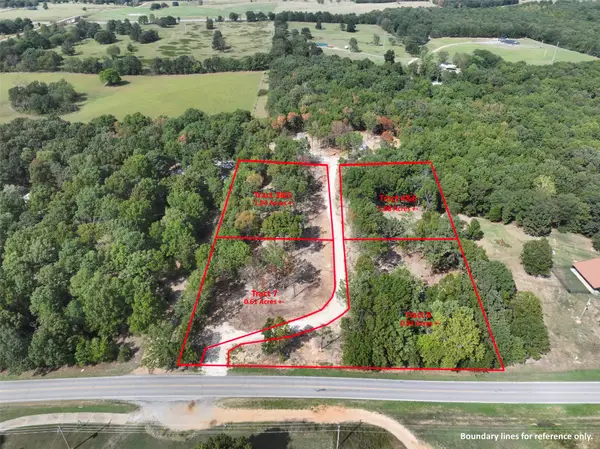 $30,000Active1.08 Acres
Us Hwy 412 Alt Highway, Kansas, OK 74347
MLS# 2635043Listed by: SANDERSON & ASSOCIATES RE - New
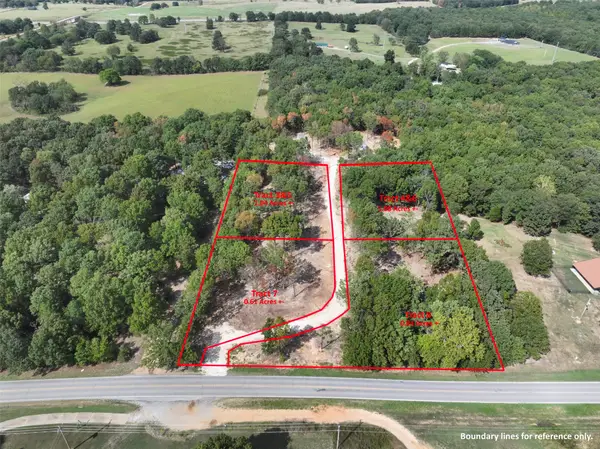 $22,500Active0.84 Acres
Us Hwy 412 Alt Highway, Kansas, OK 74347
MLS# 2635031Listed by: SANDERSON & ASSOCIATES RE - New
 $22,500Active0.84 Acres
Tract 8 Us Highway 412 Alt., Kansas, OK 74347
MLS# 1362940Listed by: SANDERSON & ASSOCIATES REAL ESTATE - New
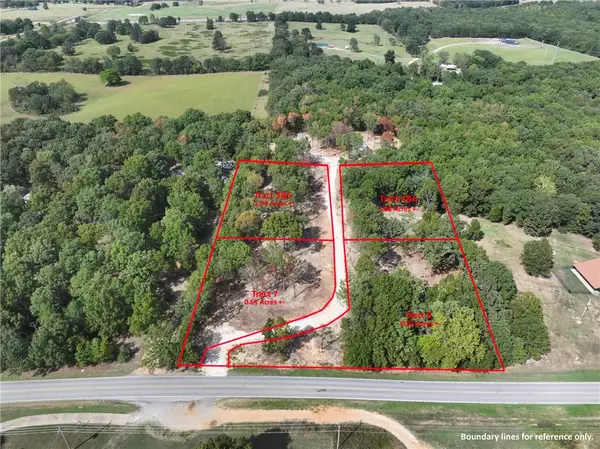 $30,000Active1.04 Acres
Tract 3 and 5 Us Highway 412 Alt., Kansas, OK 74347
MLS# 1362957Listed by: SANDERSON & ASSOCIATES REAL ESTATE - New
 $30,000Active1.08 Acres
Tract 4 and 6 Us Highway 412 Alt., Kansas, OK 74347
MLS# 1362958Listed by: SANDERSON & ASSOCIATES REAL ESTATE - New
 $580,000Active4 beds 3 baths2,087 sq. ft.
348 E Tulsa Avenue, Kansas, OK 74347
MLS# 1362615Listed by: SANDERSON & ASSOCIATES REAL ESTATE - New
 $22,500Active0.61 Acres
Tract 7 Us Highway 412 Alt., Kansas, OK 74347
MLS# 1362819Listed by: SANDERSON & ASSOCIATES REAL ESTATE


Protect your home and budget from life's surprises with an Assurant Home Warranty, backed by a partner that supports you through every step of homeownership. Explore Plans.
© 2026 Better Homes and Gardens Real Estate LLC. An Anywhere Real Estate company. All rights reserved. Better Homes and Gardens® Real Estate is a registered trademark owned by Meredith Operations Corporation, licensed to Better Homes and Gardens Real Estate LLC and used with permission. Better Homes and Gardens Real Estate LLC fully supports the principles of the Fair Housing Act and the Equal Opportunity Act. Listing information is deemed reliable but is not guaranteed accurate.
Each office is independently owned and operated.
Any services or products provided by third parties are not provided by, affiliated with or related to Better Homes and Gardens Real Estate LLC, or its affiliated companies.