
710 10 Highway, Kansas, OK 74347
Local realty services provided by:Better Homes and Gardens Real Estate Journey
Listed by: kaci johnson
Office: realty mart
MLS#:1353269
Source:AR_NWAR
Price summary
- Price:$299,000
- Price per sq. ft.:$146.35
About this home
Welcome to the lovely town of Kansas, OK, just minutes from the Illinois River, located on Highway 10, this property is close to the necessities and far enough to enjoy the country! Outside of City limits enjoy this 3 ac mol homestead offering 3 bedroom, 3 bathroom with lots of extra storage, the kitchen is very spacious with cabinetry, open dining and living area for entertainment, enjoy lots of natural lighting throughout the home, outside offers a covered front porch, areas outside to also enjoy outside days, firepit, also the outside shop offers a great place for equipment or toys! Great opportunity for someone to enjoy the twist of country and town! Come see today! Only 20-30 min to Siloam, 45 min to Tulsa!
Contact an agent
Home facts
- Year built:1960
- Subdivision & Development:Kansas-X Land
- Listing ID #:1353269
- Added:99 day(s) ago
- Updated:October 09, 2026 at 02:26 PM
Rooms and interior
- Bedrooms:3
- Total bathrooms:3
- Full bathrooms:3
- Flooring:Laminate, Tile, Wood
- Kitchen Description:Electric Water Heater, Gas Oven, Gas Range, Plumbed For Ice Maker, Range Hood
- Bedroom Description:Split Bedrooms
- Basement:Yes
- Basement Description:Crawl Space
- Living area:2,043 sq. ft.
Heating and cooling
- Cooling:Window Units
- Heating:Propane, Wood Stove
Structure and exterior
- Roof:Metal
- Year built:1960
- Building area:2,043 sq. ft.
- Lot area:2.5 Acres
- Lot Features:Central Business District, Cleared, Cul-De-Sac, Level, Near Park, Not In Subdivision, Open Lot, Outside City Limits, Secluded
- Construction Materials:Vinyl Siding
- Exterior Features:Covered, Patio, Porch
- Foundation Description:Crawlspace
- Levels:1 Story
Utilities
- Water:Public, Water Available
- Sewer:Septic Available, Septic Tank
Finances and disclosures
- Price:$299,000
- Price per sq. ft.:$146.35
- Tax amount:$958
Features and amenities
- Appliances:Electric Water Heater, Gas Oven, Gas Range, Plumbed For Ice Maker, Range Hood
- Laundry features:Dryer Hookup, Washer Hookup
- Amenities:Attic, Ceiling Fans, Smoke Detectors, Solid Surface Counters, Split Bedrooms, Storage, Walk-In Closets
- Pool features:Above Ground, Pool, Private Pool
Parking
- Parking description:Attached Carport, Unpaved Driveway
New listings near 710 10 Highway
- New
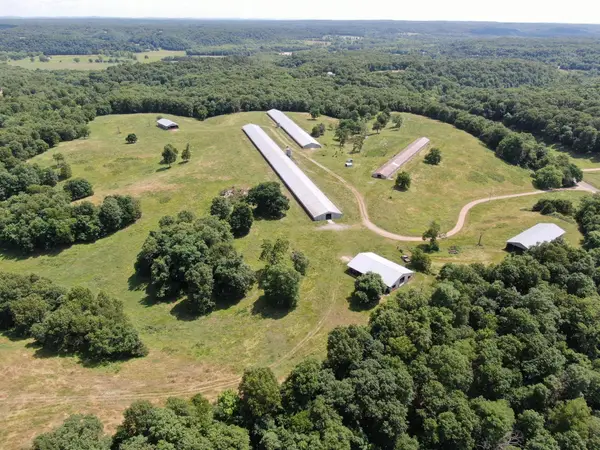 $355,000Active71.71 Acres
Tract 3 Highway 10, Kansas, OK 74347
MLS# 26-2291Listed by: CUNNINGHAM & ASSOCIATES REAL ESTATE 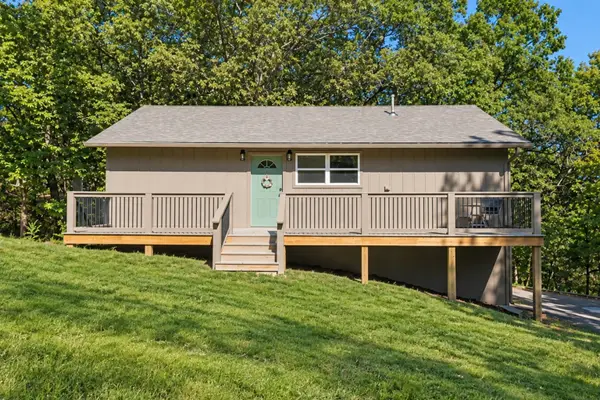 $253,000Active3 beds 3 baths1,262 sq. ft.
10113 Flint Ridge Drive, Kansas, OK 74347
MLS# 2634316Listed by: KELLER WILLIAMS ADVANTAGE- New
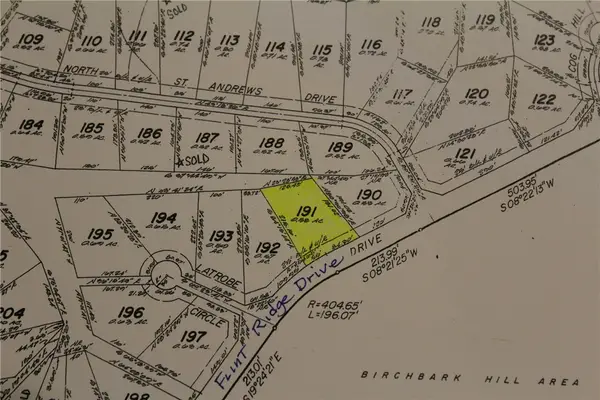 $15,000Active0.58 Acres
24191 Flint Ridge Drive, Kansas, OK 74347
MLS# 1364446Listed by: CRYE-LEIKE REALTORS, SILOAM SPRINGS 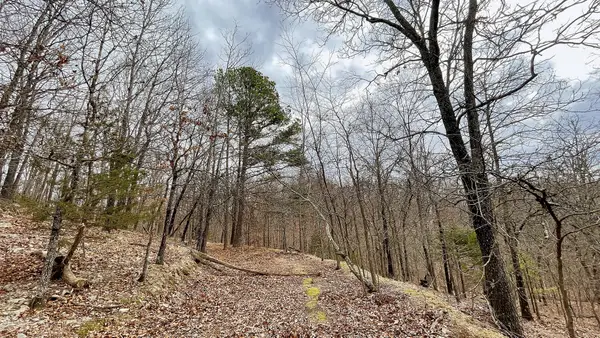 $12,500Pending2.6 Acres
288 Crossroads Drive, Kansas, OK 74347
MLS# 2636444Listed by: C21/WRIGHT REAL ESTATE $210,000Active3 beds 2 baths1,568 sq. ft.
8120 W Clear Creek Road, Kansas, OK 74347
MLS# 1363314Listed by: CENTURY 21 LYONS & ASSOCIATES $3,000Active1.34 Acres
1324 Pinto Circle, Kansas, OK 74347
MLS# 2635366Listed by: C21/WRIGHT REAL ESTATE $377,000Pending58 Acres
S 620 Road, Kansas, OK 74347
MLS# 1362950Listed by: CRYE-LEIKE REALTORS, GENTRY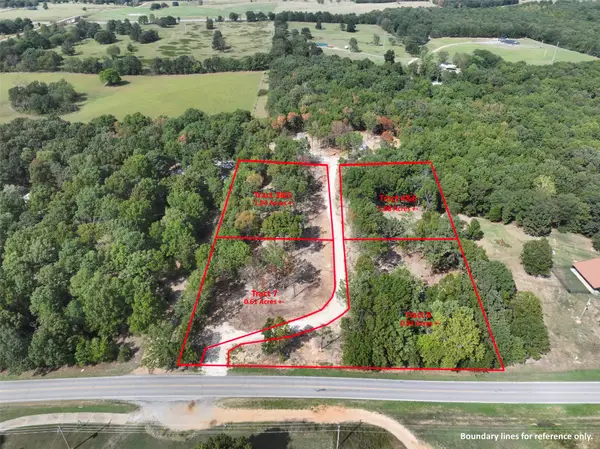 $20,000Active1.04 Acres
Us Hwy 412 Alt Highway, Kansas, OK 74347
MLS# 2635043Listed by: SANDERSON & ASSOCIATES RE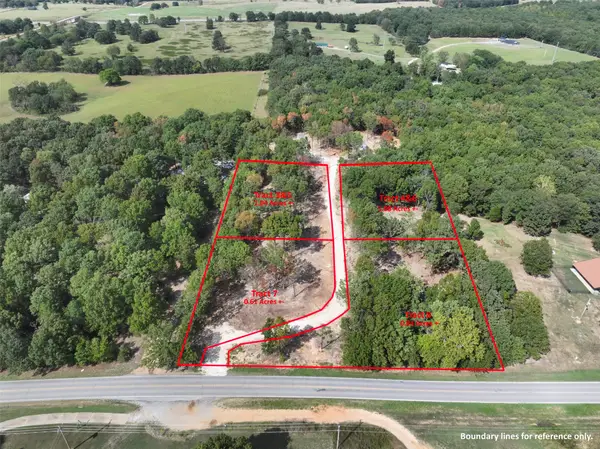 $17,500Active0.61 Acres
Us Hwy 412 Alt Highway, Kansas, OK 74347
MLS# 2635029Listed by: SANDERSON & ASSOCIATES RE $17,500Active0.84 Acres
Tract 8 Us Highway 412 Alt., Kansas, OK 74347
MLS# 1362940Listed by: SANDERSON & ASSOCIATES REAL ESTATE


Protect your home and budget from life's surprises with an Assurant Home Warranty, backed by a partner that supports you through every step of homeownership. Explore Plans.
© 2026 Better Homes and Gardens Real Estate LLC. An Anywhere Real Estate company. All rights reserved. Better Homes and Gardens® Real Estate is a registered trademark owned by Meredith Operations Corporation, licensed to Better Homes and Gardens Real Estate LLC and used with permission. Better Homes and Gardens Real Estate LLC fully supports the principles of the Fair Housing Act and the Equal Opportunity Act. Listing information is deemed reliable but is not guaranteed accurate.
Each office is independently owned and operated.
Any services or products provided by third parties are not provided by, affiliated with or related to Better Homes and Gardens Real Estate LLC, or its affiliated companies.