
1314 S 10th Street, McAlester, OK 74501
Local realty services provided by:Better Homes and Gardens Real Estate Winans
1314 S 10th Street,McAlester, OK 74501
$169,900
- 3 Beds
- 2 Baths
- 1,324 sq. ft.
- Single family
- Active
Listed by: cheyanne ellis
Office: mcalester real estate
MLS#:2640368
Source:OK_NORES
Price summary
- Price:$169,900
- Price per sq. ft.:$128.32
About this home
This charming 3-bedroom, 2-bathroom home is located on a quiet street in South McAlester and is ready for its next owner! Offering updated finishes throughout, new roof and this move-in-ready home combines comfort, functionality, and a welcoming feel. Upon entry, you'll find a cozy living room featuring a large picture window that fills the space with natural light. Just off the living room, a step-down den or family room offers additional living space along with built-in storage. The spacious kitchen provides ample cabinet space, updated appliances, and room for an eat-in dining area if desired. The primary bedroom is conveniently situated on one end of the home, separate from the additional bedrooms. This spacious retreat features a private bathroom with a beautiful walk-in tiled shower and separate closets. On the opposite end of the home, you'll find two nicely sized bedrooms and an updated full hall bathroom.
Outside, enjoy a nice-sized fenced backyard with room to relax, entertain, or enjoy the outdoors. Additional storage building that remains. With its convenient layout, updates throughout, and inviting spaces, this South McAlester home is ready for you to move right in and make it your own. Don't miss out on this one – your HOME SWEET HOME is waiting!...
Contact an agent
Home facts
- Year built:1954
- Subdivision & Development:Copes
- Listing ID #:2640368
- Added:1 day(s) ago
- Updated:November 10, 2026 at 11:37 AM
Rooms and interior
- Bedrooms:3
- Total bathrooms:2
- Full bathrooms:2
- Rooms Total:9
- Flooring:Laminate
- Kitchen Description:Dishwasher, Disposal, Microwave, Refrigerator
- Basement:Yes
- Basement Description:Crawl Space
- Living area:1,324 sq. ft.
Heating and cooling
- Cooling:Central Air
- Heating:Central, Electric, Heat Pump
Structure and exterior
- Year built:1954
- Building area:1,324 sq. ft.
- Lot area:0.19 Acres
- Construction Materials:Vinyl siding, Wood Frame
Schools
- High school:McAlester
- Middle school:Puterbaugh
- Elementary school:Will Rogers
Finances and disclosures
- Price:$169,900
- Price per sq. ft.:$128.32
- Tax amount:$839 (2025)
Features and amenities
- Appliances:Dishwasher, Disposal, Electric Water Heater, Microwave, Oven, Range, Refrigerator
- Amenities:Ceiling Fan(s), Programmable Thermostat, Vinyl Windows
New listings near 1314 S 10th Street
- New
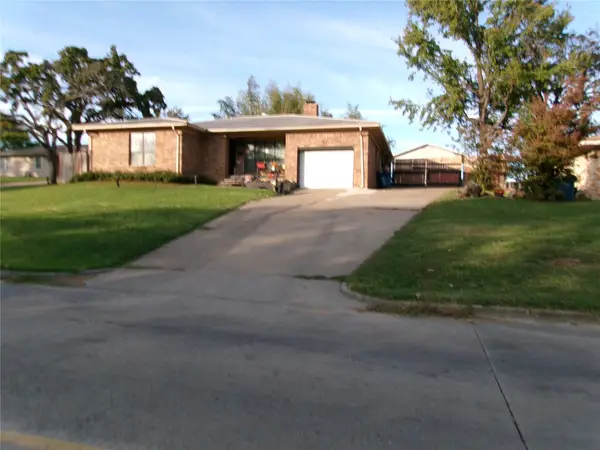 $159,500Active3 beds 2 baths1,539 sq. ft.
511 E Polk Avenue, McAlester, OK 74501
MLS# 2640286Listed by: EPIQUE REALTY - New
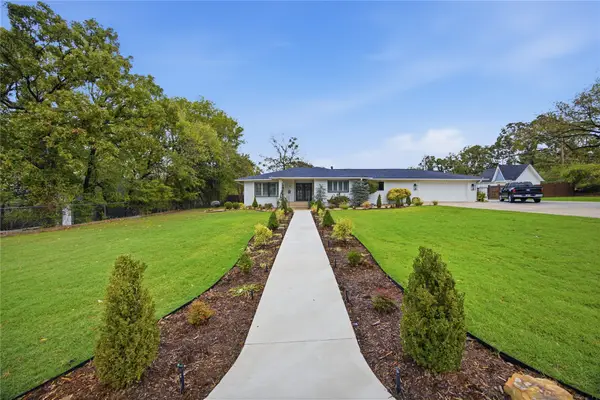 $575,000Active4 beds 4 baths3,100 sq. ft.
1509 Park Drive, McAlester, OK 74501
MLS# 2640243Listed by: FIRST REALTY INC - New
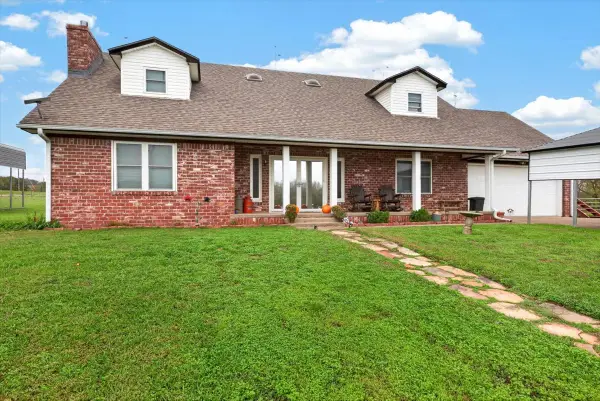 $379,000Active3 beds 3 baths2,652 sq. ft.
1895 E 1410 Road, McAlester, OK 74501
MLS# 2640254Listed by: EPIQUE REALTY - New
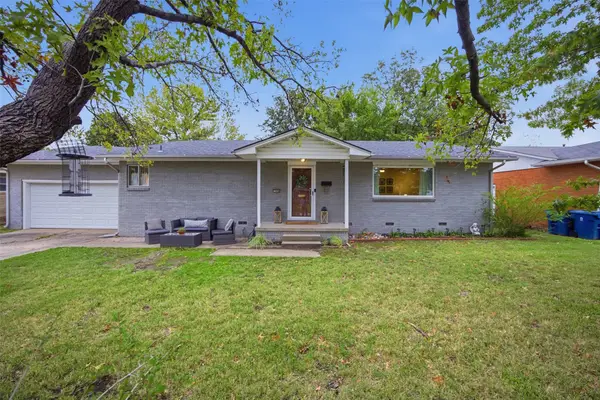 $159,000Active3 beds 1 baths1,344 sq. ft.
1406 S 10th, McAlester, OK 74501
MLS# 2640250Listed by: FIRST REALTY INC - New
 $319,900Active3 beds 3 baths2,495 sq. ft.
509 Dove Drive, McAlester, OK 74501
MLS# 2640175Listed by: MCALESTER REAL ESTATE - New
 $425,000Active4 beds 2 baths2,800 sq. ft.
3053 High Hill Road, McAlester, OK 74501
MLS# 2640024Listed by: RE/MAX ADVANTAGE - New
 $55,000Active0.1 Acres
316 S Main, McAlester, OK 74501
MLS# 2640124Listed by: FIRST REALTY INC - New
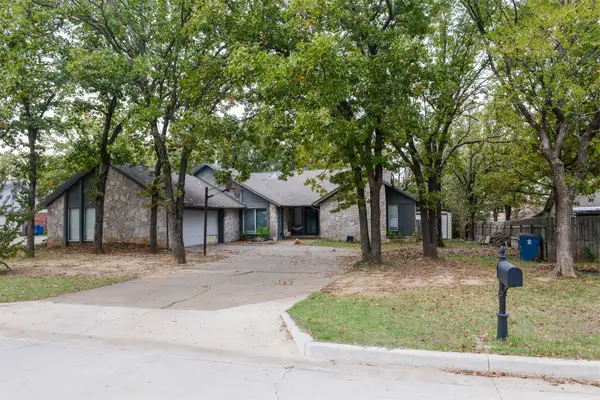 $175,000Active4 beds 3 baths2,878 sq. ft.
313 Bluebird, McAlester, OK 74501
MLS# 2639446Listed by: EPIQUE REALTY 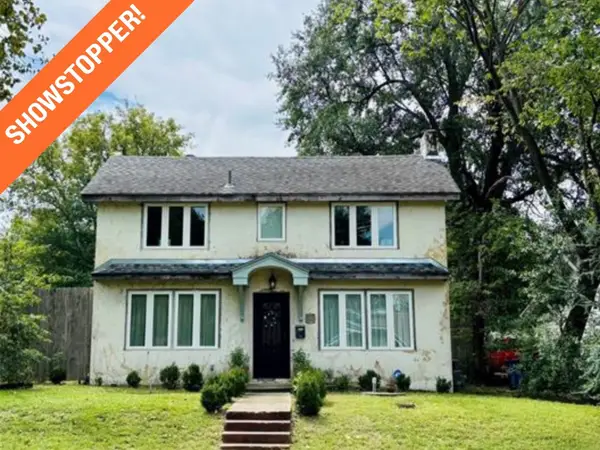 $160,000Pending3 beds 2 baths1,922 sq. ft.
602 E Comanche Street, McAlester, OK 74501
MLS# 2639970Listed by: NEXT HOME PROFESSIONALS


Protect your home and budget from life's surprises with an Assurant Home Warranty, backed by a partner that supports you through every step of homeownership. Explore Plans.
© 2026 Better Homes and Gardens Real Estate LLC. An Anywhere Real Estate company. All rights reserved. Better Homes and Gardens® Real Estate is a registered trademark owned by Meredith Operations Corporation, licensed to Better Homes and Gardens Real Estate LLC and used with permission. Better Homes and Gardens Real Estate LLC fully supports the principles of the Fair Housing Act and the Equal Opportunity Act. Listing information is deemed reliable but is not guaranteed accurate.
Each office is independently owned and operated.
Any services or products provided by third parties are not provided by, affiliated with or related to Better Homes and Gardens Real Estate LLC, or its affiliated companies.