
440 Cedar Tree Drive, McAlester, OK 74501
Local realty services provided by:Better Homes and Gardens Real Estate Paramount
440 Cedar Tree Drive,McAlester, OK 74501
$359,999
- 3 Beds
- 2 Baths
- 1,698 sq. ft.
- Single family
- Active
Listed by: angella lee
Office: lake homes realty, llc.
MLS#:2635778
Source:OK_NORES
Price summary
- Price:$359,999
- Price per sq. ft.:$212.01
About this home
Waterfront home with private dock in Airbnb friendly neighborhood. This property comes with 2 shops and a 1 stall covered dock outfitted with new composite decking. Lake Eufaula is top 10 in the nation for Bass and Crappie fishing. The neighborhood ramp will make it easy to launch your boat too. Inside you will find warm, natural wood interior and a cozy gas fireplace. Gourmet kitchen with granite countertops has built-in pantry with pull outs & gas stove for cooking your favorite meals. Other notable items include tankless on demand hot water heater and a 50 Amp Service for your RV. The 20x30 insulated shop is perfect for storing your lake items. Step out your back door to wood deck for some grilling and hot tub time with a view of the lake. The separate bunk room will be great for sleeping extra family or friends. Additional 20x30 insulated hobby shop with indoor, dry storm cellar is another handy feature. Serene outdoors with mature shade trees, a variety of fruit trees and lake view make this your go-to retreat from the hustle and bustle. Rustic cabin, lake access, private dock, ramp, bunk room and fenced back yard. This one has all you need to come live the lake life and get a return on your investment with potential rental income. Located between Eufaula and McAlester, approx 3 hrs from Dallas, 2 hrs from OKC, 1.5 hrs from Tulsa. Call to see today!...
Contact an agent
Home facts
- Year built:1968
- Subdivision & Development:Bristow Point
- Listing ID #:2635778
- Added:7 day(s) ago
- Updated:October 15, 2026 at 04:34 PM
Rooms and interior
- Bedrooms:3
- Total bathrooms:2
- Full bathrooms:2
- Flooring:Tile
- Kitchen Description:Dishwasher, Refrigerator
- Basement:Yes
- Basement Description:Crawl Space
- Living area:1,698 sq. ft.
Heating and cooling
- Cooling:Central Air
- Heating:Central, Gas
Structure and exterior
- Year built:1968
- Building area:1,698 sq. ft.
- Lot area:0.52 Acres
- Lot Features:Mature Trees
- Construction Materials:Log, Wood Frame
- Exterior Features:Dog Run, Outdoor Kitchen
Schools
- High school:Canadian
- Elementary school:Canadian
Finances and disclosures
- Price:$359,999
- Price per sq. ft.:$212.01
- Tax amount:$3,342 (2025)
Features and amenities
- Appliances:Dishwasher, Oven, Range, Refrigerator, Stove, Tankless Water Heater
- Amenities:Ceiling Fan(s), Storm Shelter, Vaulted Ceiling(s), Vinyl Windows
Parking
- Garage:Yes
- Garage spaces:2
New listings near 440 Cedar Tree Drive
- New
 $319,900Active4 beds 2 baths1,839 sq. ft.
2006 Whippoorwill Drive, McAlester, OK 74501
MLS# 2637566Listed by: MCALESTER REAL ESTATE - New
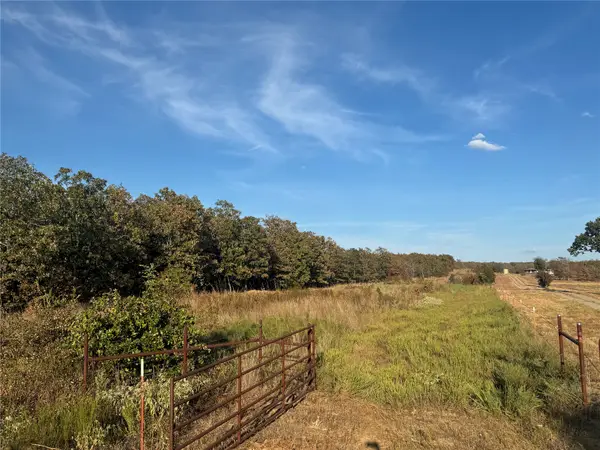 $405,000Active135 Acres
0 Shuman, McAlester, OK 74501
MLS# 2637531Listed by: MCALESTER REAL ESTATE - New
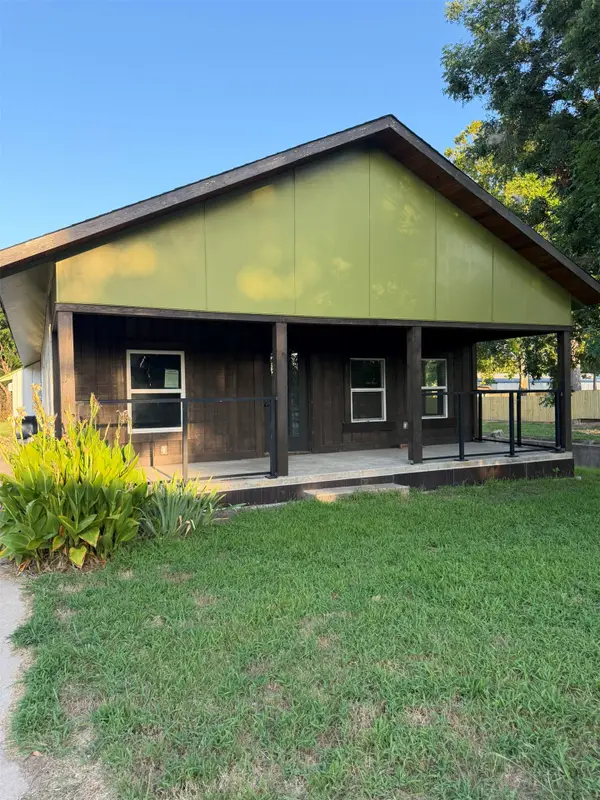 $154,900Active3 beds 2 baths1,620 sq. ft.
416 S 6th Street, McAlester, OK 74501
MLS# 2637494Listed by: MCALESTER REAL ESTATE - New
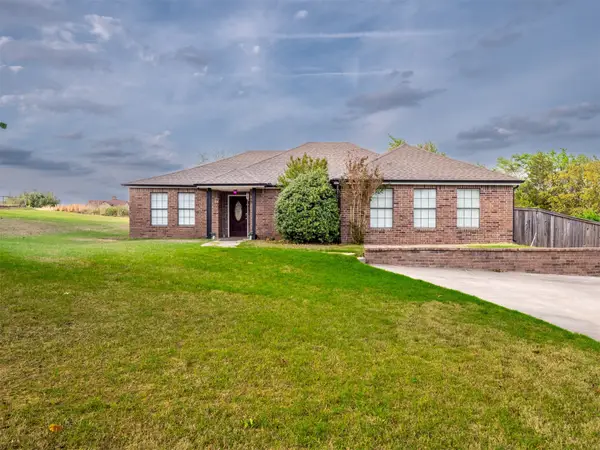 $234,000Active3 beds 2 baths2,053 sq. ft.
909 Fireside Estate, McAlester, OK 74501
MLS# 2637406Listed by: FIRST REALTY INC - New
 $4,232,646Active1282.62 Acres
Tannehill, McAlester, OK 74501
MLS# 2637305Listed by: C21/SHIRLEY DONALDSON INC - New
 $199,999Active1 beds 1 baths648 sq. ft.
1397 Buds Point, McAlester, OK 74501
MLS# 2637179Listed by: C21/FIRST CHOICE REALTY - New
 $144,900Active3 beds 1 baths1,028 sq. ft.
525 E Seminole Avenue, McAlester, OK 74501
MLS# 2637093Listed by: C21/SHIRLEY DONALDSON INC - New
 $161,500Active2 beds 1 baths771 sq. ft.
2809 E Wise Road, McAlester, OK 74501
MLS# 2637062Listed by: PROPERTY COLLECTIVE  $249,900Pending4 beds 3 baths3,000 sq. ft.
3100 Hardy Springs Road, McAlester, OK 74501
MLS# 2542827Listed by: MCALESTER REAL ESTATE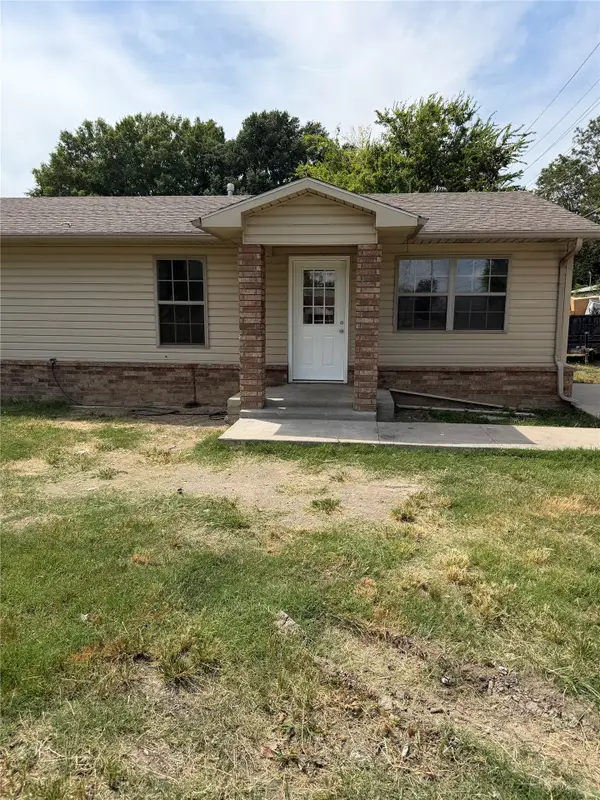 $149,500Pending4 beds 2 baths1,352 sq. ft.
2001 5th, McAlester, OK 74501
MLS# 2632887Listed by: SELECT PROPERTIES LLC


Protect your home and budget from life's surprises with an Assurant Home Warranty, backed by a partner that supports you through every step of homeownership. Explore Plans.
© 2026 Better Homes and Gardens Real Estate LLC. An Anywhere Real Estate company. All rights reserved. Better Homes and Gardens® Real Estate is a registered trademark owned by Meredith Operations Corporation, licensed to Better Homes and Gardens Real Estate LLC and used with permission. Better Homes and Gardens Real Estate LLC fully supports the principles of the Fair Housing Act and the Equal Opportunity Act. Listing information is deemed reliable but is not guaranteed accurate.
Each office is independently owned and operated.
Any services or products provided by third parties are not provided by, affiliated with or related to Better Homes and Gardens Real Estate LLC, or its affiliated companies.