
10903 Sara Court, Midwest City, OK 73130
Local realty services provided by:Better Homes and Gardens Real Estate Paramount
Listed by: shane willard
Office: willard real estate group
MLS#:1256556
Source:OK_OKC
10903 Sara Court,Midwest City, OK 73130
$319,900
- 3 Beds
- 2 Baths
- 2,039 sq. ft.
- Single family
- Active
Price summary
- Price:$319,900
- Price per sq. ft.:$156.89
About this home
A great layout, thoughtful extras, and room for it all!
This 3-bedroom, 2-bath home in Midwest City offers an open-concept design with a split floor plan and plenty of features that make everyday living a little more convenient. The living room features a corner fireplace and three large windows along the back of the home, bringing in tons of natural light. Just off the living room, a dedicated office with a built-in desk area provides a great spot to work or manage the day-to-day.
The kitchen is equipped with granite countertops, stainless steel appliances, and a large island with additional storage, making it a functional hub for the home. The spacious primary suite offers direct access to the covered patio, while the ensuite bath includes a double vanity, whirlpool tub, and plenty of storage. The walk-in closet even connects directly to the laundry room—a practical feature you'll appreciate!
The secondary bedrooms share a hall bath with a double vanity, and a bonus flex room adds even more versatility. A mud area just off the garage provides a convenient landing spot for shoes, bags, and everything in between. The 3-car garage also includes an in-ground storm shelter.
Out back, enjoy the covered patio and a backyard setup that includes an above-ground pool with a partial deck. With a well-designed floor plan, dedicated office space, and thoughtful storage throughout, this home has plenty to offer!...
Contact an agent
Home facts
- Year built:2015
- Listing ID #:1256556
- Added:1 day(s) ago
- Updated:November 03, 2026 at 10:12 PM
Rooms and interior
- Bedrooms:3
- Total bathrooms:2
- Full bathrooms:2
- Flooring:Carpet, Combo, Tile
- Kitchen Description:Dishwasher, Disposal, Microwave
- Living area:2,039 sq. ft.
Heating and cooling
- Heating:Central Gas
Structure and exterior
- Roof:Composition
- Year built:2015
- Building area:2,039 sq. ft.
- Lot area:0.23 Acres
- Lot Features:Interior Lot
- Architectural Style:Traditional
- Construction Materials:Brick, Brick & Frame
- Exterior Features:Rain Gutters
- Foundation Description:Slab
Schools
- High school:Choctaw HS
- Middle school:Nicoma Park MS
- Elementary school:Nicoma Park ES
Utilities
- Water:Public
Finances and disclosures
- Price:$319,900
- Price per sq. ft.:$156.89
Features and amenities
- Appliances:Dishwasher, Disposal, Microwave, Water Heater
- Amenities:Stained Wood, Whirlpool
Parking
- Parking description:Concrete
- Garage:Yes
- Garage spaces:3
 Listing content and images Copyright© 2026 MLSOK®. Some or all of the listings displayed may not belong to the firm whose website is being visited. Information provided is for the consumer’s personal, non-commercial use and may not be used for any purpose other than to identify prospective properties consumers may be interested in purchasing. Do not rely upon listing data without independently verifying it.
New listings near 10903 Sara Court
- New
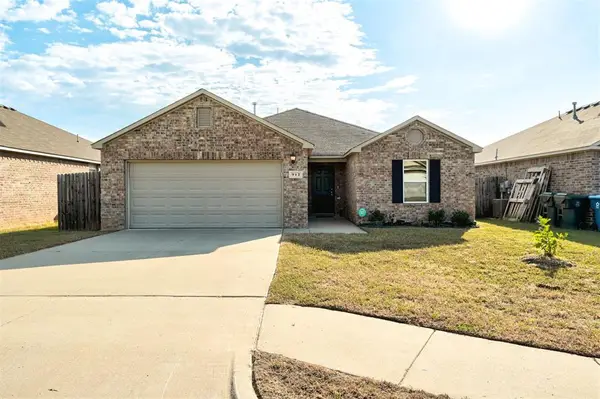 $236,500Active3 beds 2 baths1,576 sq. ft.
912 Klare Lane, Midwest City, OK 73130
MLS# 1256209Listed by: ATRIUM REALTY, LLC - New
 $140,000Active3 beds 2 baths1,363 sq. ft.
3506 Rosewood Drive, Midwest City, OK 73110
MLS# 1255672Listed by: THE BROKERAGE - New
 $354,900Active3 beds 2 baths2,140 sq. ft.
1408 Woodbriar Lane, Midwest City, OK 73110
MLS# 1256166Listed by: METRO GROUP BROKERS - New
 $210,000Active3 beds 2 baths1,087 sq. ft.
1125 W Peebly Drive, Midwest City, OK 73110
MLS# 1256430Listed by: NORTHMAN GROUP - New
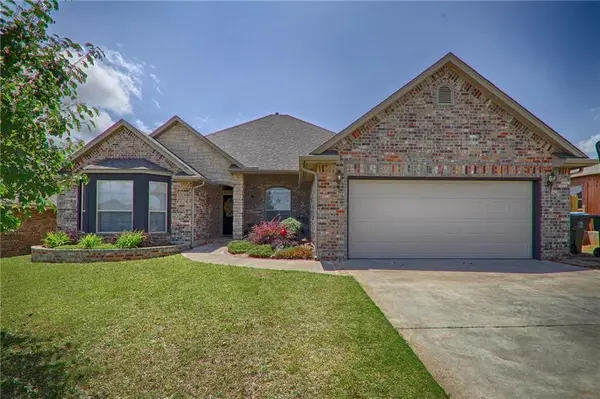 $309,900Active3 beds 2 baths1,892 sq. ft.
12786 SE 20th Street, Choctaw, OK 73020
MLS# 1256442Listed by: METRO GROUP BROKERS - New
 $160,000Active3.38 Acres
9632 NE 23rd Street, Midwest City, OK 73141
MLS# 1256319Listed by: RE/MAX FIRST - New
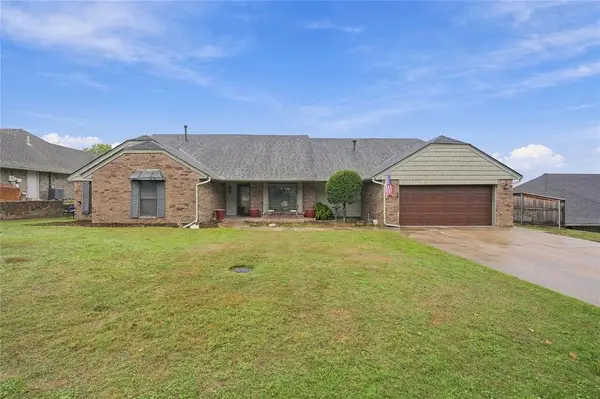 $410,000Active4 beds 3 baths2,873 sq. ft.
609 Buckboard Lane, Oklahoma City, OK 73130
MLS# 1255091Listed by: COLDWELL BANKER SELECT - New
 $325,000Active3 beds 3 baths2,404 sq. ft.
614 Crescent, Midwest City, OK 73110
MLS# 1256325Listed by: MODERN ABODE REALTY - New
 $249,900Active3 beds 2 baths1,760 sq. ft.
2333 Serenade Drive, Midwest City, OK 73130
MLS# 1255988Listed by: RE/MAX FIRST


Protect your home and budget from life's surprises with an Assurant Home Warranty, backed by a partner that supports you through every step of homeownership. Explore Plans.
© 2026 Better Homes and Gardens Real Estate LLC. An Anywhere Real Estate company. All rights reserved. Better Homes and Gardens® Real Estate is a registered trademark owned by Meredith Operations Corporation, licensed to Better Homes and Gardens Real Estate LLC and used with permission. Better Homes and Gardens Real Estate LLC fully supports the principles of the Fair Housing Act and the Equal Opportunity Act. Listing information is deemed reliable but is not guaranteed accurate.
Each office is independently owned and operated.
Any services or products provided by third parties are not provided by, affiliated with or related to Better Homes and Gardens Real Estate LLC, or its affiliated companies.