
1001 SW 24th Street, Moore, OK 73170
Local realty services provided by:Better Homes and Gardens Real Estate Paramount
Listed by: taylor myers, kasie davis
Office: homestead and co. - bo
MLS#:1240128
Source:OK_OKC
Price summary
- Price:$215,000
- Price per sq. ft.:$128.59
About this home
**MOTIVATED SELLER**
Say hello to the corner-lot cutie you've been waiting for! Packed with charm and full of character, this move-in ready home features fresh paint, beautiful landscaping, a welcoming front porch, a two-car garage, and a spacious fenced side yard.
Step inside to soaring ceilings, a cozy gas fireplace, and a unique kitchen that's anything but cookie-cutter. The flexible split floor plan offers a spacious secondary bedroom and full bath downstairs, while the private primary suite is your own retreat with an ensuite, private patio, and separate entrance. Upstairs, the oversized flex space with a half bath and a closet is perfect as a third bedroom, home office, game room, or guest suite.
Conveniently located in a prime location near parks, schools, shopping, dining, and major highways, this home offers the perfect blend of character, versatility, and everyday convenience. If you've been looking for a home that stands out from the rest, this one is a must-see! Seller to verify all information....
Contact an agent
Home facts
- Year built:2000
- Listing ID #:1240128
- Added:59 day(s) ago
- Updated:September 20, 2026 at 12:42 PM
Rooms and interior
- Bedrooms:2
- Total bathrooms:3
- Full bathrooms:2
- Half bathrooms:1
- Living area:1,672 sq. ft.
Structure and exterior
- Roof:Composition
- Year built:2000
- Building area:1,672 sq. ft.
- Lot area:0.11 Acres
- Lot Features:Corner Lot
- Architectural Style:Traditional
- Construction Materials:Brick & Frame
- Foundation Description:Slab
Schools
- High school:Southmoore HS
- Middle school:Highland West JHS
- Elementary school:Oakridge ES
Finances and disclosures
- Price:$215,000
- Price per sq. ft.:$128.59
Parking
- Garage:Yes
- Garage spaces:2
 Listing content and images Copyright© 2026 MLSOK®. Some or all of the listings displayed may not belong to the firm whose website is being visited. Information provided is for the consumer’s personal, non-commercial use and may not be used for any purpose other than to identify prospective properties consumers may be interested in purchasing. Do not rely upon listing data without independently verifying it.
New listings near 1001 SW 24th Street
- Open Sun, 2 to 4pmNew
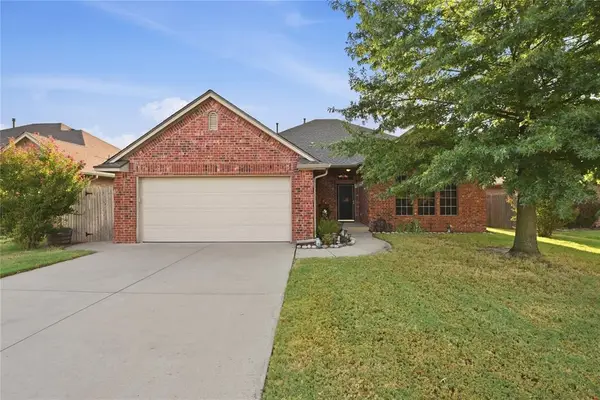 $249,000Active3 beds 2 baths1,550 sq. ft.
4220 Kensington Drive, Moore, OK 73160
MLS# 1250039Listed by: PROVIDENCE REALTY - New
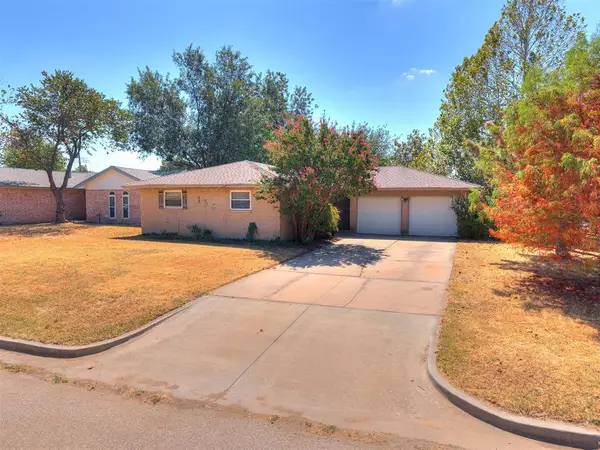 $159,000Active3 beds 2 baths1,210 sq. ft.
136 SW 5th Street, Moore, OK 73160
MLS# 1250005Listed by: KELLER WILLIAMS SUMMIT - New
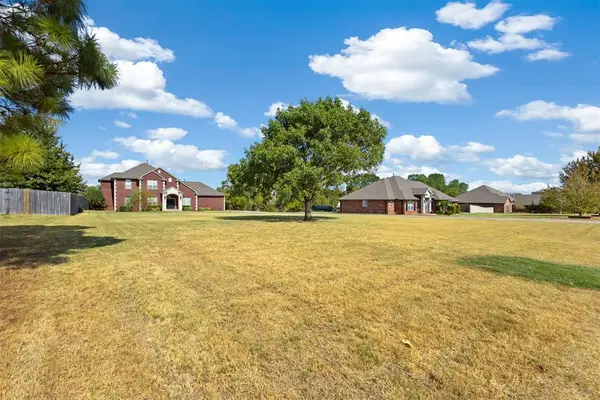 $574,900Active5 beds 4 baths3,259 sq. ft.
4613 Southcreek Road, Oklahoma City, OK 73165
MLS# 1250072Listed by: LISTORSHOW - Open Sun, 2 to 4pmNew
 $304,900Active3 beds 2 baths1,622 sq. ft.
1005 NE 33rd Terrace, Oklahoma City, OK 73160
MLS# 1250043Listed by: CHINOWTH & COHEN - New
 $259,900Active3 beds 2 baths1,681 sq. ft.
1809 Mead Lane, Moore, OK 73170
MLS# 1249915Listed by: METRO FIRST REALTY GROUP - New
 $230,000Active4 beds 3 baths1,609 sq. ft.
732 Butler Street, Oklahoma City, OK 73160
MLS# 1248625Listed by: FORTITUDE REAL ESTATE - Open Sun, 2 to 4pmNew
 $317,000Active3 beds 2 baths1,997 sq. ft.
2304 SE 5th Street, Oklahoma City, OK 73160
MLS# 1249800Listed by: COPPER CREEK REAL ESTATE - New
 $190,000Active3 beds 2 baths1,126 sq. ft.
1209 Lawton, Oklahoma City, OK 73160
MLS# 1249697Listed by: LEGACY REAL ESTATE GROUP - New
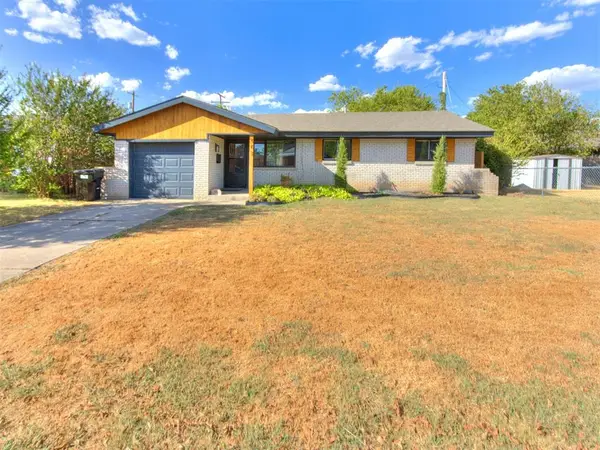 $195,000Active3 beds 2 baths875 sq. ft.
907 SW 3rd Street, Oklahoma City, OK 73160
MLS# 1249702Listed by: BRICK AND BEAM REALTY - New
 $294,900Active3 beds 2 baths1,629 sq. ft.
1824 Pin Cherry Lane, Moore, OK 73160
MLS# 1249521Listed by: CENTRAL OKLAHOMA REAL ESTATE


Protect your home and budget from life's surprises with an Assurant Home Warranty, backed by a partner that supports you through every step of homeownership. Explore Plans.
© 2026 Better Homes and Gardens Real Estate LLC. An Anywhere Real Estate company. All rights reserved. Better Homes and Gardens® Real Estate is a registered trademark owned by Meredith Operations Corporation, licensed to Better Homes and Gardens Real Estate LLC and used with permission. Better Homes and Gardens Real Estate LLC fully supports the principles of the Fair Housing Act and the Equal Opportunity Act. Listing information is deemed reliable but is not guaranteed accurate.
Each office is independently owned and operated.
Any services or products provided by third parties are not provided by, affiliated with or related to Better Homes and Gardens Real Estate LLC, or its affiliated companies.