
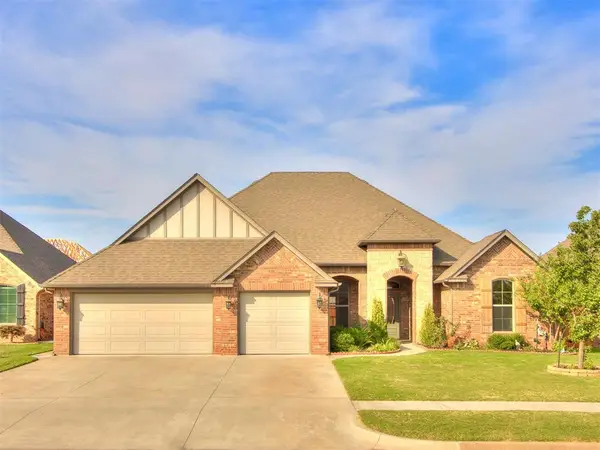
1808 Olive Way, Moore, OK 73160
Local realty services provided by:Better Homes and Gardens Real Estate Paramount
Listed by: john burris
Office: central oklahoma real estate
MLS#:1243781
Source:OK_OKC
1808 Olive Way,Moore, OK 73160
$269,900
- 4 Beds
- 2 Baths
- 1,600 sq. ft.
- Single family
- Active
Price summary
- Price:$269,900
- Price per sq. ft.:$168.69
About this home
Welcome to Urbansky Farms, conveniently located just off SW 9th Street and S Bryant Avenue with quick access to I-35, making commuting throughout the Oklahoma City metro simple and convenient.
Built with quality, efficiency, and durability in mind, this home is loaded with premium features, including stainless steel appliances, quartz countertops, a Navien tankless water heater, Uponor PEX plumbing, and OG&E Positive Energy Home certification for exceptional energy efficiency and lower utility costs. Designed specifically for Oklahoma weather, the home also features a pier-on-grade foundation with concrete piers every four feet, tornado safety straps, anchor bolts securing the frame to the foundation, and Class 3 impact-resistant shingles. A 10-year structural and foundation warranty provides added peace of mind.
One of the largest floor plans in the community, this 1,600-square-foot home offers four bedrooms and two full bathrooms with a spacious, open-concept layout. Soaring ceilings create a bright, inviting living area that flows seamlessly into the dining space and kitchen, making it ideal for both everyday living and entertaining. The kitchen serves as the heart of the home, featuring beautiful quartz countertops, abundant workspace, and an oversized utility room with a large pantry and extensive built-in shelving for exceptional storage.
The private primary suite provides a relaxing retreat, while three additional bedrooms offer flexibility for family, guests, a home office, or hobby space. Step outside to enjoy the covered back patio, perfect for morning coffee or evening gatherings.
Ideally situated just 15 minutes from Tinker Air Force Base, 20 minutes from the University of Oklahoma, and 25 minutes from Will Rogers World Airport, this home is also located within the highly desirable Moore School District. Combining quality construction, energy-efficient features, modern finishes, and an outstanding location, this is a home you'll be proud to own....
Contact an agent
Home facts
- Year built:2026
- Listing ID #:1243781
- Added:48 day(s) ago
- Updated:September 28, 2026 at 12:58 PM
Rooms and interior
- Bedrooms:4
- Total bathrooms:2
- Full bathrooms:2
- Flooring:Combo
- Kitchen Description:Dishwasher, Microwave
- Living area:1,600 sq. ft.
Structure and exterior
- Year built:2026
- Building area:1,600 sq. ft.
- Lot area:0.13 Acres
- Lot Features:Interior Lot
- Architectural Style:Traditional
- Construction Materials:Brick & Frame
- Foundation Description:Slab
Schools
- High school:Moore HS
- Middle school:Highland East JHS
- Elementary school:Heritage Trails ES
Utilities
- Water:Public
Finances and disclosures
- Price:$269,900
- Price per sq. ft.:$168.69
Features and amenities
- Appliances:Dishwasher, Microwave
- Amenities:Combo Woodwork
Parking
- Parking description:Concrete
- Garage:Yes
- Garage spaces:2
 Listing content and images Copyright© 2026 MLSOK®. Some or all of the listings displayed may not belong to the firm whose website is being visited. Information provided is for the consumer’s personal, non-commercial use and may not be used for any purpose other than to identify prospective properties consumers may be interested in purchasing. Do not rely upon listing data without independently verifying it.
New listings near 1808 Olive Way
- New
 $499,500Active4 beds 3 baths2,503 sq. ft.
3909 Carmona Lakes Drive, Oklahoma City, OK 73160
MLS# 1250932Listed by: FOALE TEAM REALTY LLC - New
 $159,900Active3 beds 2 baths1,490 sq. ft.
109 Rock Place, Moore, OK 73160
MLS# 1251026Listed by: BRICK AND BEAM REALTY  $290,000Pending4 beds 2 baths1,688 sq. ft.
1017 Dayton Lane, Moore, OK 73160
MLS# 1250810Listed by: BRICK AND BEAM REALTY- New
 $230,000Active3 beds 2 baths1,691 sq. ft.
209 SE 30th Street, Moore, OK 73160
MLS# 1250844Listed by: H&W REALTY BRANCH - New
 $1,300,000Active2.23 Acres
1711 N Broadway Avenue, Moore, OK 73160
MLS# 1250953Listed by: BRIX REALTY - New
 $1,799,999Active4 beds 5 baths4,800 sq. ft.
4700 Rustic Trail, Moore, OK 73160
MLS# 1250688Listed by: OK FLAT FEE REALTY - New
 $219,000Active3 beds 2 baths1,136 sq. ft.
212 SW 32nd Street, Oklahoma City, OK 73160
MLS# 1250894Listed by: 1ST UNITED OKLA, REALTORS - Open Fri, 12 to 6pmNew
 $874,900Active4 beds 4 baths3,460 sq. ft.
4208 Presley Place, Norman, OK 73071
MLS# 1250791Listed by: LRE REALTY, LLC - New
 $190,000Active3 beds 2 baths1,628 sq. ft.
709 Wood Crest Street, Moore, OK 73160
MLS# 1250904Listed by: REMAX EXCLUSIVE - New
 $289,510Active4 beds 2 baths1,703 sq. ft.
529 Whispering Oaks Boulevard, Moore, OK 73160
MLS# 1250908Listed by: THE LISTING HOUSE, LLC


Protect your home and budget from life's surprises with an Assurant Home Warranty, backed by a partner that supports you through every step of homeownership. Explore Plans.
© 2026 Better Homes and Gardens Real Estate LLC. An Anywhere Real Estate company. All rights reserved. Better Homes and Gardens® Real Estate is a registered trademark owned by Meredith Operations Corporation, licensed to Better Homes and Gardens Real Estate LLC and used with permission. Better Homes and Gardens Real Estate LLC fully supports the principles of the Fair Housing Act and the Equal Opportunity Act. Listing information is deemed reliable but is not guaranteed accurate.
Each office is independently owned and operated.
Any services or products provided by third parties are not provided by, affiliated with or related to Better Homes and Gardens Real Estate LLC, or its affiliated companies.