
401 Stoneridge Drive, Moore, OK 73160
Local realty services provided by:Better Homes and Gardens Real Estate Paramount
Listed by: andrea sampley, chad sampley
Office: keller williams central ok
MLS#:1243366
Source:OK_OKC
401 Stoneridge Drive,Moore, OK 73160
$325,000
- 3 Beds
- 3 Baths
- 1,830 sq. ft.
- Single family
- Pending
Price summary
- Price:$325,000
- Price per sq. ft.:$177.6
About this home
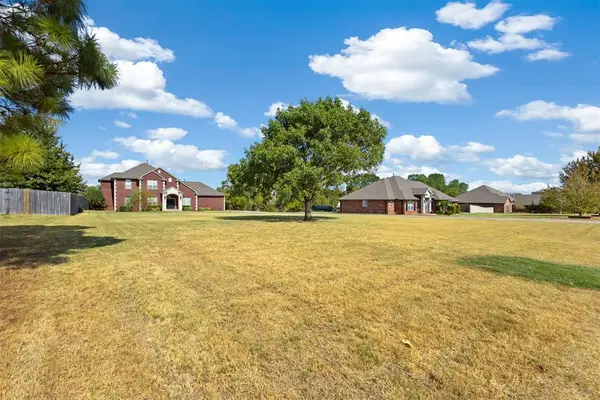
This GORGEOUS Home is LOADED with upgrades!! Pay attention to the Custom Real Wood Cabinets, the Roll Outs aren't just in the kitchen, but the bathroom too! The Tile Porch and Patio make it an extended part of your living! The Engineered Wood Floors are hand scraped with bevel details. The extended Concrete for an extra driveway (extends inside the fence to the outbuilding). The Oversized 2 car garage has epoxy floors, and a 1/2 bath! There are upgraded handles, and fixtures throughout! Details you only find in a custom home are here! The home has natural tone paint colors for a warm, home feeling. Detailed Wood doors and trim in a natural pine color give it an more traditional feel. The amount of storage space is great! From the extra closets and cabinets, to the Walk In Pantry, you won't be disappointed! THE EXTREMELY LARGE Kitchen is a DREAM!! The amount of cabinet space, pull outs, lazy susans, counter top space, electrical outlets, etc. This kitchen has it all! Gas Cooktop, Double Ovens, Stainless Steel Appliances that are upgraded! Invite everyone into the kitchen, this space has room!! The Living Space has a Pellet Stove, so not only a quaint fireplace, but a functional heat source! Lots of windows to this room, with custom drapery and 2" blinds. Just wait until you get to the the bedrooms!! The Master Suite is HUGE! With plenty of room for the big furniture! The Master Bath is dual Sinks, Shower, Separate Bathtub, and LARGE Walk In Closet with shelves and hanging racks galore! Bedroom #2 has a Walk In Closet and shares the hall bathroom with Bedroom #3. The 1/2 Bath with access from the Garage is not included in the SF. This Beautiful Home sits on a corner lot, with flowerbeds, shrubs, and details that make it feel like its a secluded oasis! There is a large storage building in the back yard. Sprinkler System, Security Features, and So much more! Schedule to see it right away!...
Contact an agent
Home facts
- Year built:2014
- Listing ID #:1243366
- Added:46 day(s) ago
- Updated:September 23, 2026 at 08:28 AM
Rooms and interior
- Bedrooms:3
- Total bathrooms:3
- Full bathrooms:2
- Half bathrooms:1
- Flooring:Carpet, Tile, Wood
- Kitchen Description:Dishwasher, Disposal, Microwave
- Living area:1,830 sq. ft.
Structure and exterior
- Roof:Composition
- Year built:2014
- Building area:1,830 sq. ft.
- Lot area:0.2 Acres
- Lot Features:Corner Lot, Cul-De-Sac
- Architectural Style:Bungalow, Traditional
- Construction Materials:Brick
- Exterior Features:Rain Gutters
- Foundation Description:Slab
Schools
- High school:Moore HS
- Middle school:Central JHS
- Elementary school:Central ES
Utilities
- Water:Public
Finances and disclosures
- Price:$325,000
- Price per sq. ft.:$177.6
Features and amenities
- Appliances:Dishwasher, Disposal, Microwave, Water Heater
- Amenities:Stained Wood
Parking
- Parking description:Additional Parking, Concrete
- Garage:Yes
- Garage spaces:2
 Listing content and images Copyright© 2026 MLSOK®. Some or all of the listings displayed may not belong to the firm whose website is being visited. Information provided is for the consumer’s personal, non-commercial use and may not be used for any purpose other than to identify prospective properties consumers may be interested in purchasing. Do not rely upon listing data without independently verifying it.
New listings near 401 Stoneridge Drive
- New
 $229,900Active3 beds 2 baths1,709 sq. ft.
1353 W Cedarbrook Lane, Moore, OK 73170
MLS# 1250438Listed by: ANDY JANKO REALTY LTD CO. - New
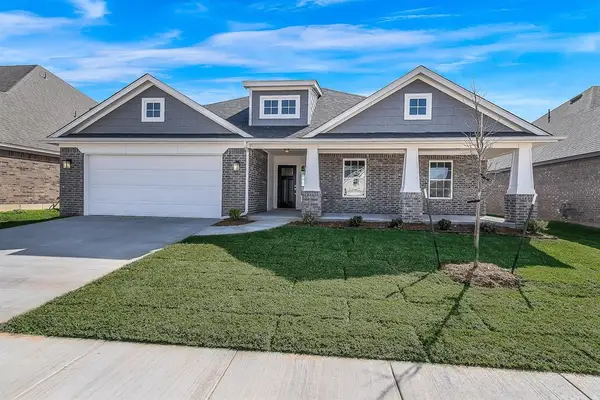 $455,883Active4 beds 3 baths2,611 sq. ft.
1417 SW 160th Street, Moore, OK 73170
MLS# 1250453Listed by: PRINCIPAL DEVELOPMENT LLC - New
 $197,500Active3 beds 2 baths1,205 sq. ft.
1004 SW 11th Street, Moore, OK 73160
MLS# 1250331Listed by: METRO CONNECT REAL ESTATE - New
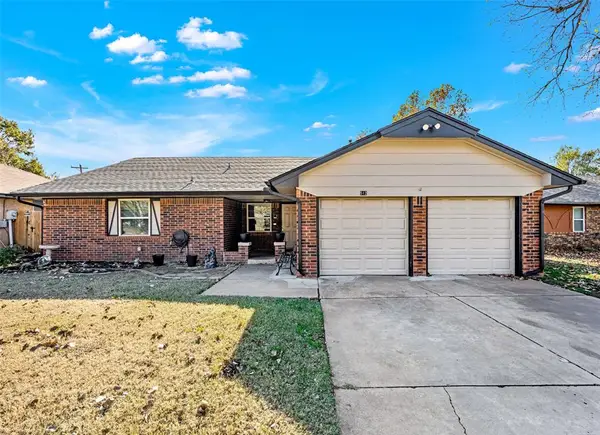 $212,000Active4 beds 2 baths1,546 sq. ft.
512 Wood Hollow Lane, Moore, OK 73160
MLS# 1250166Listed by: BLACK LABEL REALTY - New
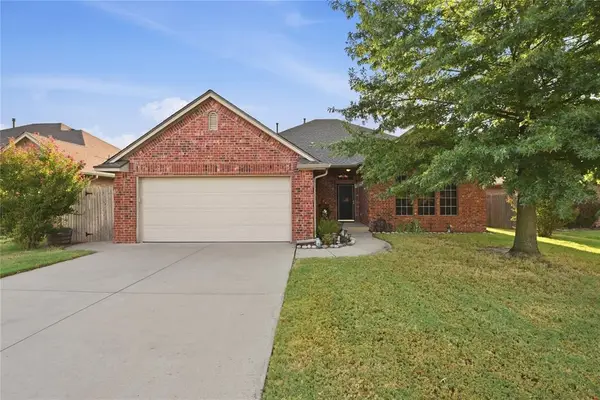 $249,000Active3 beds 2 baths1,550 sq. ft.
4220 Kensington Drive, Moore, OK 73160
MLS# 1250039Listed by: PROVIDENCE REALTY - New
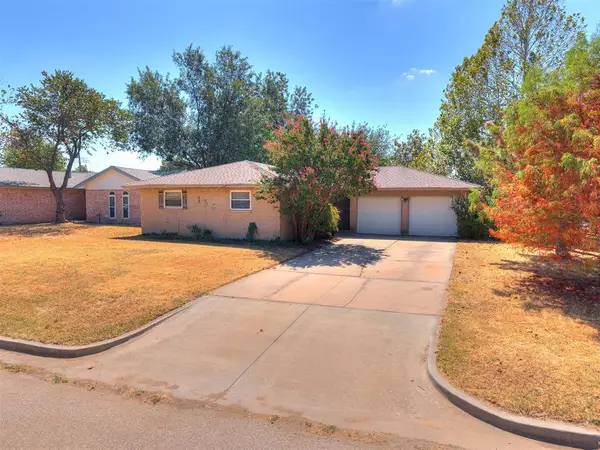 $159,000Active3 beds 2 baths1,210 sq. ft.
136 SW 5th Street, Moore, OK 73160
MLS# 1250005Listed by: KELLER WILLIAMS SUMMIT - New
 $574,900Active5 beds 4 baths3,259 sq. ft.
4613 Southcreek Road, Oklahoma City, OK 73165
MLS# 1250072Listed by: LISTORSHOW - New
 $304,900Active3 beds 2 baths1,622 sq. ft.
1005 NE 33rd Terrace, Oklahoma City, OK 73160
MLS# 1250043Listed by: CHINOWTH & COHEN - New
 $259,900Active3 beds 2 baths1,681 sq. ft.
1809 Mead Lane, Moore, OK 73170
MLS# 1249915Listed by: METRO FIRST REALTY GROUP - New
 $230,000Active4 beds 3 baths1,609 sq. ft.
732 Butler Street, Oklahoma City, OK 73160
MLS# 1248625Listed by: FORTITUDE REAL ESTATE


Protect your home and budget from life's surprises with an Assurant Home Warranty, backed by a partner that supports you through every step of homeownership. Explore Plans.
© 2026 Better Homes and Gardens Real Estate LLC. An Anywhere Real Estate company. All rights reserved. Better Homes and Gardens® Real Estate is a registered trademark owned by Meredith Operations Corporation, licensed to Better Homes and Gardens Real Estate LLC and used with permission. Better Homes and Gardens Real Estate LLC fully supports the principles of the Fair Housing Act and the Equal Opportunity Act. Listing information is deemed reliable but is not guaranteed accurate.
Each office is independently owned and operated.
Any services or products provided by third parties are not provided by, affiliated with or related to Better Homes and Gardens Real Estate LLC, or its affiliated companies.