
628 Baer Drive, Moore, OK 73160
Local realty services provided by:Better Homes and Gardens Real Estate Paramount
Listed by: joe forrest
Office: re/max first
MLS#:1246180
Source:OK_OKC
628 Baer Drive,Moore, OK 73160
$155,000
- 3 Beds
- 2 Baths
- 1,080 sq. ft.
- Single family
- Active
Price summary
- Price:$155,000
- Price per sq. ft.:$143.52
About this home
This charming 3-bedroom, 1.5-bath home is ready for its next chapter. Walk inside to an inviting living room that opens seamlessly into the kitchen and a spacious dining area. The kitchen features wood cabinetry, plentiful counter space, and a window above the sink that frames views of the backyard.
All three bedrooms are thoughtfully placed on the opposite side of the home. The primary bedroom stands out with a large window that floods the space with natural light and includes a half bath.
Outside, mature trees along the east side of the lot create a sense of privacy and added space from neighboring homes. Enjoy a nice-sized yard, covered front porch, and a two-car garage.
Contact an agent
Home facts
- Year built:1979
- Listing ID #:1246180
- Added:9 day(s) ago
- Updated:September 05, 2026 at 12:37 PM
Rooms and interior
- Bedrooms:3
- Total bathrooms:2
- Full bathrooms:1
- Half bathrooms:1
- Flooring:Carpet, Tile, Wood
- Kitchen Description:Dishwasher, Disposal
- Living area:1,080 sq. ft.
Structure and exterior
- Roof:Composition
- Year built:1979
- Building area:1,080 sq. ft.
- Lot area:0.15 Acres
- Lot Features:Interior Lot
- Architectural Style:Traditional
- Construction Materials:Brick & Frame
- Foundation Description:Slab
Schools
- High school:Southmoore HS
- Middle school:Southridge JHS
- Elementary school:Southgate-Rippetoe ES
Utilities
- Water:Public
Finances and disclosures
- Price:$155,000
- Price per sq. ft.:$143.52
Features and amenities
- Appliances:Dishwasher, Disposal
- Amenities:Stained Wood
Parking
- Parking description:Concrete
- Garage:Yes
- Garage spaces:2
 Listing content and images Copyright© 2026 MLSOK®. Some or all of the listings displayed may not belong to the firm whose website is being visited. Information provided is for the consumer’s personal, non-commercial use and may not be used for any purpose other than to identify prospective properties consumers may be interested in purchasing. Do not rely upon listing data without independently verifying it.
New listings near 628 Baer Drive
- New
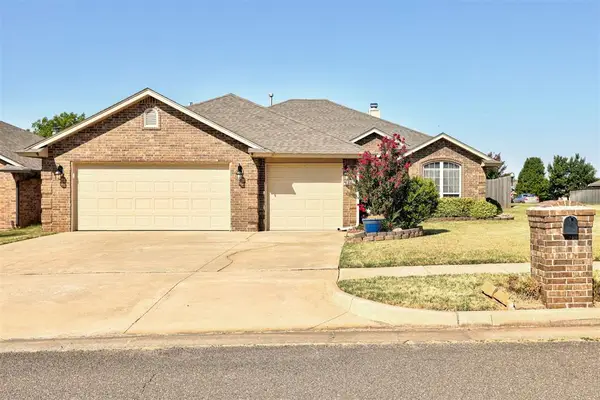 $298,750Active3 beds 2 baths1,736 sq. ft.
1701 Jordan Drive, Oklahoma City, OK 73160
MLS# 1247700Listed by: H&W REALTY BRANCH - New
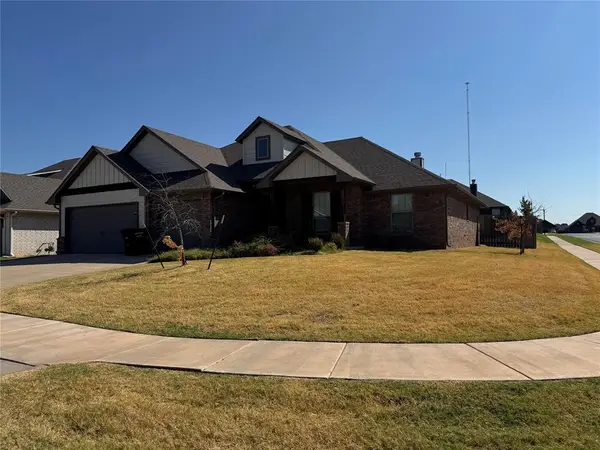 $345,000Active4 beds 2 baths1,900 sq. ft.
3500 Grady Lane, Moore, OK 73160
MLS# 1247736Listed by: RE/MAX COBBLESTONE - New
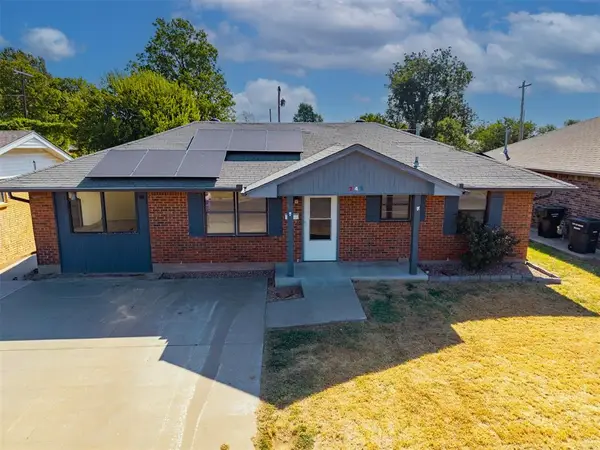 $174,900Active3 beds 1 baths1,100 sq. ft.
242 S Janeway Avenue, Moore, OK 73160
MLS# 1247616Listed by: PLATINUM REALTY LLC - New
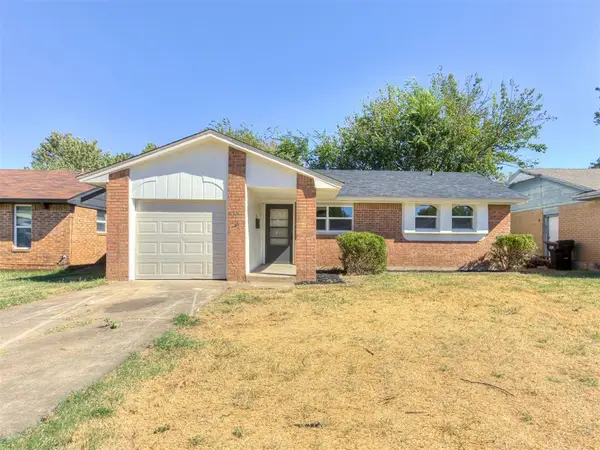 $159,000Active3 beds 1 baths937 sq. ft.
1007 NW 20th Street, Moore, OK 73160
MLS# 1247868Listed by: COPPER CREEK REAL ESTATE - New
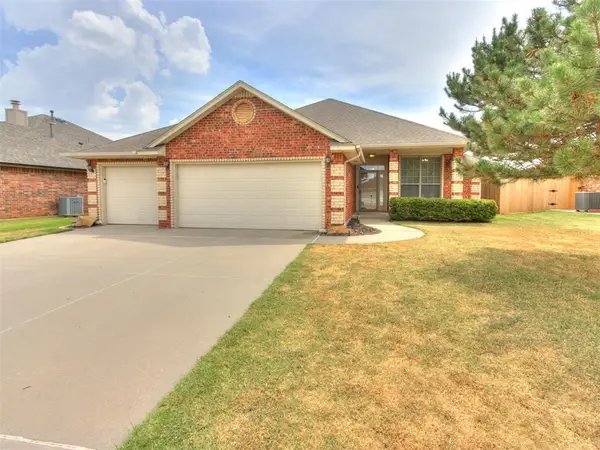 $313,600Active4 beds 2 baths1,905 sq. ft.
1740 SW 31st Terrace, Moore, OK 73160
MLS# 1247516Listed by: REALTY OF AMERICA LLC - New
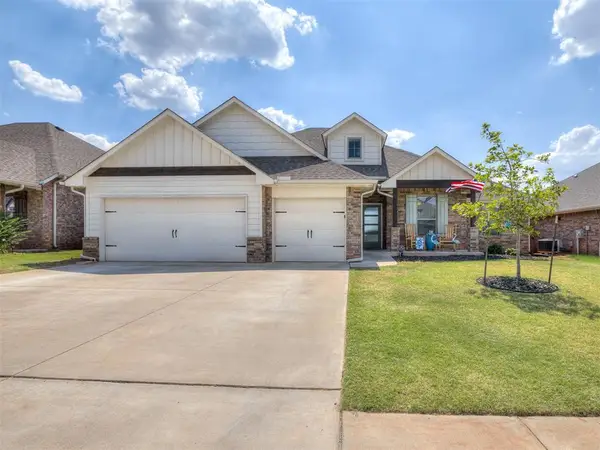 $347,500Active4 beds 2 baths1,906 sq. ft.
1624 NE 35th Street, Oklahoma City, OK 73160
MLS# 1247345Listed by: EPIQUE REALTY - Open Sun, 2 to 4pm
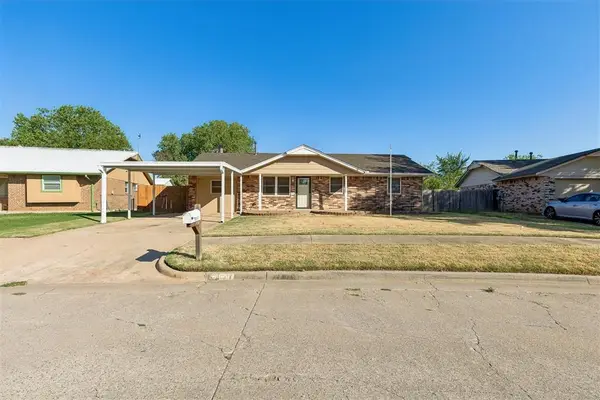 $170,000Pending3 beds 2 baths1,296 sq. ft.
1617 NE 6th Terrace, Oklahoma City, OK 73160
MLS# 1247567Listed by: HOMESTEAD AND CO. - BO - New
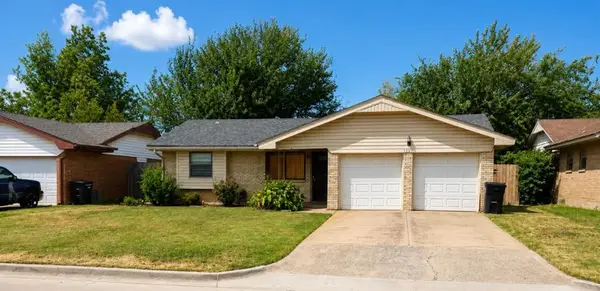 $171,900Active2 beds 2 baths905 sq. ft.
1501 City Avenue, Oklahoma City, OK 73160
MLS# 1247205Listed by: CAPITAL REAL ESTATE - OKC - New
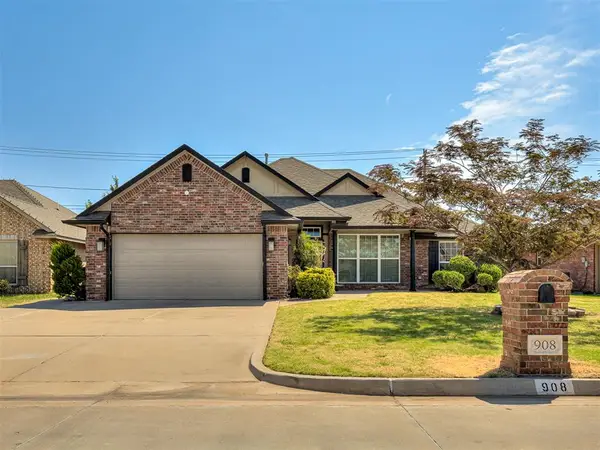 $259,900Active3 beds 2 baths1,504 sq. ft.
908 Ridgeway Drive, Moore, OK 73160
MLS# 1247076Listed by: COLDWELL BANKER SELECT - Open Sat, 2 to 4pmNew
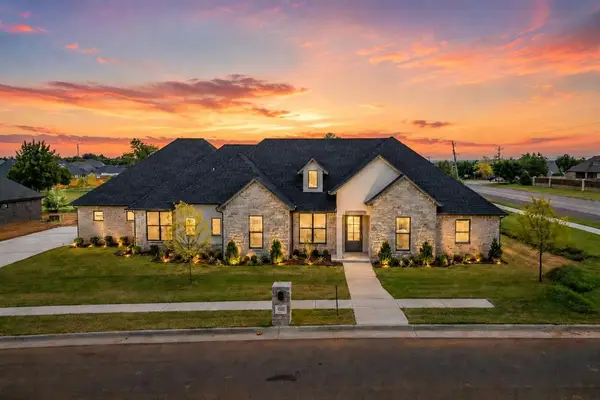 $899,900Active4 beds 4 baths3,524 sq. ft.
4500 SE 37th Street, Moore, OK 73165
MLS# 1247348Listed by: COPPER CREEK REAL ESTATE


Protect your home and budget from life's surprises with an Assurant Home Warranty, backed by a partner that supports you through every step of homeownership. Explore Plans.
© 2026 Better Homes and Gardens Real Estate LLC. An Anywhere Real Estate company. All rights reserved. Better Homes and Gardens® Real Estate is a registered trademark owned by Meredith Operations Corporation, licensed to Better Homes and Gardens Real Estate LLC and used with permission. Better Homes and Gardens Real Estate LLC fully supports the principles of the Fair Housing Act and the Equal Opportunity Act. Listing information is deemed reliable but is not guaranteed accurate.
Each office is independently owned and operated.
Any services or products provided by third parties are not provided by, affiliated with or related to Better Homes and Gardens Real Estate LLC, or its affiliated companies.