
1809 Deer Run, Muskogee, OK 74403
Local realty services provided by:Better Homes and Gardens Real Estate Winans
1809 Deer Run,Muskogee, OK 74403
$229,900
- 3 Beds
- 2 Baths
- 1,232 sq. ft.
- Single family
- Active
Listed by: marisa clark
Office: era c. s. raper & son
MLS#:2634597
Source:OK_NORES
Price summary
- Price:$229,900
- Price per sq. ft.:$186.61
About this home
Welcome to this beautiful new construction 3-bedroom, 2-bath home, thoughtfully designed with modern style and quality finishes throughout. The kitchen features stainless steel appliances, granite countertops, and beautiful custom cabinetry, creating a functional and inviting space for everyday living and entertaining. With a fresh, modern feel and move-in-ready appeal, this home is the perfect place to make your own. Don’t miss the opportunity to make this stunning new build your next home!
Contact an agent
Home facts
- Year built:2026
- Subdivision & Development:Meadows
- Listing ID #:2634597
- Added:1 day(s) ago
- Updated:October 09, 2026 at 04:34 PM
Rooms and interior
- Bedrooms:3
- Total bathrooms:2
- Full bathrooms:2
- Flooring:Carpet, Vinyl
- Kitchen Description:Dishwasher, Disposal, Microwave, Refrigerator
- Basement:Yes
- Living area:1,232 sq. ft.
Heating and cooling
- Cooling:Central Air
- Heating:Central, Electric
Structure and exterior
- Year built:2026
- Building area:1,232 sq. ft.
- Lot area:0.25 Acres
- Architectural Style:Craftsman
- Construction Materials:Brick, Hardiplank Type, Wood Frame
- Foundation Description:Slab
Schools
- High school:Hilldale
- Elementary school:Hilldale
Finances and disclosures
- Price:$229,900
- Price per sq. ft.:$186.61
- Tax amount:$115 (2025)
Features and amenities
- Appliances:Dishwasher, Disposal, Electric Water Heater, Microwave, Oven, Range, Refrigerator, Stove
- Amenities:Ceiling Fan(s), Insulated Window, Programmable Thermostat, Smoke Detector(s), Vinyl Windows
Parking
- Garage:Yes
- Garage spaces:2
New listings near 1809 Deer Run
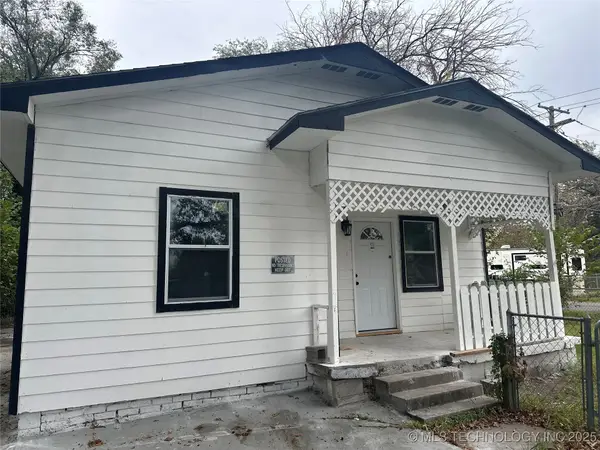 $129,900Active3 beds 2 baths1,297 sq. ft.
1402 Cherry Street, Muskogee, OK 74403
MLS# 2543328Listed by: INTERSTATE PROPERTIES, INC.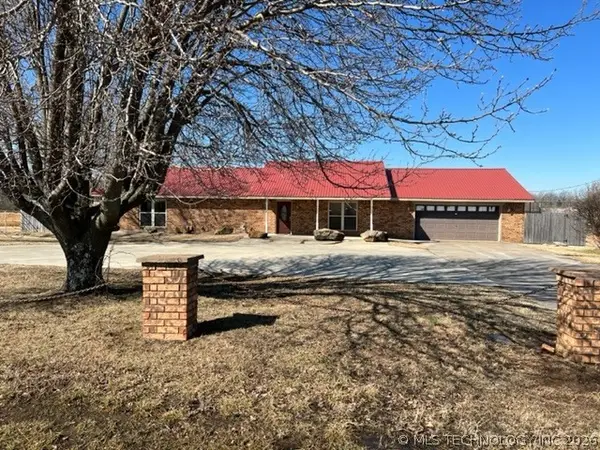 $174,500Pending3 beds 2 baths2,180 sq. ft.
2731 N 17th W, Muskogee, OK 74401
MLS# 2632840Listed by: RE/MAX & ASSOCIATES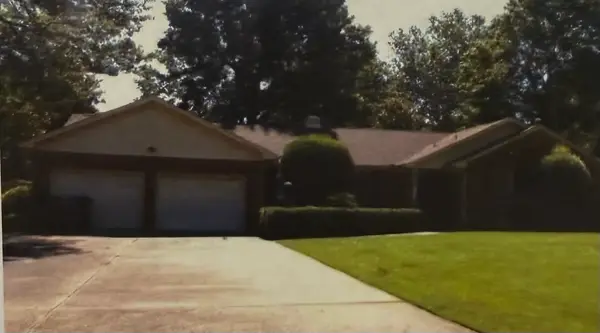 $219,000Pending2 beds 2 baths1,895 sq. ft.
2736 Michael Road, Muskogee, OK 74403
MLS# 2632958Listed by: RE/MAX & ASSOCIATES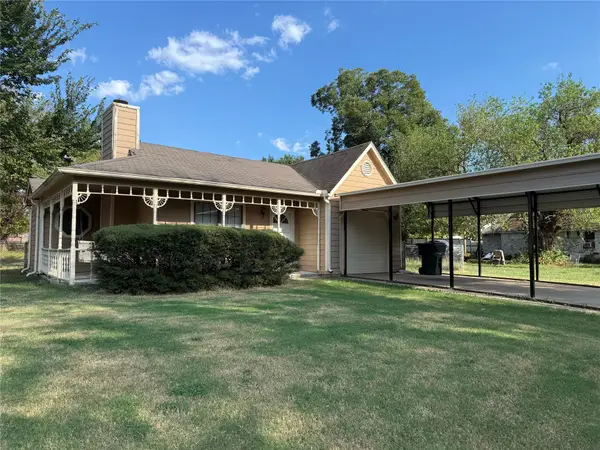 $114,000Pending2 beds 1 baths832 sq. ft.
1510 Cherry, Muskogee, OK 74403
MLS# 2632993Listed by: RE/MAX & ASSOCIATES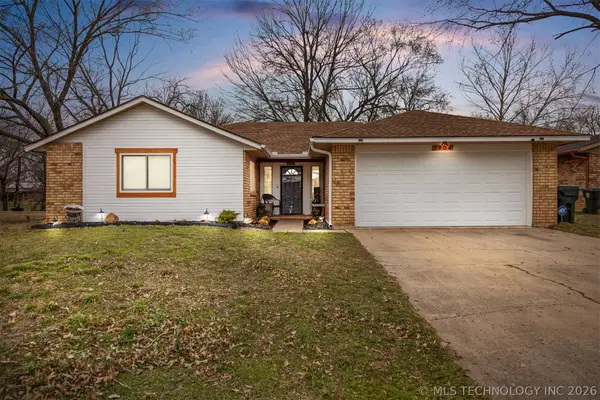 $180,000Pending3 beds 2 baths1,321 sq. ft.
1904 Deer Run, Muskogee, OK 74403
MLS# 2633294Listed by: GOOD NEIGHBOR REALTY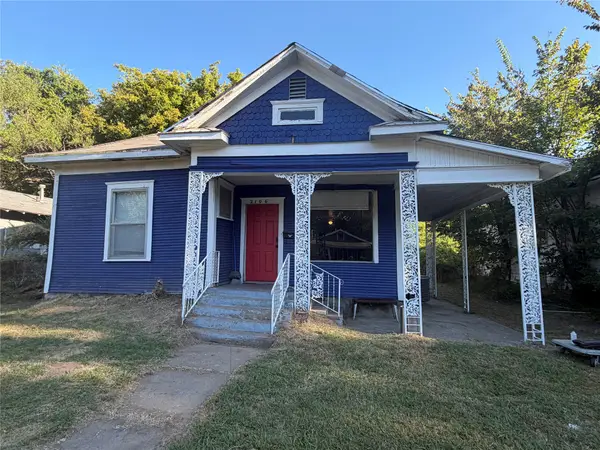 $69,900Pending3 beds 1 baths1,176 sq. ft.
2106 Court, Muskogee, OK 74401
MLS# 2633444Listed by: LESLIE SCOTT REALTY, LLC.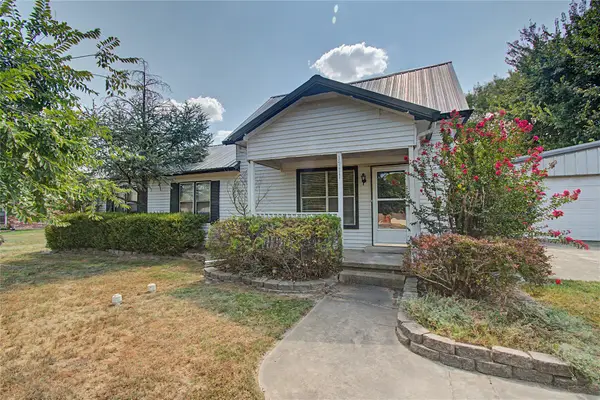 $145,000Pending3 beds 1 baths1,156 sq. ft.
1711 Turner Street, Muskogee, OK 74403
MLS# 2633665Listed by: ERA C. S. RAPER & SON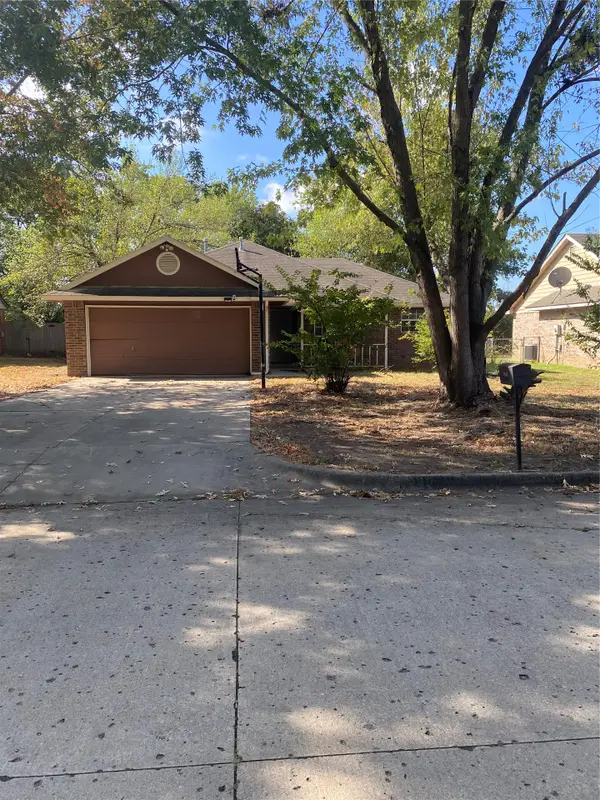 $129,900Pending3 beds 2 baths1,354 sq. ft.
2403 Muskogee Drive, Muskogee, OK 74401
MLS# 2633699Listed by: LAKE MOORE REAL ESTATE, INC.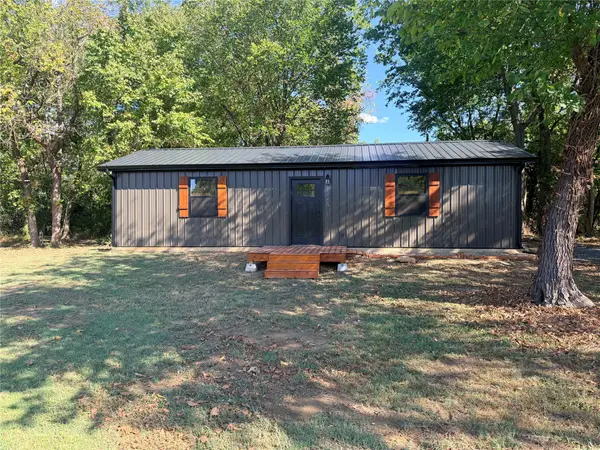 $110,000Pending1 beds 1 baths640 sq. ft.
628 N 16th Street, Muskogee, OK 74401
MLS# 2634197Listed by: CHINOWTH & COHEN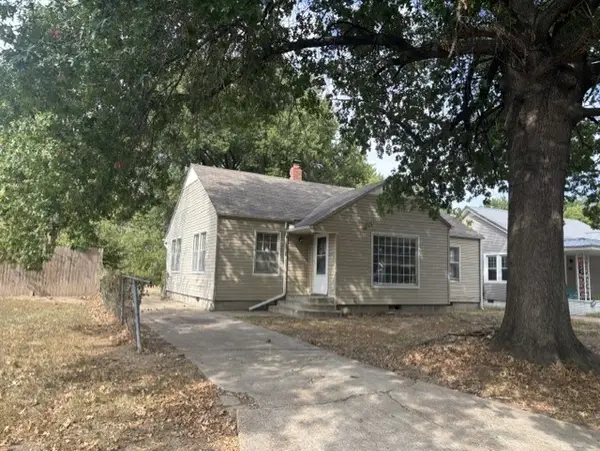 $74,900Pending3 beds 1 baths1,182 sq. ft.
1620 Hayes Street, Muskogee, OK 74403
MLS# 2634878Listed by: FITE & REYNOLDS REAL ESTATE


Protect your home and budget from life's surprises with an Assurant Home Warranty, backed by a partner that supports you through every step of homeownership. Explore Plans.
© 2026 Better Homes and Gardens Real Estate LLC. An Anywhere Real Estate company. All rights reserved. Better Homes and Gardens® Real Estate is a registered trademark owned by Meredith Operations Corporation, licensed to Better Homes and Gardens Real Estate LLC and used with permission. Better Homes and Gardens Real Estate LLC fully supports the principles of the Fair Housing Act and the Equal Opportunity Act. Listing information is deemed reliable but is not guaranteed accurate.
Each office is independently owned and operated.
Any services or products provided by third parties are not provided by, affiliated with or related to Better Homes and Gardens Real Estate LLC, or its affiliated companies.