
517 S Cary Place, Muskogee, OK 74403
Local realty services provided by:Better Homes and Gardens Real Estate Green Country
517 S Cary Place,Muskogee, OK 74403
$295,000
- 3 Beds
- 3 Baths
- 2,009 sq. ft.
- Single family
- Active
Listed by: michelle l morgan
Office: keller williams advantage
MLS#:2631673
Source:OK_NORES
Price summary
- Price:$295,000
- Price per sq. ft.:$146.84
About this home
Welcome home to Comfort, Space & Style in Hilldale! Step inside this beautifully appointed 3-bed, 3-bath home with a dedicated office, offering the perfect blend of functionality, comfort, and timeless style in the desirable Hilldale School District. From the moment you enter, the inviting foyer welcomes you with gorgeous wood-look flooring, abundant natural light, arched architectural details, and an open, spacious feel. The primary suite is a true retreat, featuring an impressive oversized walk-in closet with extensive built-in storage- perfect for keeping your wardrobe beautifully organized. With three full bathrooms, there is plenty of space and privacy for family and guests, while the dedicated office provides the ideal setup for working from home, studying, or creating your own flex space. The home offers an abundance of storage throughout. A tankless hot water heater system provides efficient, on-demand hot water while maximizing space and convenience. Enjoy the inviting living spaces, beautiful finishes, large windows, and thoughtful layout designed for everyday living and entertaining. The outside back patio is inviting for hosting and relaxing, with a gorgeous new privacy fence and a shed in the back for extra storage. Three bedrooms, three full baths, a dedicated office, an incredible primary walk-in closet, a tankless hot water heater in the Hilldale School District- this one you won't want to miss....
Contact an agent
Home facts
- Year built:2005
- Subdivision & Development:Grandview Heights VII
- Listing ID #:2631673
- Added:1 day(s) ago
- Updated:October 09, 2026 at 04:34 PM
Rooms and interior
- Bedrooms:3
- Total bathrooms:3
- Full bathrooms:3
- Flooring:Carpet, Tile
- Kitchen Description:Dishwasher, Disposal, Microwave, Refrigerator
- Basement:Yes
- Living area:2,009 sq. ft.
Heating and cooling
- Cooling:Central Air
- Heating:Central, Gas
Structure and exterior
- Year built:2005
- Building area:2,009 sq. ft.
- Lot area:0.19 Acres
- Construction Materials:Brick, Wood Frame
- Foundation Description:Slab
Schools
- High school:Hilldale
- Middle school:Hilldale
- Elementary school:Hilldale
Finances and disclosures
- Price:$295,000
- Price per sq. ft.:$146.84
- Tax amount:$2,662 (2025)
Features and amenities
- Appliances:Dishwasher, Disposal, Microwave, Oven, Range, Refrigerator, Tankless Water Heater
- Amenities:High Speed Internet, Smoke Detector(s)
Parking
- Garage:Yes
- Garage spaces:2
New listings near 517 S Cary Place
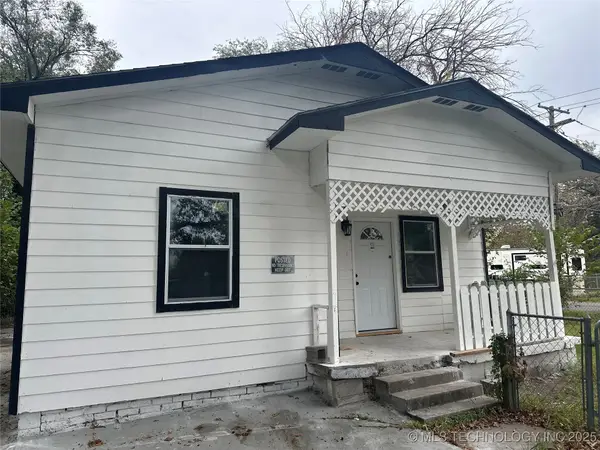 $129,900Active3 beds 2 baths1,297 sq. ft.
1402 Cherry Street, Muskogee, OK 74403
MLS# 2543328Listed by: INTERSTATE PROPERTIES, INC.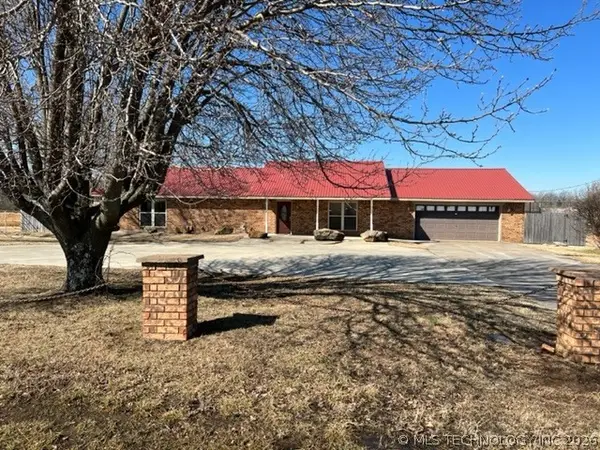 $174,500Pending3 beds 2 baths2,180 sq. ft.
2731 N 17th W, Muskogee, OK 74401
MLS# 2632840Listed by: RE/MAX & ASSOCIATES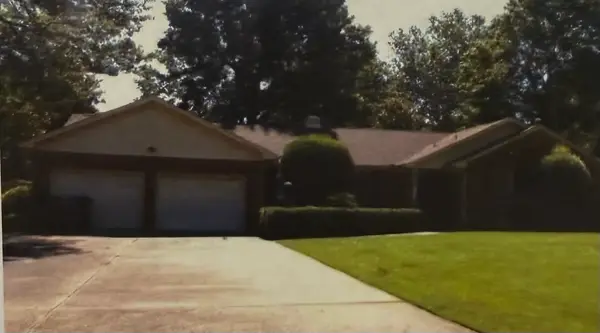 $219,000Pending2 beds 2 baths1,895 sq. ft.
2736 Michael Road, Muskogee, OK 74403
MLS# 2632958Listed by: RE/MAX & ASSOCIATES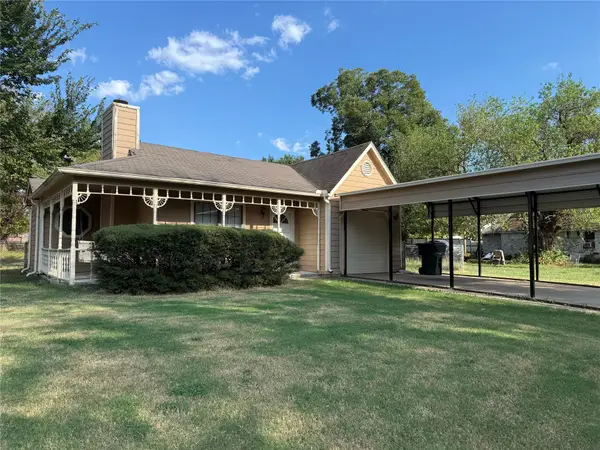 $114,000Pending2 beds 1 baths832 sq. ft.
1510 Cherry, Muskogee, OK 74403
MLS# 2632993Listed by: RE/MAX & ASSOCIATES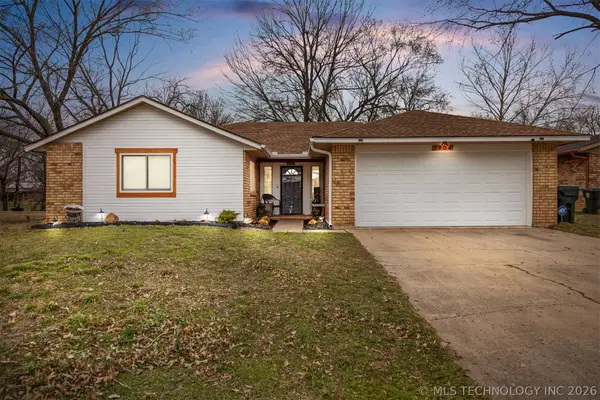 $180,000Pending3 beds 2 baths1,321 sq. ft.
1904 Deer Run, Muskogee, OK 74403
MLS# 2633294Listed by: GOOD NEIGHBOR REALTY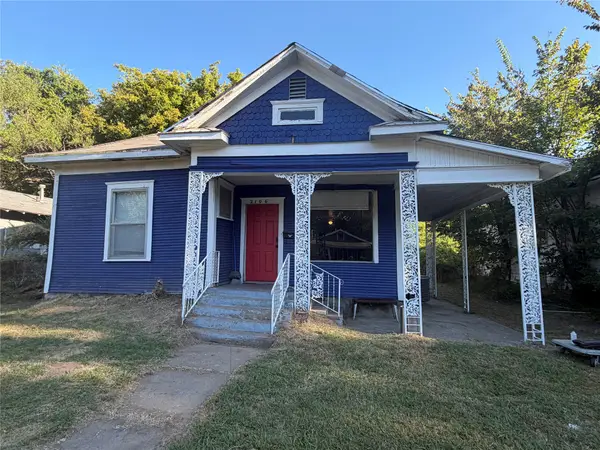 $69,900Pending3 beds 1 baths1,176 sq. ft.
2106 Court, Muskogee, OK 74401
MLS# 2633444Listed by: LESLIE SCOTT REALTY, LLC.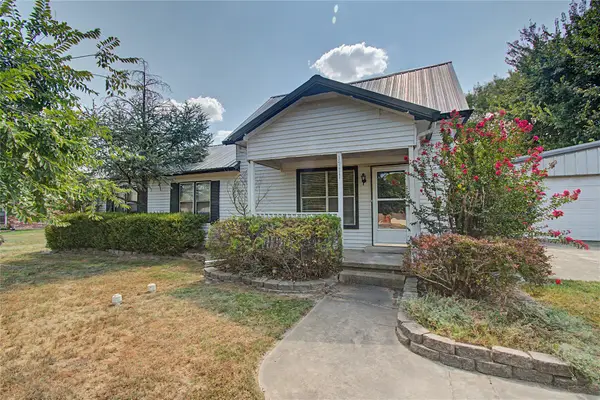 $145,000Pending3 beds 1 baths1,156 sq. ft.
1711 Turner Street, Muskogee, OK 74403
MLS# 2633665Listed by: ERA C. S. RAPER & SON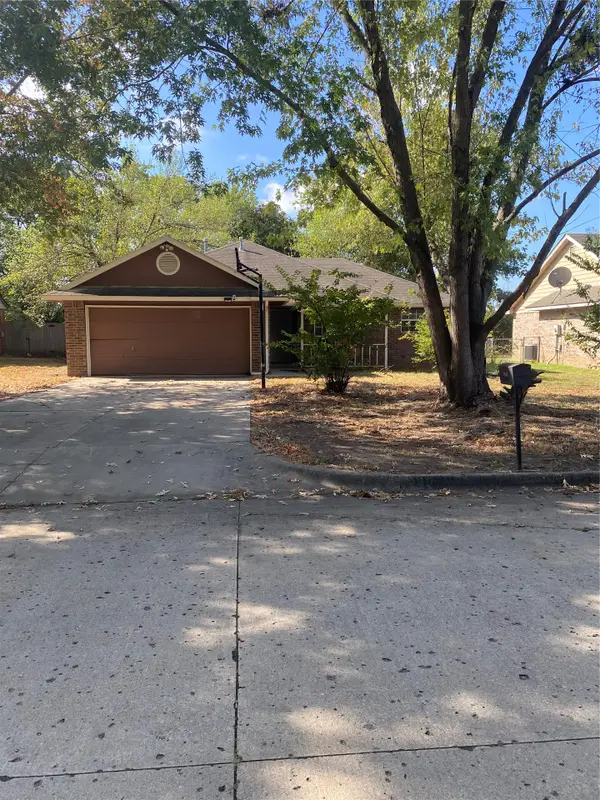 $129,900Pending3 beds 2 baths1,354 sq. ft.
2403 Muskogee Drive, Muskogee, OK 74401
MLS# 2633699Listed by: LAKE MOORE REAL ESTATE, INC.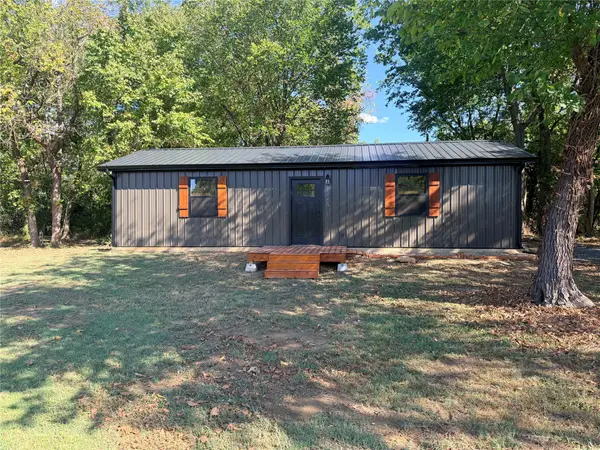 $110,000Pending1 beds 1 baths640 sq. ft.
628 N 16th Street, Muskogee, OK 74401
MLS# 2634197Listed by: CHINOWTH & COHEN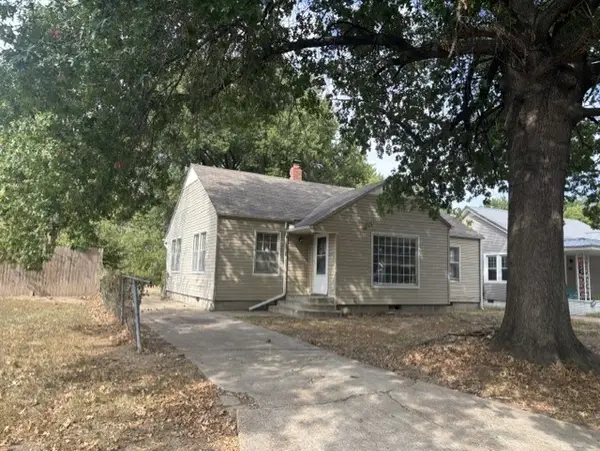 $74,900Pending3 beds 1 baths1,182 sq. ft.
1620 Hayes Street, Muskogee, OK 74403
MLS# 2634878Listed by: FITE & REYNOLDS REAL ESTATE


Protect your home and budget from life's surprises with an Assurant Home Warranty, backed by a partner that supports you through every step of homeownership. Explore Plans.
© 2026 Better Homes and Gardens Real Estate LLC. An Anywhere Real Estate company. All rights reserved. Better Homes and Gardens® Real Estate is a registered trademark owned by Meredith Operations Corporation, licensed to Better Homes and Gardens Real Estate LLC and used with permission. Better Homes and Gardens Real Estate LLC fully supports the principles of the Fair Housing Act and the Equal Opportunity Act. Listing information is deemed reliable but is not guaranteed accurate.
Each office is independently owned and operated.
Any services or products provided by third parties are not provided by, affiliated with or related to Better Homes and Gardens Real Estate LLC, or its affiliated companies.