
12600 SW 58th Street, Mustang, OK 73064
Local realty services provided by:Better Homes and Gardens Real Estate Paramount
Listed by: karen barton-tillery
Office: metro first realty
MLS#:1252802
Source:OK_OKC
12600 SW 58th Street,Mustang, OK 73064
$699,000
- 4 Beds
- 4 Baths
- 3,597 sq. ft.
- Single family
- Active
Upcoming open houses
- Sun, Oct 1102:00 pm - 04:00 pm
Price summary
- Price:$699,000
- Price per sq. ft.:$194.33
About this home
Situated on 5 beautiful acres, this exceptional 4-bedroom, 3.5-bath home offers the perfect blend of comfort, functionality, and outdoor living. Inside, you'll find two spacious living areas, large bedrooms, a real wood-burning fireplace and an inside safe room/storm shelter for added peace of mind.
The kitchen is designed for both everyday living and entertaining, featuring double ovens, a gas cook top, and ample workspace. The private primary suite offers direct access to the covered patio, creating the perfect retreat at the end of the day.
Step outside to enjoy the expansive covered patio complete with a built-in grill, ideal for gatherings and outdoor entertaining. Car enthusiasts, hobbyists, and business owners will appreciate the oversized garage and impressive 30' x 50' insulated shop equipped with heat, air conditioning, and a half bath.
Additional highlights include a well that was completely replaced in 2024, a generator, generous storage throughout, and plenty of room to enjoy country living while maintaining modern conveniences. This property truly offers a rare combination of space, amenities, and versatility....
Contact an agent
Home facts
- Year built:2003
- Listing ID #:1252802
- Added:1 day(s) ago
- Updated:October 10, 2026 at 04:15 PM
Rooms and interior
- Bedrooms:4
- Total bathrooms:4
- Full bathrooms:3
- Half bathrooms:1
- Flooring:Combo
- Kitchen Description:Dishwasher, Disposal, Microwave
- Living area:3,597 sq. ft.
Heating and cooling
- Cooling:Geothermal
Structure and exterior
- Roof:Composition
- Year built:2003
- Building area:3,597 sq. ft.
- Lot area:5.02 Acres
- Lot Features:Cul-De-Sac
- Architectural Style:Traditional
- Construction Materials:Brick
- Exterior Features:Outdoor Kitchen
- Foundation Description:Slab
Schools
- High school:Mustang HS
- Middle school:Mustang Central MS,Mustang MS
- Elementary school:Mustang Horizon Ies,Mustang Lakehoma ES
Utilities
- Water:Private Well Available
- Sewer:Septic Tank
Finances and disclosures
- Price:$699,000
- Price per sq. ft.:$194.33
Features and amenities
- Appliances:Dishwasher, Disposal, Microwave
Parking
- Garage:Yes
- Garage spaces:3
 Listing content and images Copyright© 2026 MLSOK®. Some or all of the listings displayed may not belong to the firm whose website is being visited. Information provided is for the consumer’s personal, non-commercial use and may not be used for any purpose other than to identify prospective properties consumers may be interested in purchasing. Do not rely upon listing data without independently verifying it.
New listings near 12600 SW 58th Street
- Open Sun, 2 to 4pmNew
 $900,000Active3 beds 4 baths2,859 sq. ft.
11825 SW 114th Circle, Mustang, OK 73064
MLS# 1252826Listed by: RE/MAX REALTY PLUS INC - New
 $170,000Active3 beds 2 baths1,450 sq. ft.
646 W Linden Drive, Mustang, OK 73064
MLS# 1252682Listed by: WISE OAK REALTY LLC 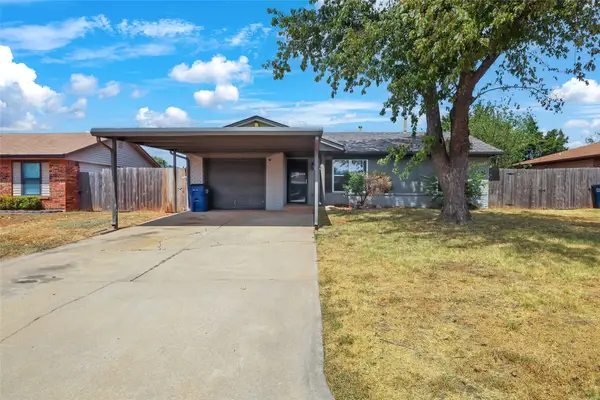 $164,900Pending3 beds 1 baths1,022 sq. ft.
325 Maple Branch Way, Mustang, OK 73064
MLS# 2633952Listed by: KELLER WILLIAMS PREMIER- New
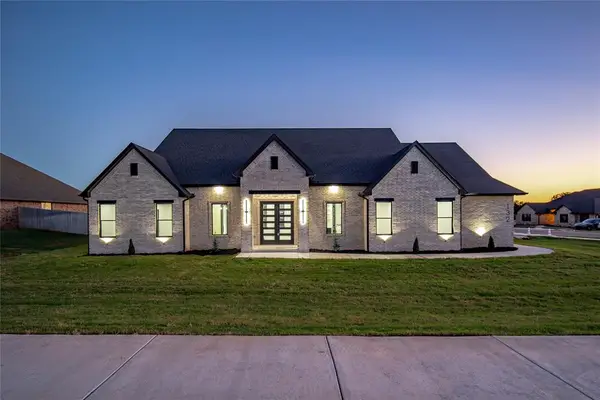 $715,000Active3 beds 4 baths2,969 sq. ft.
132 W Lynn Court Drive, Mustang, OK 73064
MLS# 1252645Listed by: COPPER CREEK REAL ESTATE - New
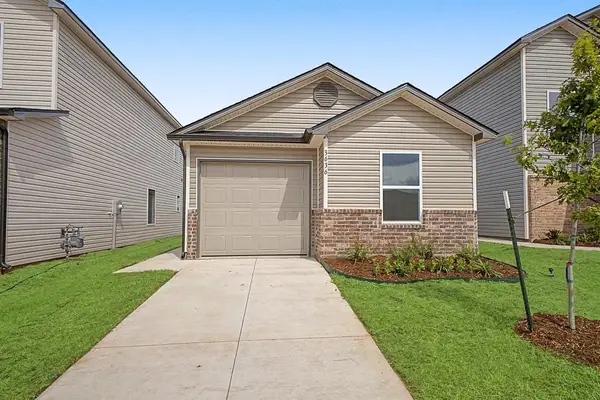 $186,610Active3 beds 2 baths1,145 sq. ft.
3421 Jake Drive, Mustang, OK 73064
MLS# 1252769Listed by: COPPER CREEK REAL ESTATE - New
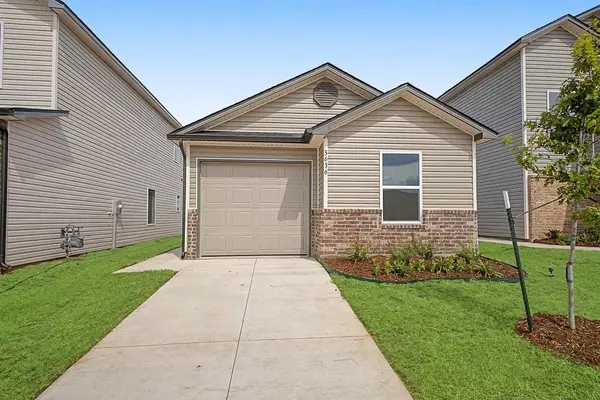 $191,610Active3 beds 2 baths1,145 sq. ft.
3432 Little Creek Drive, Mustang, OK 73064
MLS# 1252780Listed by: COPPER CREEK REAL ESTATE - New
 $243,000Active4 beds 2 baths1,613 sq. ft.
3816 Dutch Lane, Mustang, OK 73064
MLS# 1252638Listed by: COPPER CREEK REAL ESTATE - New
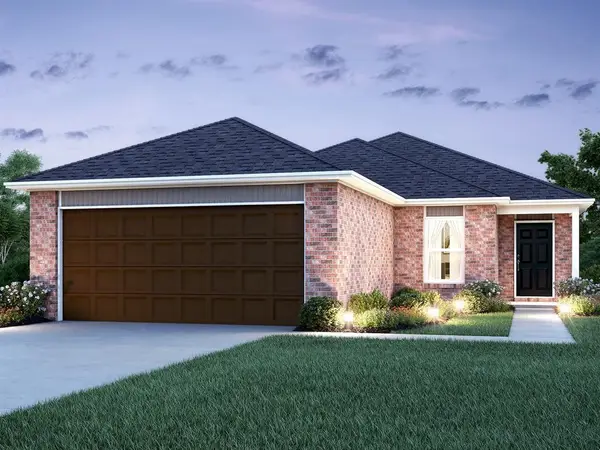 $223,900Active3 beds 2 baths1,301 sq. ft.
10008 SW 37th Street, Mustang, OK 73064
MLS# 1252642Listed by: COPPER CREEK REAL ESTATE 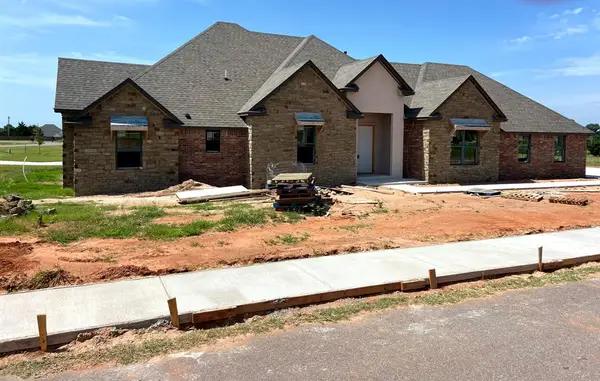 $563,967Active4 beds 4 baths2,529 sq. ft.
140 W Lynn Drive, Mustang, OK 73064
MLS# 1237887Listed by: COPPER CREEK REAL ESTATE


Protect your home and budget from life's surprises with an Assurant Home Warranty, backed by a partner that supports you through every step of homeownership. Explore Plans.
© 2026 Better Homes and Gardens Real Estate LLC. An Anywhere Real Estate company. All rights reserved. Better Homes and Gardens® Real Estate is a registered trademark owned by Meredith Operations Corporation, licensed to Better Homes and Gardens Real Estate LLC and used with permission. Better Homes and Gardens Real Estate LLC fully supports the principles of the Fair Housing Act and the Equal Opportunity Act. Listing information is deemed reliable but is not guaranteed accurate.
Each office is independently owned and operated.
Any services or products provided by third parties are not provided by, affiliated with or related to Better Homes and Gardens Real Estate LLC, or its affiliated companies.