
512 SE 5th Street, Newcastle, OK 73065
Local realty services provided by:Better Homes and Gardens Real Estate Paramount
Listed by: sarah hardesty
Office: redfin
MLS#:1247183
Source:OK_OKC
512 SE 5th Street,Newcastle, OK 73065
$213,000
- 3 Beds
- 2 Baths
- 1,328 sq. ft.
- Single family
- Active
Price summary
- Price:$213,000
- Price per sq. ft.:$160.39
About this home
Welcome Home! 3-bedroom, 2-bath with an open-concept kitchen and living area, and a split floorplan that offers more privacy. The kitchen features a center island, shaker style cabinetry, and a pantry closet. The primary bedroom is spacious enough to acommodate any size of furniture, it also offers a remodeled ensuite with a rain shower head, additional storage space, and access to the spacious walk-in closet. Generously sized fully fenced backyard that makes a great space for entertaining or relaxing. Come see what this home has to offer - schedule your showing today!
Contact an agent
Home facts
- Year built:2022
- Listing ID #:1247183
- Added:39 day(s) ago
- Updated:October 12, 2026 at 12:41 PM
Rooms and interior
- Bedrooms:3
- Total bathrooms:2
- Full bathrooms:2
- Living area:1,328 sq. ft.
Heating and cooling
- Cooling:Combination
Structure and exterior
- Roof:Composition
- Year built:2022
- Building area:1,328 sq. ft.
- Lot area:0.17 Acres
- Lot Features:Interior Lot
- Architectural Style:Traditional
- Construction Materials:Masonry Vaneer
- Foundation Description:Slab
Schools
- High school:Newcastle HS
- Middle school:Newcastle MS
- Elementary school:Newcastle ES
Finances and disclosures
- Price:$213,000
- Price per sq. ft.:$160.39
Parking
- Garage:Yes
- Garage spaces:2
 Listing content and images Copyright© 2026 MLSOK®. Some or all of the listings displayed may not belong to the firm whose website is being visited. Information provided is for the consumer’s personal, non-commercial use and may not be used for any purpose other than to identify prospective properties consumers may be interested in purchasing. Do not rely upon listing data without independently verifying it.
New listings near 512 SE 5th Street
- New
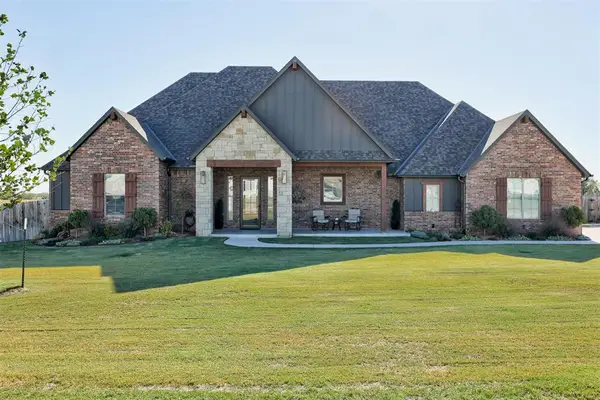 $570,000Active4 beds 3 baths2,759 sq. ft.
1236 Dorsi Court, Newcastle, OK 73065
MLS# 1253166Listed by: KELLER WILLIAMS REALTY ELITE - New
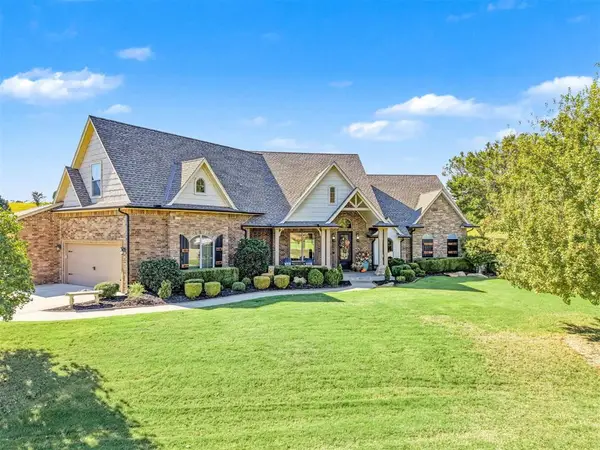 $675,000Active4 beds 4 baths3,018 sq. ft.
3539 Abby Lane, Newcastle, OK 73065
MLS# 1252255Listed by: BRIX REALTY - New
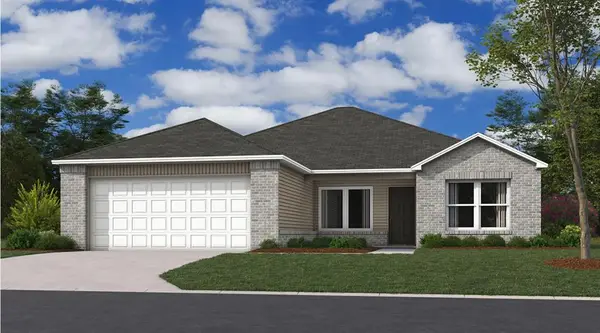 $247,400Active3 beds 2 baths1,633 sq. ft.
992 Pumpkin Drive, Newcastle, OK 73065
MLS# 1253162Listed by: COPPER CREEK REAL ESTATE - New
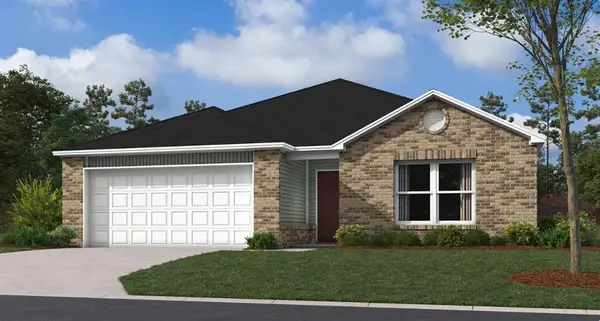 $221,148Active3 beds 2 baths1,355 sq. ft.
978 Pumpkin Drive, Newcastle, OK 73065
MLS# 1253155Listed by: COPPER CREEK REAL ESTATE - New
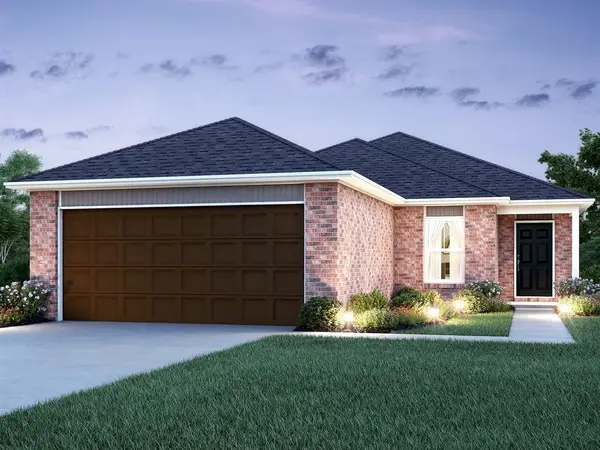 $205,174Active3 beds 2 baths1,301 sq. ft.
997 Pumpkin Drive, Newcastle, OK 73065
MLS# 1253156Listed by: COPPER CREEK REAL ESTATE - New
 $649,900Active4 beds 4 baths2,810 sq. ft.
1329 Pedras Place, Newcastle, OK 73065
MLS# 1252976Listed by: SALT REAL ESTATE INC - New
 $549,000Active5 beds 4 baths2,957 sq. ft.
4121 Great Redwood Road, Norman, OK 73065
MLS# 1252492Listed by: COLLECTION 7 REALTY - Open Sat, 11am to 5pmNew
 $579,900Active5 beds 5 baths3,264 sq. ft.
4000 Blue Ridge Avenue, Newcastle, OK 73072
MLS# 1252748Listed by: CENTRAL OKLAHOMA REAL ESTATE - Open Sat, 11am to 5pmNew
 $299,900Active4 beds 2 baths1,853 sq. ft.
2030 Brush Creek Way, Newcastle, OK 73065
MLS# 1252757Listed by: CENTRAL OKLAHOMA REAL ESTATE - New
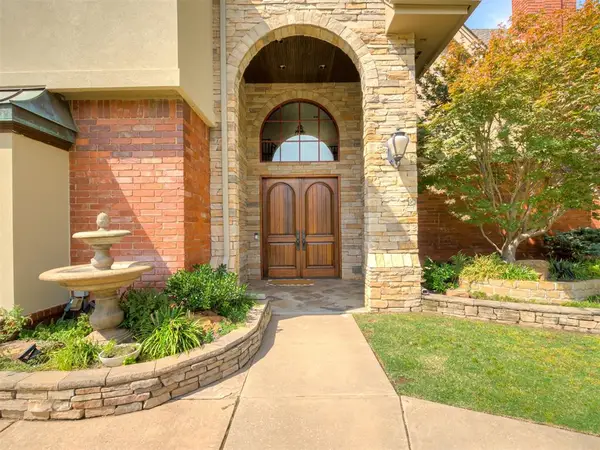 $999,000Active5 beds 5 baths4,638 sq. ft.
4212 Water Front Circle, Norman, OK 73072
MLS# 1218939Listed by: METRO FIRST REALTY GROUP


Protect your home and budget from life's surprises with an Assurant Home Warranty, backed by a partner that supports you through every step of homeownership. Explore Plans.
© 2026 Better Homes and Gardens Real Estate LLC. An Anywhere Real Estate company. All rights reserved. Better Homes and Gardens® Real Estate is a registered trademark owned by Meredith Operations Corporation, licensed to Better Homes and Gardens Real Estate LLC and used with permission. Better Homes and Gardens Real Estate LLC fully supports the principles of the Fair Housing Act and the Equal Opportunity Act. Listing information is deemed reliable but is not guaranteed accurate.
Each office is independently owned and operated.
Any services or products provided by third parties are not provided by, affiliated with or related to Better Homes and Gardens Real Estate LLC, or its affiliated companies.