
1212 W Wilshire Boulevard, Nichols Hills, OK 73116
Local realty services provided by:Better Homes and Gardens Real Estate Paramount
Listed by: britta thrift
Office: sage sotheby's realty
MLS#:1224723
Source:OK_OKC
1212 W Wilshire Boulevard,Nichols Hills, OK 73116
$1,095,000
- 4 Beds
- 3 Baths
- 3,844 sq. ft.
- Single family
- Active
Price summary
- Price:$1,095,000
- Price per sq. ft.:$284.86
About this home
A striking expression of modern architecture, this home pairs sleek, sophisticated lines with the warmth of natural materials. Rich Brazilian wood accents complement a distinctive stucco & brick exterior, while glass-paneled doors on the 3-car tandem garage complete the home's contemporary aesthetic. Beautiful landscaping & subtle exterior lighting create an unforgettable welcome. Inside, soaring ceilings & floating open-riser staircase set a dramatic tone, while walls of Pella windows fill the home with natural light & frame the outdoor living spaces. Ideal for entertaining, the great room & dining area flow into a chef’s kitchen anchored by an eat-in island with double sinks, Thermador 48" range, full-size refrigerator & freezer, wine cooler & beautifully finished butler’s pantry. Upstairs, the primary suite pairs natural light & moody tones with a spa-like bath featuring a freestanding tub, walk-through shower with triple showerheads, a pair of walk-in closets & adjoining laundry, while spacious secondary bedrooms & flexible landing areas complete the upper level. Downstairs, a mudroom with dog wash station accompanies another bedroom & full bath, ideal for guests, an office or second living area. Expansive sliding doors blur the line between indoors & out, opening to an exceptional covered entertaining space with Brazilian wood ceiling, fireplace & outdoor kitchen featuring refrigerator & gas grill w/rotisserie option. Current owners did not build the home but rather added numerous enhancements, including the fully expanded and covered outdoor living & kitchen spaces, floor-to-ceiling custom cabinetry w/open shelving in the butler’s pantry, dedicated irrigation meter & irrigation system, plus complete front & back landscaping redesign to evoke the feeling of a private courtyard. Thoughtfully curated to balance modern sophistication & natural warmth, this home is as comfortable as it is captivating—from sunrise to starlight. Schedule your private showing today!...
Contact an agent
Home facts
- Year built:2019
- Listing ID #:1224723
- Added:209 day(s) ago
- Updated:November 13, 2026 at 02:14 PM
Rooms and interior
- Bedrooms:4
- Total bathrooms:3
- Full bathrooms:3
- Flooring:Tile
- Kitchen Description:Dishwasher, Disposal, Refrigerator
- Living area:3,844 sq. ft.
Heating and cooling
- Heating:Central Gas
Structure and exterior
- Roof:Composition
- Year built:2019
- Building area:3,844 sq. ft.
- Lot area:0.27 Acres
- Lot Features:Interior Lot
- Architectural Style:Contemporary
- Construction Materials:Brick & Frame
- Exterior Features:Outdoor Kitchen
- Foundation Description:Slab
Schools
- High school:John Marshall HS
- Middle school:John Marshall MS
- Elementary school:Nichols Hills ES
Utilities
- Water:Public
Finances and disclosures
- Price:$1,095,000
- Price per sq. ft.:$284.86
Features and amenities
- Appliances:Dishwasher, Disposal, Refrigerator, Water Heater
Parking
- Parking description:Concrete
- Garage:Yes
- Garage spaces:3
 Listing content and images Copyright© 2026 MLSOK®. Some or all of the listings displayed may not belong to the firm whose website is being visited. Information provided is for the consumer’s personal, non-commercial use and may not be used for any purpose other than to identify prospective properties consumers may be interested in purchasing. Do not rely upon listing data without independently verifying it.
New listings near 1212 W Wilshire Boulevard
- New
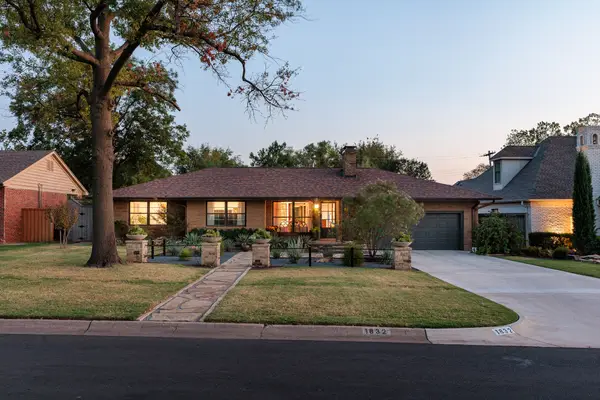 $875,000Active3 beds 3 baths2,428 sq. ft.
1832 Drakestone Avenue, Nichols Hills, OK 73120
MLS# 1250533Listed by: SAGE SOTHEBY'S REALTY - New
 $1,250,000Active4 beds 4 baths3,490 sq. ft.
1621 Queenstown Road, Nichols Hills, OK 73116
MLS# 1257426Listed by: LISTWITHFREEDOM.COM INC - New
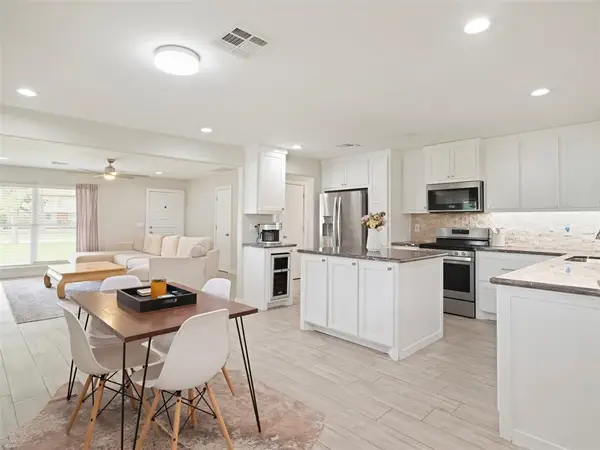 $399,900Active3 beds 2 baths1,768 sq. ft.
1101 Tedford Way, Nichols Hills, OK 73116
MLS# 1257057Listed by: WEST AND MAIN HOMES 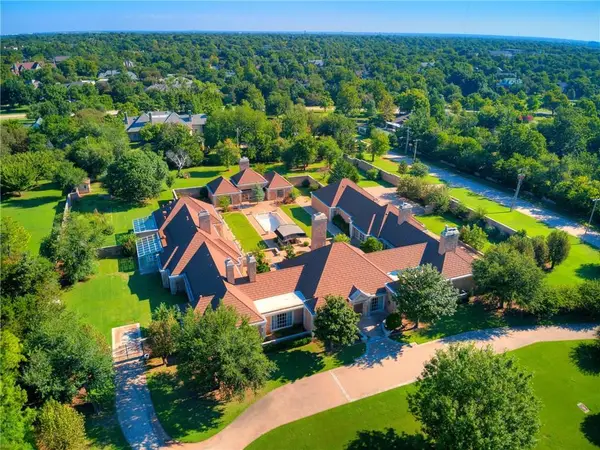 $3,200,000Pending2.92 Acres
1701 Drury Lane, Nichols Hills, OK 73116
MLS# 1256607Listed by: RE/MAX PREFERRED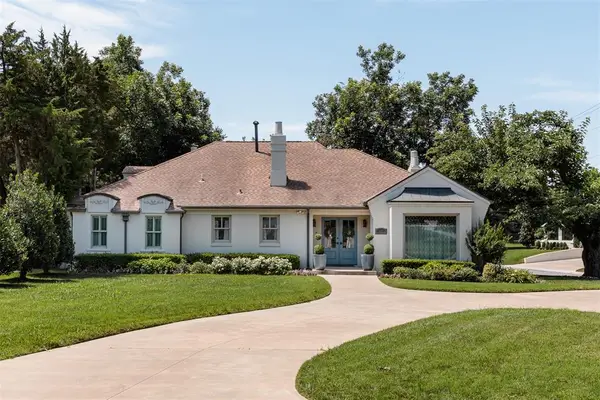 $995,000Pending3 beds 4 baths2,636 sq. ft.
1122 Larchmont Lane, Nichols Hills, OK 73116
MLS# 1247481Listed by: SAGE SOTHEBY'S REALTY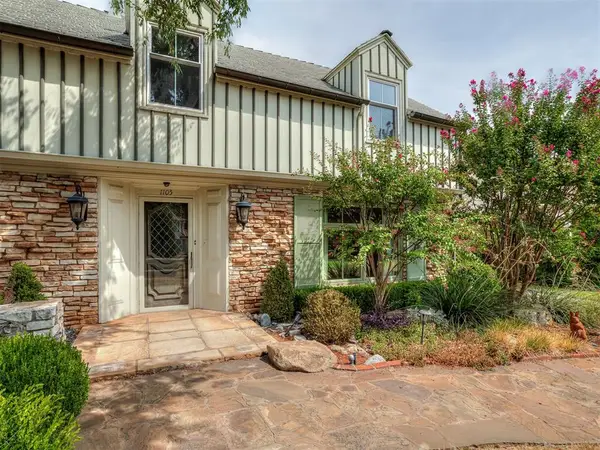 $918,000Active3 beds 4 baths3,040 sq. ft.
1105 Tedford Way, Nichols Hills, OK 73116
MLS# 1245304Listed by: KIRKANGEL, INC. $1,625,000Pending4 beds 5 baths3,057 sq. ft.
1722 Huntington Avenue, Nichols Hills, OK 73116
MLS# 1254633Listed by: NICHOLS HILLS PROPERTIES LLC $500,000Pending3 beds 2 baths1,989 sq. ft.
1817 Dorchester Place, Nichols Hills, OK 73120
MLS# 1255865Listed by: SAGE SOTHEBY'S REALTY $349,900Active3 beds 2 baths1,318 sq. ft.
1103 Park Manor Street, Nichols Hills, OK 73116
MLS# 1252095Listed by: CHINOWTH & COHEN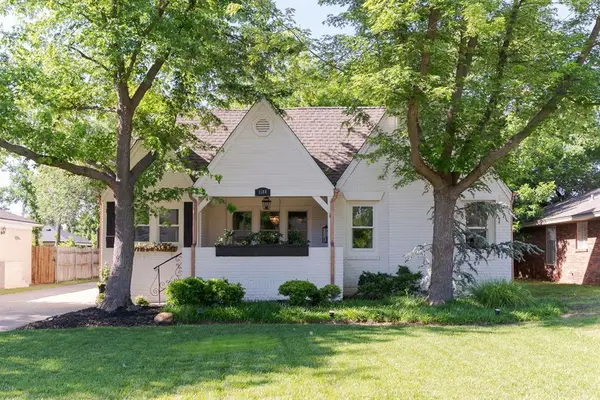 $350,000Active2 beds 1 baths1,435 sq. ft.
1108 W Wilshire Boulevard, Nichols Hills, OK 73116
MLS# 1255765Listed by: SAGE SOTHEBY'S REALTY


Protect your home and budget from life's surprises with an Assurant Home Warranty, backed by a partner that supports you through every step of homeownership. Explore Plans.
© 2026 Better Homes and Gardens Real Estate LLC. An Anywhere Real Estate company. All rights reserved. Better Homes and Gardens® Real Estate is a registered trademark owned by Meredith Operations Corporation, licensed to Better Homes and Gardens Real Estate LLC and used with permission. Better Homes and Gardens Real Estate LLC fully supports the principles of the Fair Housing Act and the Equal Opportunity Act. Listing information is deemed reliable but is not guaranteed accurate.
Each office is independently owned and operated.
Any services or products provided by third parties are not provided by, affiliated with or related to Better Homes and Gardens Real Estate LLC, or its affiliated companies.