
27537 N 3979 Drive, Ochelata, OK 74051
Local realty services provided by:Better Homes and Gardens Real Estate Paramount
27537 N 3979 Drive,Ochelata, OK 74051
$685,000
- 4 Beds
- 5 Baths
- 3,149 sq. ft.
- Single family
- Active
Listed by: cindy crawford
Office: model realty, llc.
MLS#:2631633
Source:OK_NORES
Price summary
- Price:$685,000
- Price per sq. ft.:$217.53
About this home
New Price! Sellers have Open Transfer to Bartlesville Schools! A beautiful place to live w/gorgeous view of the Osage Hills, providing peace & serenity for your relaxation! Conveniences include a 10 minute drive to Bartlesville & 25 minutes to Owasso. There's something for everyone, a new 2026 Inground Gunite Pool, 4 acres (+/-), a Shop & Shed! Great place to raise a family. The Game Room is currently being used as a 5th Bedroom. It has it's own bathroom, closet & a Murphy Bed. There is still room for a pool table, sitting/TV area & more. The grand entry escorts you to the living room where the brick fireplace soars to the ceiling & is surrounded by built-in bookcases. The living room windows lead to beautiful views of the land, pool & sunsets! The Kitchen has beautiful custom cabinets, granite countertops, tile back splash & a huge pantry. The stainless steel appliances include cooktop, built-in oven, dishwasher & microwave. The island has a farmhouse sink, dishwasher & eating bar that completes the kitchen. The nook/eating area fits a large table & has a beautiful picture window looking out to the Hills. The utility room is to die for with so many cabinets, countertops & storage as well as a sink. The drop zone & half bath are just inside the door from the 3-car garage. The large Primary bedroom has an exit to the nice big covered patio. It has a luxury bath w/stand-alone tub, separate shower & large double vanities. It also has a huge walk-in closet w/built-in drawers and shelves. The walk in closet doubles as a Safe Room. All the bedrooms have walk in closets, with built-in drawers and shelves, as well as bathrooms. Come enjoy the new firepit w/swings, perfect for making s'mores with the family while enjoying the most beautiful sunset you'll see over the Osage hills! New in 2026-microwave, upstairs mini-split unit, AC outside unit on north side of home & inground gunite pool. Listing agent is related to seller. Agents #073891 & #156100, Brokerage #201075....
Contact an agent
Home facts
- Year built:2020
- Subdivision & Development:Washington Co Unplatted
- Listing ID #:2631633
- Added:44 day(s) ago
- Updated:October 09, 2026 at 04:34 PM
Rooms and interior
- Bedrooms:4
- Total bathrooms:5
- Full bathrooms:4
- Rooms Total:10
- Flooring:Carpet, Tile
- Kitchen Description:Dishwasher, Disposal, Microwave
- Living area:3,149 sq. ft.
Heating and cooling
- Cooling:2 Units, Central Air
- Heating:Central
Structure and exterior
- Year built:2020
- Building area:3,149 sq. ft.
- Lot area:3.93 Acres
- Construction Materials:Brick, Wood Frame
- Exterior Features:Lighting
- Foundation Description:Slab
Schools
- High school:Caney Valley
- Middle school:Caney Valley
- Elementary school:Caney Valley
Finances and disclosures
- Price:$685,000
- Price per sq. ft.:$217.53
- Tax amount:$4,161 (2025)
Features and amenities
- Appliances:Built-In Oven, Cooktop, Dishwasher, Disposal, Gas Water Heater, Microwave, Oven, Plumbed For Ice Maker, Range
- Amenities:Ceiling Fan(s), High Ceilings, High Speed Internet, Programmable Thermostat, Safe Room Interior, Vinyl Windows, Wired for Data
Parking
- Garage:Yes
- Garage spaces:3
New listings near 27537 N 3979 Drive
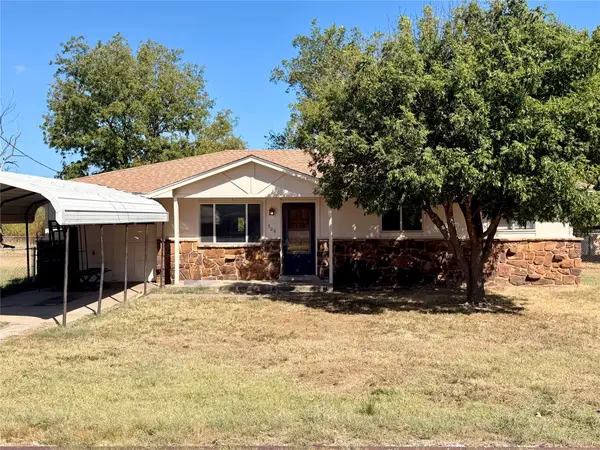 $139,900Pending3 beds 2 baths1,267 sq. ft.
306 N Hendricks Street, Ochelata, OK 74051
MLS# 2634435Listed by: KELLER WILLIAMS PREMIER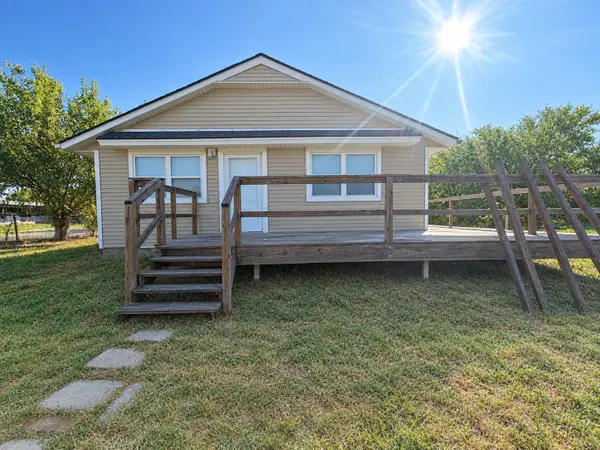 $129,000Active2 beds 1 baths1,260 sq. ft.
31106 N 3954 Road, Ochelata, OK 74051
MLS# 2633877Listed by: KELLER WILLIAMS PREMIER- New
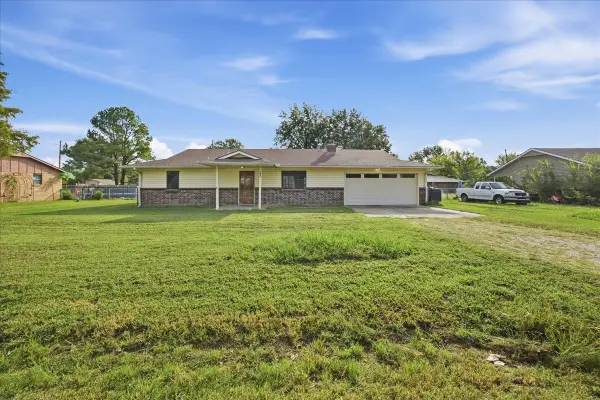 $145,000Active3 beds 2 baths1,430 sq. ft.
204 N Wettack, Ochelata, OK 74051
MLS# 2636098Listed by: NAIL REALTY GROUP 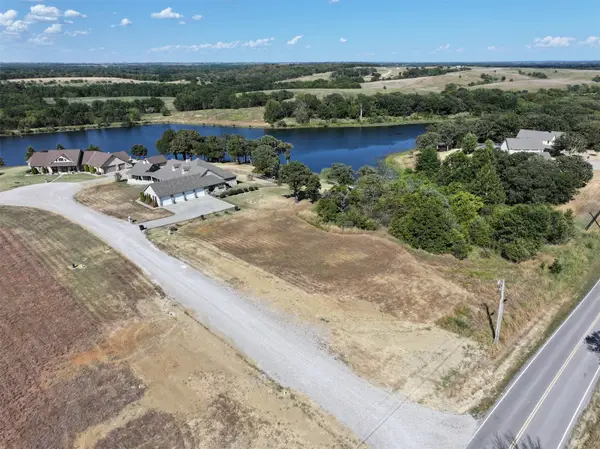 $50,000Pending1.32 Acres
0008 N 3973 Road, Ochelata, OK 74051
MLS# 2632971Listed by: COLDWELL BANKER SELECT $45,000Active1.17 Acres
0004 N 3973 Road, Ochelata, OK 74051
MLS# 2632905Listed by: COLDWELL BANKER SELECT $40,000Active1.1 Acres
0003 N 3973 Road, Ochelata, OK 74051
MLS# 2632882Listed by: COLDWELL BANKER SELECT $374,900Active3 beds 2 baths1,852 sq. ft.
395781 W 2900 Road, Ochelata, OK 74051
MLS# 2632432Listed by: SHYFT REAL ESTATE LLC $172,500Active9.4 Acres
28510 N 3960 Road, Ochelata, OK 74051
MLS# 2631445Listed by: SOLID ROCK, REALTORS $80,000Active3 beds 2 baths1,064 sq. ft.
213 S Leblanc Street, Ochelata, OK 74051
MLS# 2631260Listed by: EAGLE ROCK REALTY & PROP MGMT


Protect your home and budget from life's surprises with an Assurant Home Warranty, backed by a partner that supports you through every step of homeownership. Explore Plans.
© 2026 Better Homes and Gardens Real Estate LLC. An Anywhere Real Estate company. All rights reserved. Better Homes and Gardens® Real Estate is a registered trademark owned by Meredith Operations Corporation, licensed to Better Homes and Gardens Real Estate LLC and used with permission. Better Homes and Gardens Real Estate LLC fully supports the principles of the Fair Housing Act and the Equal Opportunity Act. Listing information is deemed reliable but is not guaranteed accurate.
Each office is independently owned and operated.
Any services or products provided by third parties are not provided by, affiliated with or related to Better Homes and Gardens Real Estate LLC, or its affiliated companies.