
306 N Hendricks Street, Ochelata, OK 74051
Local realty services provided by:Better Homes and Gardens Real Estate Winans
306 N Hendricks Street,Ochelata, OK 74051
$139,900
- 3 Beds
- 2 Baths
- 1,267 sq. ft.
- Single family
- Pending
Listed by: corbin bell
Office: keller williams premier
MLS#:2634435
Source:OK_NORES
Price summary
- Price:$139,900
- Price per sq. ft.:$110.42
About this home
Located at 306 N Hendricks St, this property features 3 bedrooms, 1.5 bathrooms, 1,267 sq ft (CH) of interior space, and an attached 1-car garage. The home sits on two full city lots in Washington County, offering a large, fully fenced backyard with plenty of room for outdoor activities. The house is situated in a quiet neighborhood within walking distance to Caney Valley schools. With 3bedrooms, 1.5 bathrooms, and an expansive yard, it offers functional space that is a solid fit for a family or an investor. Schedule your showing today to view the property in person.
Contact an agent
Home facts
- Year built:1980
- Subdivision & Development:Eastman II
- Listing ID #:2634435
- Added:1 day(s) ago
- Updated:October 09, 2026 at 08:58 AM
Rooms and interior
- Bedrooms:3
- Total bathrooms:2
- Full bathrooms:1
- Rooms Total:9
- Flooring:Carpet
- Kitchen Description:Dishwasher
- Living area:1,267 sq. ft.
Heating and cooling
- Cooling:Central Air
- Heating:Central, Electric
Structure and exterior
- Year built:1980
- Building area:1,267 sq. ft.
- Lot area:0.18 Acres
- Lot Features:Mature Trees
- Construction Materials:Hardiplank Type, Stone, Vinyl siding, Wood Frame
- Foundation Description:Slab
Schools
- High school:Caney Valley
- Elementary school:Caney Valley
Finances and disclosures
- Price:$139,900
- Price per sq. ft.:$110.42
- Tax amount:$1,100 (2025)
Features and amenities
- Appliances:Dishwasher, Electric Water Heater, Oven, Range, Stove
- Amenities:Smoke Detector(s), Vinyl Windows
Parking
- Garage:Yes
- Garage spaces:1
New listings near 306 N Hendricks Street
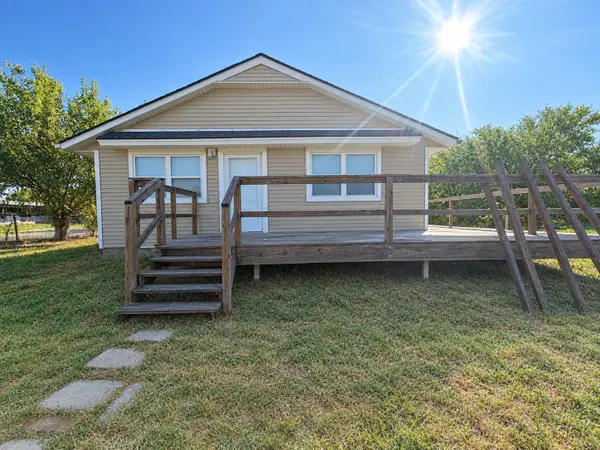 $129,000Active2 beds 1 baths1,260 sq. ft.
31106 N 3954 Road, Ochelata, OK 74051
MLS# 2633877Listed by: KELLER WILLIAMS PREMIER- New
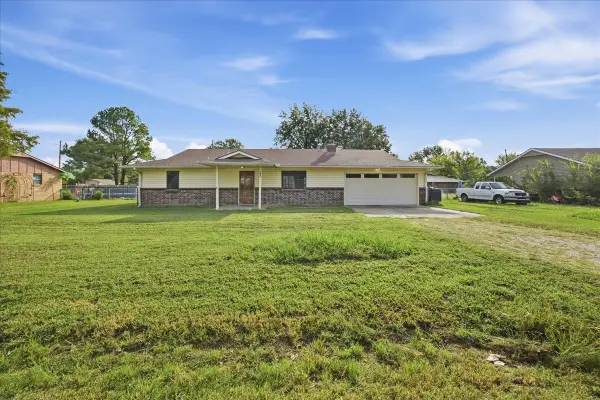 $145,000Active3 beds 2 baths1,430 sq. ft.
204 N Wettack, Ochelata, OK 74051
MLS# 2636098Listed by: NAIL REALTY GROUP 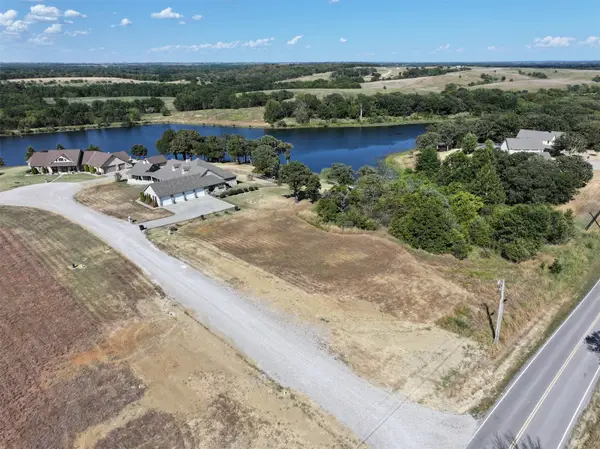 $50,000Pending1.32 Acres
0008 N 3973 Road, Ochelata, OK 74051
MLS# 2632971Listed by: COLDWELL BANKER SELECT $45,000Active1.17 Acres
0004 N 3973 Road, Ochelata, OK 74051
MLS# 2632905Listed by: COLDWELL BANKER SELECT $40,000Active1.1 Acres
0003 N 3973 Road, Ochelata, OK 74051
MLS# 2632882Listed by: COLDWELL BANKER SELECT $374,900Active3 beds 2 baths1,852 sq. ft.
395781 W 2900 Road, Ochelata, OK 74051
MLS# 2632432Listed by: SHYFT REAL ESTATE LLC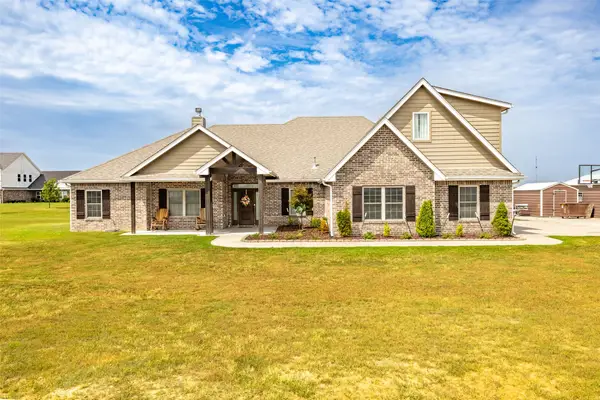 $685,000Active4 beds 5 baths3,149 sq. ft.
27537 N 3979 Drive, Ochelata, OK 74051
MLS# 2631633Listed by: MODEL REALTY, LLC. $172,500Active9.4 Acres
28510 N 3960 Road, Ochelata, OK 74051
MLS# 2631445Listed by: SOLID ROCK, REALTORS $80,000Active3 beds 2 baths1,064 sq. ft.
213 S Leblanc Street, Ochelata, OK 74051
MLS# 2631260Listed by: EAGLE ROCK REALTY & PROP MGMT


Protect your home and budget from life's surprises with an Assurant Home Warranty, backed by a partner that supports you through every step of homeownership. Explore Plans.
© 2026 Better Homes and Gardens Real Estate LLC. An Anywhere Real Estate company. All rights reserved. Better Homes and Gardens® Real Estate is a registered trademark owned by Meredith Operations Corporation, licensed to Better Homes and Gardens Real Estate LLC and used with permission. Better Homes and Gardens Real Estate LLC fully supports the principles of the Fair Housing Act and the Equal Opportunity Act. Listing information is deemed reliable but is not guaranteed accurate.
Each office is independently owned and operated.
Any services or products provided by third parties are not provided by, affiliated with or related to Better Homes and Gardens Real Estate LLC, or its affiliated companies.