
10204 Glendover Avenue, Oklahoma City, OK 73162
Local realty services provided by:Better Homes and Gardens Real Estate Paramount
Listed by: misty landry, eddie landry
Office: copper creek real estate
MLS#:1245728
Source:OK_OKC
10204 Glendover Avenue,Oklahoma City, OK 73162
$269,900
- 3 Beds
- 2 Baths
- 2,494 sq. ft.
- Single family
- Active
Price summary
- Price:$269,900
- Price per sq. ft.:$108.22
About this home
OPEN Sunday, Aug 23rd 2-4 PM! This home is located close to everything NW OKC has to offer! Off the front of the home is a beautiful atrium area for your plants or an additional patio/sitting area! Open living area with fireplace, upstairs loft, high ceilings make the space feel even larger! Spacious Primary bedroom with attached bath. Kitchen features granite counter tops and overlooks the patio and pool, breakfast area and dining area. Upstairs you have a bonus room/loft that can be anything you desire. Backyard needs some TLC, but has so much potential to relax and entertain around your own in ground pool in this backyard retreat. Pool liner needs replaced, pool is "as-is". Seller is offering $5k buyer closing costs/concessions with acceptable offer. Call today to schedule a showing!
Contact an agent
Home facts
- Year built:1977
- Listing ID #:1245728
- Added:3 day(s) ago
- Updated:August 25, 2026 at 03:14 AM
Rooms and interior
- Bedrooms:3
- Total bathrooms:2
- Full bathrooms:2
- Living area:2,494 sq. ft.
Heating and cooling
- Cooling:Central Electric
Structure and exterior
- Roof:Composition
- Year built:1977
- Building area:2,494 sq. ft.
- Lot area:0.24 Acres
- Lot Features:Interior Lot
- Architectural Style:Traditional
- Construction Materials:Brick & Frame
- Exterior Features:Patio-Covered, Porch
- Foundation Description:Slab
Schools
- High school:Putnam City North HS
- Middle school:Hefner MS
- Elementary school:Harvest Hills ES
Finances and disclosures
- Price:$269,900
- Price per sq. ft.:$108.22
Features and amenities
- Pool features:Diving Board, Pool Cover, Vinyl
Parking
- Garage:Yes
- Garage spaces:2
 Listing content and images Copyright© 2026 MLSOK®. Some or all of the listings displayed may not belong to the firm whose website is being visited. Information provided is for the consumer’s personal, non-commercial use and may not be used for any purpose other than to identify prospective properties consumers may be interested in purchasing. Do not rely upon listing data without independently verifying it.
New listings near 10204 Glendover Avenue
- New
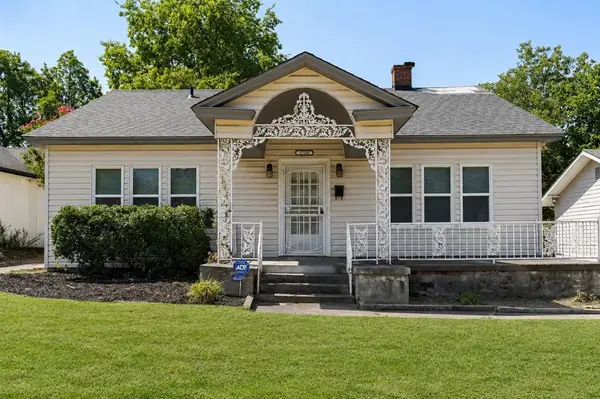 $275,000Active3 beds 1 baths1,442 sq. ft.
1720 NW 21 Street, Oklahoma City, OK 73106
MLS# 1244914Listed by: METRO FIRST REALTY - New
 $82,000Active2 beds 1 baths816 sq. ft.
1216 SW 23rd Street, Oklahoma City, OK 73109
MLS# 1245992Listed by: LIME REALTY - New
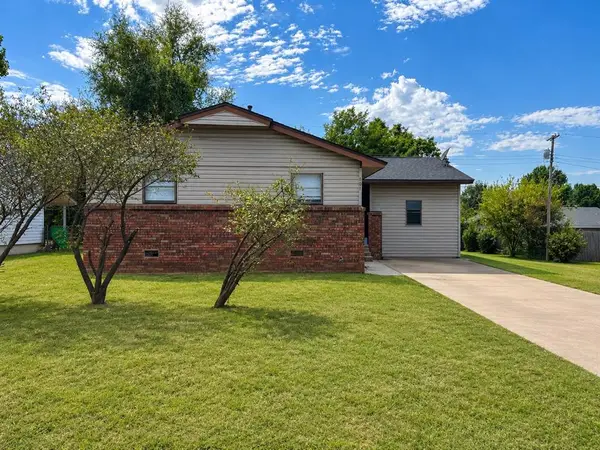 $195,000Active5 beds 2 baths1,470 sq. ft.
601 Crosby Boulevard, Oklahoma City, OK 73110
MLS# 1246048Listed by: COPPER CREEK REAL ESTATE - New
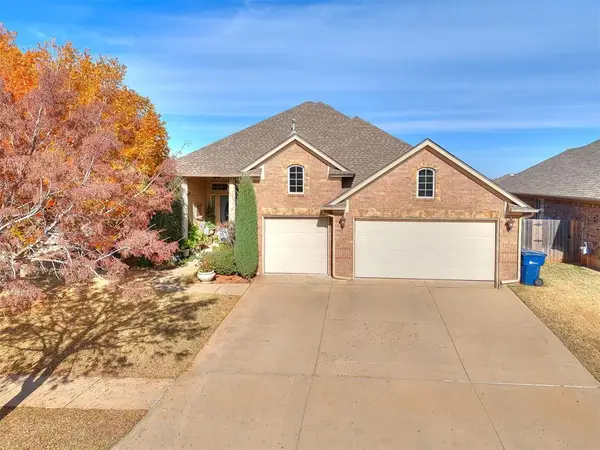 $445,000Active3 beds 3 baths2,554 sq. ft.
2421 NW 180th Street, Edmond, OK 73012
MLS# 1246059Listed by: LIME REALTY - New
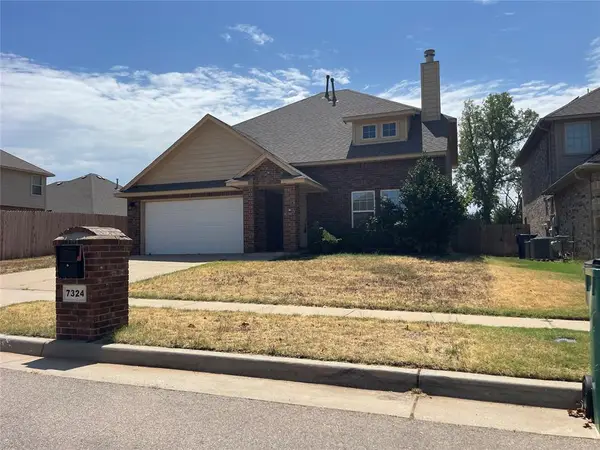 $289,750Active4 beds 3 baths2,143 sq. ft.
7324 NW 148th Street, Oklahoma City, OK 73142
MLS# 1246062Listed by: REALTY DEPOT LLC - New
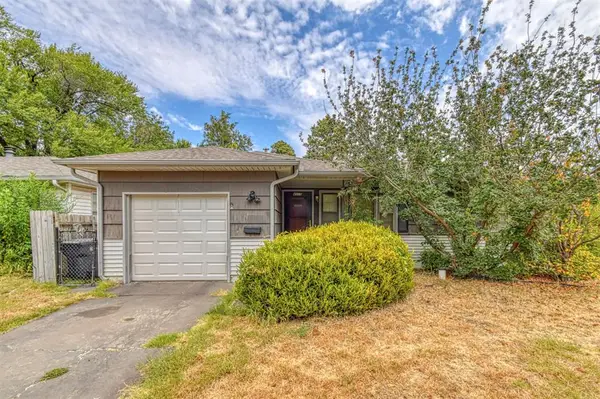 $129,000Active2 beds 1 baths777 sq. ft.
4509 NW 43rd Street, Oklahoma City, OK 73122
MLS# 1245962Listed by: FORGE REALTY GROUP - New
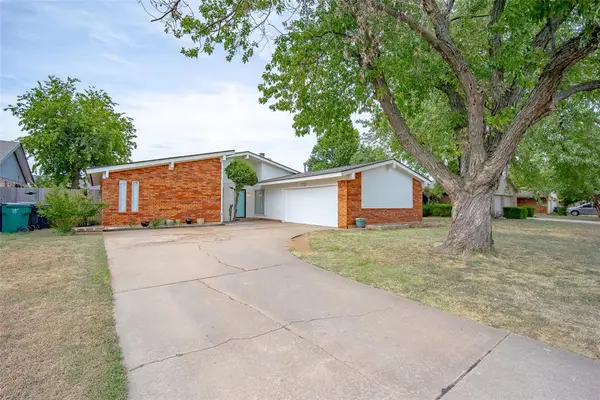 $222,000Active3 beds 2 baths1,530 sq. ft.
10312 Fairfax Lane, Yukon, OK 73099
MLS# 1245974Listed by: HIVE REAL ESTATE - New
 $160,000Active3 beds 1 baths1,212 sq. ft.
2741 SW 60th Street, Oklahoma City, OK 73159
MLS# 1246047Listed by: LRE REALTY, LLC - New
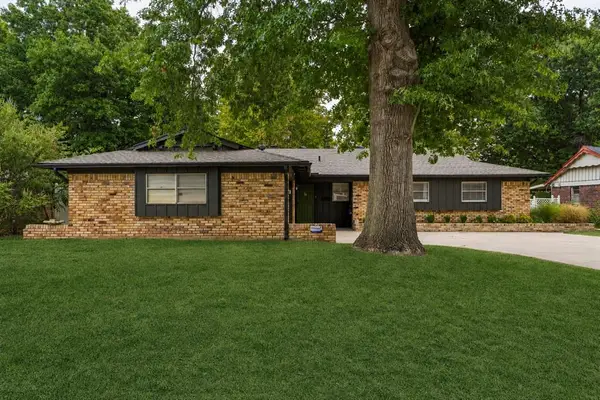 $240,000Active3 beds 3 baths1,766 sq. ft.
3604 N Ann Arbor Place, Oklahoma City, OK 73122
MLS# 1245870Listed by: COPPER CREEK REAL ESTATE - New
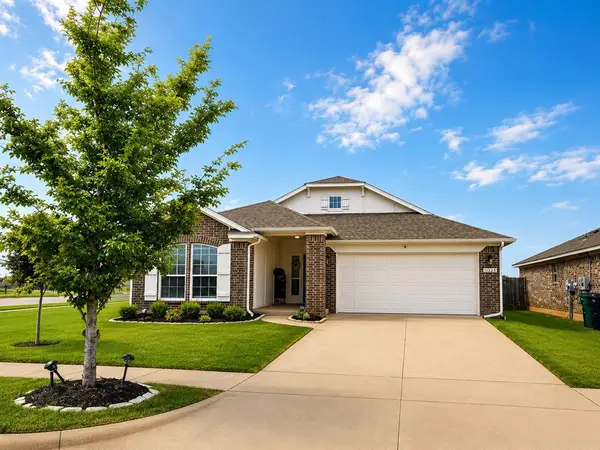 $265,000Active3 beds 2 baths1,780 sq. ft.
11325 NW 133rd Street, Piedmont, OK 73078
MLS# 1246009Listed by: WHITTINGTON REALTY


Protect your home and budget from life's surprises with an Assurant Home Warranty, backed by a partner that supports you through every step of homeownership. Explore Plans.
© 2026 Better Homes and Gardens Real Estate LLC. An Anywhere Real Estate company. All rights reserved. Better Homes and Gardens® Real Estate is a registered trademark owned by Meredith Operations Corporation, licensed to Better Homes and Gardens Real Estate LLC and used with permission. Better Homes and Gardens Real Estate LLC fully supports the principles of the Fair Housing Act and the Equal Opportunity Act. Listing information is deemed reliable but is not guaranteed accurate.
Each office is independently owned and operated.
Any services or products provided by third parties are not provided by, affiliated with or related to Better Homes and Gardens Real Estate LLC, or its affiliated companies.