
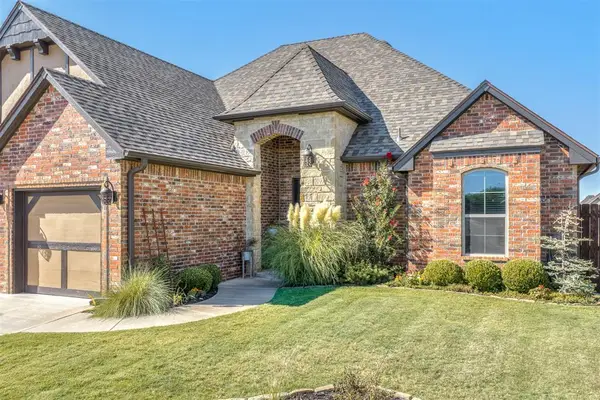
10317 N Hassett Road, Oklahoma City, OK 73131
Local realty services provided by:Better Homes and Gardens Real Estate Paramount
Listed by: santana dennis
Office: metro first realty
MLS#:1240385
Source:OK_OKC
10317 N Hassett Road,Oklahoma City, OK 73131
$649,000
- 4 Beds
- 4 Baths
- - sq. ft.
- Single family
- Sold
Sorry, we are unable to map this address
Price summary
- Price:$649,000
About this home
Welcome to this truly exceptional custom home tucked away on a quiet, low-traffic road, offering the perfect blend of peaceful country living with the convenience of an Oklahoma City location. This bank-owned property presents an incredible opportunity to own a luxury home at a fraction of today’s replacement cost.
Designed for both everyday living and unforgettable entertaining, the spacious floor plan features a stunning chef’s kitchen with premium finishes, an oversized island, and a large walk-in pantry. Upstairs you’ll find three bedrooms, including one with a private en-suite bath, plus an additional full bath. The expansive bonus room and dedicated media room provide the ideal space for movie nights, game days, or hosting family and friends.
Step outside and experience resort-style living. The outdoor kitchen, covered seating area, and sunken fire pit create the perfect setting for entertaining. Enjoy peaceful wooded views from the west-facing balcony or gather on the north rooftop terrace featuring turf. The backyard also includes a vinyl in-ground pool, basketball court, and sand volleyball court, creating endless opportunities for recreation.
Car enthusiasts, hobbyists, or those needing extra workspace will appreciate the four-car garage, including a detached two-car garage that is ideal for a home office, studio, gym, or workshop.
Offering luxury, privacy, and outstanding amenities in a serene setting, this one-of-a-kind property is an exceptional value and a rare opportunity you won’t want to miss....
Contact an agent
Home facts
- Year built:2023
- Listing ID #:1240385
- Added:46 day(s) ago
- Updated:September 06, 2026 at 07:06 AM
Rooms and interior
- Bedrooms:4
- Total bathrooms:4
- Full bathrooms:3
- Half bathrooms:1
- Kitchen Description:Dishwasher, Disposal, Ice Maker, Microwave, Refrigerator
Structure and exterior
- Roof:Composition
- Year built:2023
- Lot Features:Rural
- Architectural Style:Modern
- Construction Materials:Frame, Stucco
- Exterior Features:Fire Pit
- Foundation Description:Slab
Schools
- High school:Harding Charter Preparatory HS,Harding Fine Arts
- Middle school:John Marshall MS
- Elementary school:Britton ES
Finances and disclosures
- Price:$649,000
Features and amenities
- Appliances:Dishwasher, Disposal, Ice Maker, Microwave, Refrigerator, Water Heater
- Pool features:Vinyl
Parking
- Garage:Yes
- Garage spaces:4
 Listing content and images Copyright© 2026 MLSOK®. Some or all of the listings displayed may not belong to the firm whose website is being visited. Information provided is for the consumer’s personal, non-commercial use and may not be used for any purpose other than to identify prospective properties consumers may be interested in purchasing. Do not rely upon listing data without independently verifying it.
New listings near 10317 N Hassett Road
- Open Sun, 2 to 4pmNew
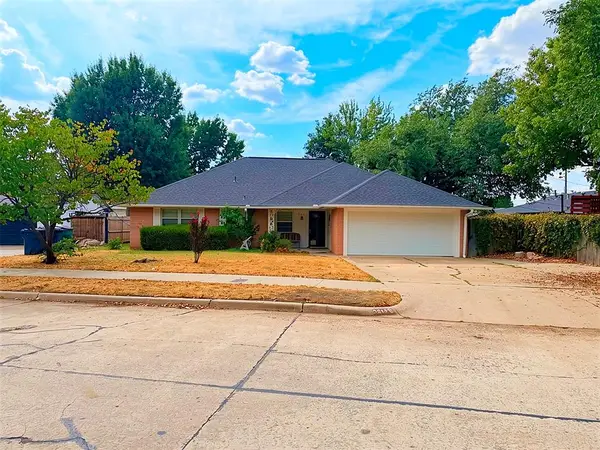 $250,000Active3 beds 2 baths1,721 sq. ft.
5015 N Vermont Avenue, Oklahoma City, OK 73112
MLS# 1246005Listed by: SALT REAL ESTATE INC - New
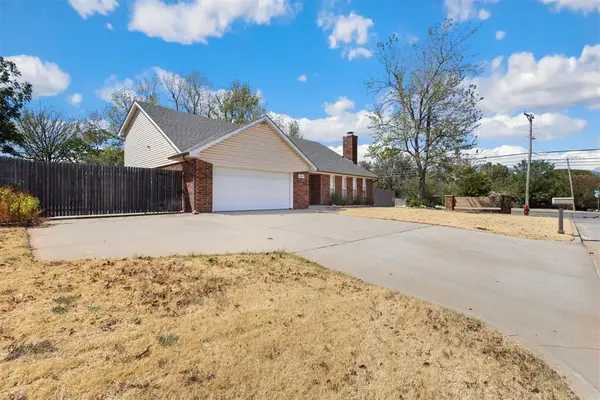 $239,900Active3 beds 3 baths2,177 sq. ft.
6317 N College Street, Oklahoma City, OK 73122
MLS# 1244150Listed by: KIRKANGEL, INC. - New
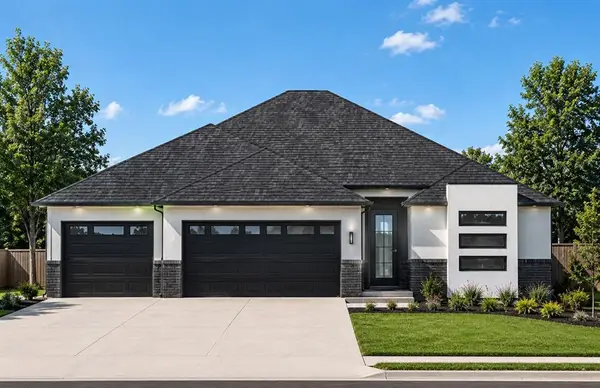 $379,900Active4 beds 3 baths2,034 sq. ft.
9301 SW 40th Street, Oklahoma City, OK 73179
MLS# 1246908Listed by: CHINOWTH & COHEN - New
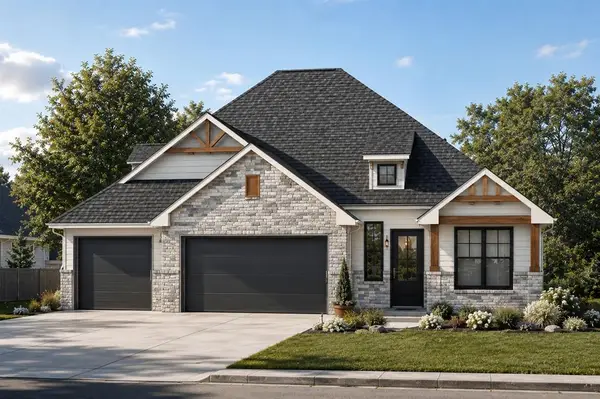 $366,036Active4 beds 3 baths1,947 sq. ft.
9312 SW 39th Street, Oklahoma City, OK 73179
MLS# 1246910Listed by: CHINOWTH & COHEN - New
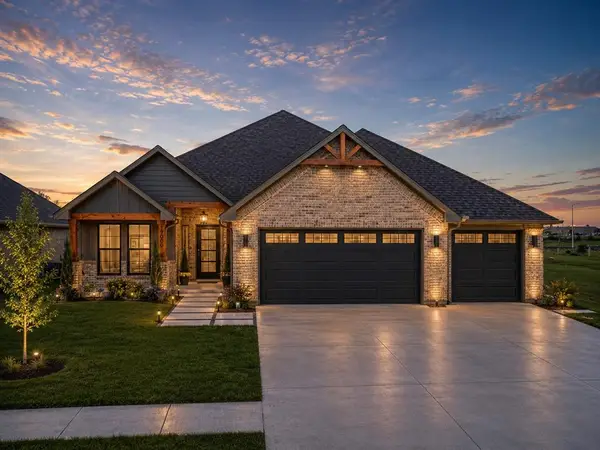 $356,265Active4 beds 3 baths1,885 sq. ft.
9316 SW 39th Street, Oklahoma City, OK 73179
MLS# 1246934Listed by: CHINOWTH & COHEN - New
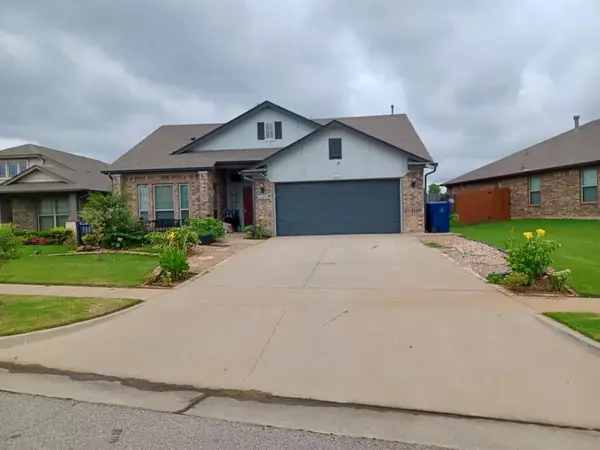 $356,000Active3 beds 2 baths1,595 sq. ft.
2364 NW 191st Court, Edmond, OK 73012
MLS# 1247499Listed by: COPPER CREEK REAL ESTATE - New
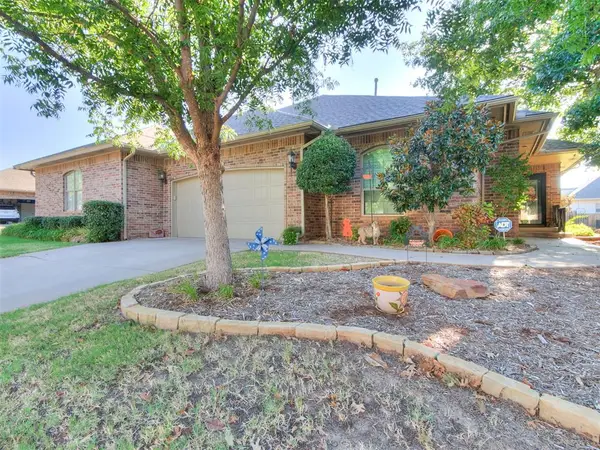 $324,999Active3 beds 2 baths1,700 sq. ft.
15908 Sonoma Court, Edmond, OK 73013
MLS# 1247541Listed by: CB/MIKE JONES COMPANY - New
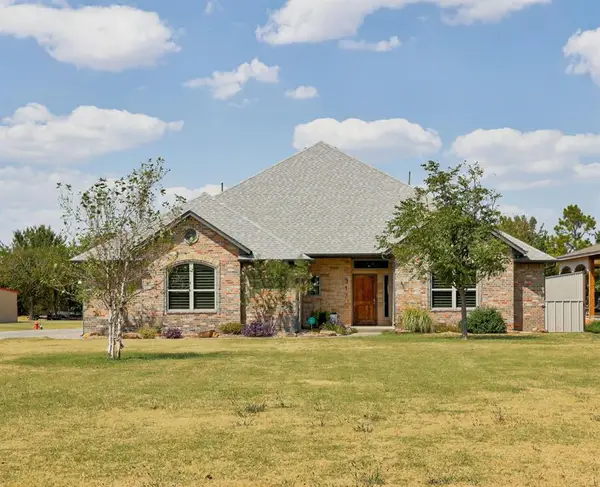 $425,000Active3 beds 3 baths2,516 sq. ft.
317 SE 97th Street, Oklahoma City, OK 73160
MLS# 1247742Listed by: 1ST UNITED OKLA, REALTORS - New
 $269,000Active3 beds 2 baths1,784 sq. ft.
6300 Sunnybridge Court, Oklahoma City, OK 73132
MLS# 1247780Listed by: REDHAWK REAL ESTATE, LLC - New
 $442,000Active3 beds 3 baths2,148 sq. ft.
13317 NW 3rd Street, Yukon, OK 73099
MLS# 1247809Listed by: STELLAR REALTY


Protect your home and budget from life's surprises with an Assurant Home Warranty, backed by a partner that supports you through every step of homeownership. Explore Plans.
© 2026 Better Homes and Gardens Real Estate LLC. An Anywhere Real Estate company. All rights reserved. Better Homes and Gardens® Real Estate is a registered trademark owned by Meredith Operations Corporation, licensed to Better Homes and Gardens Real Estate LLC and used with permission. Better Homes and Gardens Real Estate LLC fully supports the principles of the Fair Housing Act and the Equal Opportunity Act. Listing information is deemed reliable but is not guaranteed accurate.
Each office is independently owned and operated.
Any services or products provided by third parties are not provided by, affiliated with or related to Better Homes and Gardens Real Estate LLC, or its affiliated companies.