
10401 Buffalo Wallow Road, Oklahoma City, OK 73114
Local realty services provided by:Better Homes and Gardens Real Estate Paramount
Listed by: brett creager
Office: copper creek real estate
MLS#:1157590
Source:OK_OKC
10401 Buffalo Wallow Road,Oklahoma City, OK 73114
$218,066
- 3 Beds
- 2 Baths
- - sq. ft.
- Single family
- Sold
Sorry, we are unable to map this address
Price summary
- Price:$218,066
About this home
The COOPER floor plan is rich with curb appeal with its welcoming covered front entry and front yard landscaping. This home features an open floor plan with 3 bedrooms, 2 bathrooms, a spacious family room, and a beautiful dining area/kitchen fully equipped with energy-efficient appliances, ample counter space, and a roomy pantry for the adventurous home chef. Home is currently under construction with anticipated completion in June.
Contact an agent
Home facts
- Year built:2025
- Listing ID #:1157590
- Added:594 day(s) ago
- Updated:October 15, 2026 at 11:58 PM
Rooms and interior
- Bedrooms:3
- Total bathrooms:2
- Full bathrooms:2
- Kitchen Description:Dishwasher, Disposal
Heating and cooling
- Cooling:Central Electric
- Heating:Central Gas
Structure and exterior
- Roof:Architecural Shingle
- Year built:2025
- Lot Features:Corner Lot
- Construction Materials:Brick, Vinyl
- Foundation Description:Post Tension
Schools
- High school:John Marshall HS
- Middle school:John Marshall MS
- Elementary school:Britton ES
Finances and disclosures
- Price:$218,066
Features and amenities
- Appliances:Dishwasher, Disposal, Water Heater
Parking
- Garage spaces:2
 Listing content and images Copyright© 2026 MLSOK®. Some or all of the listings displayed may not belong to the firm whose website is being visited. Information provided is for the consumer’s personal, non-commercial use and may not be used for any purpose other than to identify prospective properties consumers may be interested in purchasing. Do not rely upon listing data without independently verifying it.
New listings near 10401 Buffalo Wallow Road
- New
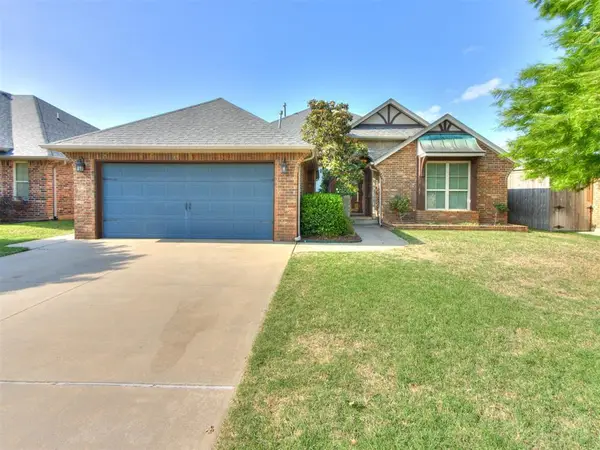 Listed by BHGRE$317,000Active4 beds 2 baths1,847 sq. ft.
313 SW 171st Street, Oklahoma City, OK 73170
MLS# 1254133Listed by: BETTER HOMES AND GARDENS - New
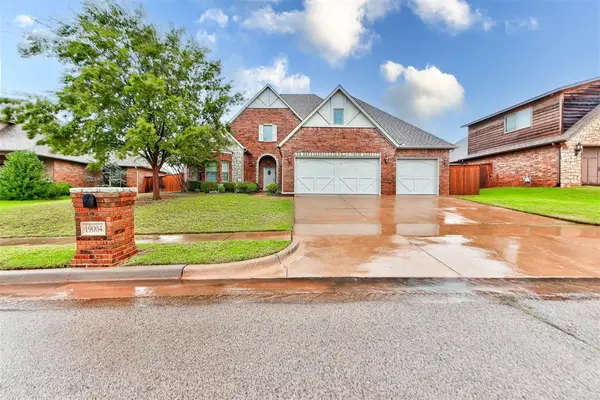 $485,000Active5 beds 3 baths2,840 sq. ft.
19004 Barnstable Court, Edmond, OK 73012
MLS# 1254144Listed by: LRE REALTY, LLC  $220,000Pending3 beds 2 baths1,216 sq. ft.
10021 SW 37th Street, Mustang, OK 73064
MLS# 1254117Listed by: COPPER CREEK REAL ESTATE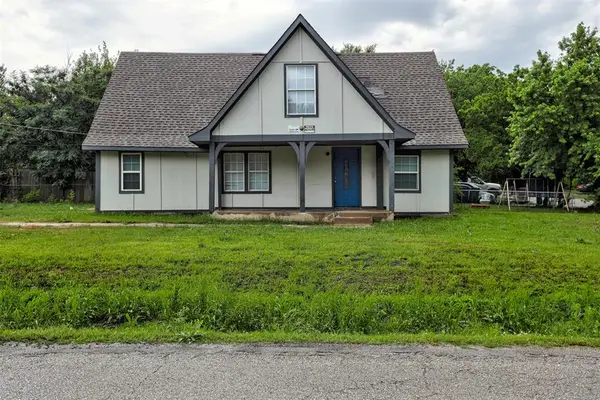 $159,000Pending5 beds 2 baths1,584 sq. ft.
3600 SW 41st Street, Oklahoma City, OK 73119
MLS# 1254131Listed by: BAILEE & CO. REAL ESTATE- New
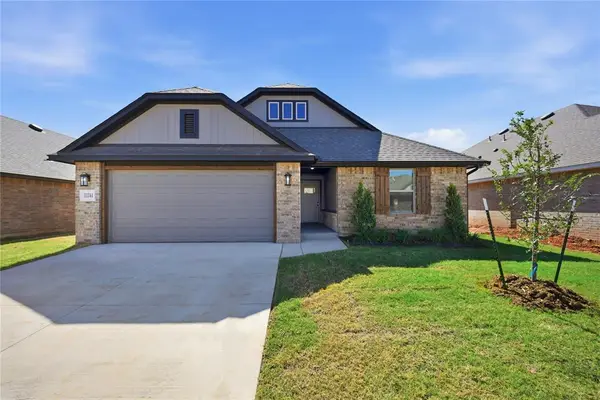 $317,815Active4 beds 2 baths1,789 sq. ft.
11344 NW 162nd Street, Oklahoma City, OK 73078
MLS# 1252880Listed by: WHITTINGTON REALTY LLC - New
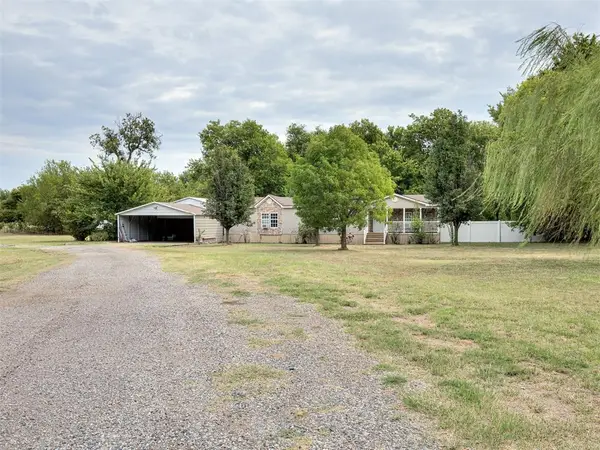 $250,000Active4 beds 2 baths1,920 sq. ft.
516 S Richland Road, Yukon, OK 73099
MLS# 1252888Listed by: RE/MAX AT HOME - New
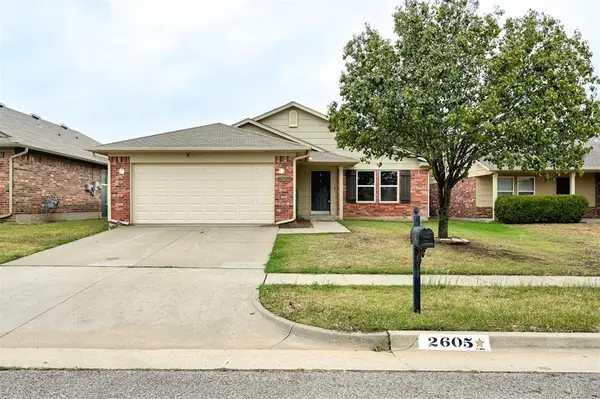 $229,000Active3 beds 2 baths1,516 sq. ft.
2605 Fennel Road, Oklahoma City, OK 73128
MLS# 1253622Listed by: OK FLAT FEE REALTY - New
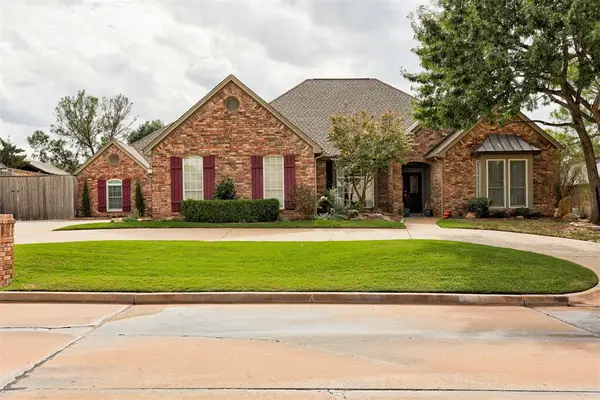 $675,000Active4 beds 4 baths3,559 sq. ft.
704 Glenridge Drive, Edmond, OK 73013
MLS# 1253858Listed by: BAILEE & CO. REAL ESTATE - New
 $318,947Active3 beds 2 baths1,810 sq. ft.
11341 NW 162nd Street, Oklahoma City, OK 73078
MLS# 1253869Listed by: WHITTINGTON REALTY LLC - New
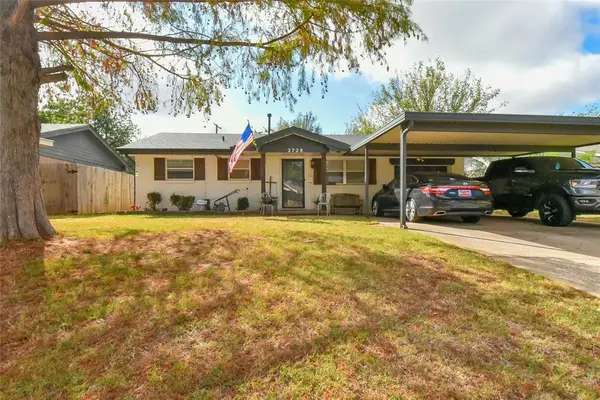 $160,000Active3 beds 2 baths1,449 sq. ft.
2728 SW 83rd Street, Oklahoma City, OK 73159
MLS# 1253870Listed by: HAMILWOOD REAL ESTATE


Protect your home and budget from life's surprises with an Assurant Home Warranty, backed by a partner that supports you through every step of homeownership. Explore Plans.
© 2026 Better Homes and Gardens Real Estate LLC. An Anywhere Real Estate company. All rights reserved. Better Homes and Gardens® Real Estate is a registered trademark owned by Meredith Operations Corporation, licensed to Better Homes and Gardens Real Estate LLC and used with permission. Better Homes and Gardens Real Estate LLC fully supports the principles of the Fair Housing Act and the Equal Opportunity Act. Listing information is deemed reliable but is not guaranteed accurate.
Each office is independently owned and operated.
Any services or products provided by third parties are not provided by, affiliated with or related to Better Homes and Gardens Real Estate LLC, or its affiliated companies.