
1112 SW 141st Street, Oklahoma City, OK 73170
Local realty services provided by:Better Homes and Gardens Real Estate Paramount
Listed by: hilda burris
Office: a+ real estate, inc
MLS#:1242670
Source:OK_OKC
1112 SW 141st Street,Oklahoma City, OK 73170
$484,990
- 5 Beds
- 3 Baths
- 2,797 sq. ft.
- Single family
- Active
Price summary
- Price:$484,990
- Price per sq. ft.:$173.4
About this home
PRICE IMPROVEMENT!! This beautifully maintained 5-bedroom 3 bath home offers the perfect combination of space, comfort & location. Nestled on a quiet cul-de-sac in the award-winning Moore Public School District. This well-designed open floor plan features a spacious living, 5 generous sized bedrooms, dining & a stunning kitchen, giving everyone space to spread out. The living area boasts tall ceilings, wood-look tile flooring, natural light, custom blinds and a fireplace. The heart of the home is the impressive kitchen, thoughtfully designed for both everyday living and entertaining. Featuring a considerably large center island with bar seating, beautiful quartz countertops, abundant cabinetry, a tile backsplash, built-in appliances, and stylish pendant lighting, this kitchen offers both elegance and functionality, it flows effortlessly into the dining area & perfect for gathering with family & friends & easily accommodates a large table for those family gatherings or holiday dinners. Wood like tile throughout kitchen, dining & hallways. Secondary bathroom has been remodeled to have a walk-in shower. Upstairs 2nd living area has been thoughtfully converted into a 5th bedroom. Ceiling fans in all bedrooms. The private primary suite includes a luxurious ensuite bath with dual vanities, a freestanding soaking tub, walk-in tiled shower, a large walk-in closet. Thoughtful finishes throughout include modern cabinetry, designer lighting, neutral colors. The sizeable backyard includes a covered back patio ideal for morning coffee & summer barbecues with additional 8x10 patio space added. Living in Palermo Place means enjoying neighborhood amenities, including a community playground, clubhouse with a fitness center, and a welcoming neighborhood atmosphere. Conveniently located near shopping, restaurants, parks, and major highways, you'll enjoy easy access to everything Oklahoma City has to offer while still coming home to a peaceful cul-de-sac setting....
Contact an agent
Home facts
- Year built:2023
- Listing ID #:1242670
- Added:44 day(s) ago
- Updated:September 18, 2026 at 12:46 PM
Rooms and interior
- Bedrooms:5
- Total bathrooms:3
- Full bathrooms:3
- Living area:2,797 sq. ft.
Structure and exterior
- Roof:Composition
- Year built:2023
- Building area:2,797 sq. ft.
- Lot area:0.26 Acres
- Lot Features:Cul-De-Sac
- Architectural Style:Traditional
- Construction Materials:Brick & Frame
- Foundation Description:Slab
Schools
- High school:Southmoore HS
- Middle school:Southridge JHS
- Elementary school:Wayland Bonds ES
Finances and disclosures
- Price:$484,990
- Price per sq. ft.:$173.4
Parking
- Garage:Yes
- Garage spaces:3
 Listing content and images Copyright© 2026 MLSOK®. Some or all of the listings displayed may not belong to the firm whose website is being visited. Information provided is for the consumer’s personal, non-commercial use and may not be used for any purpose other than to identify prospective properties consumers may be interested in purchasing. Do not rely upon listing data without independently verifying it.
New listings near 1112 SW 141st Street
- New
 $325,000Active3 beds 2 baths1,961 sq. ft.
5809 Creekmore Drive, Oklahoma City, OK 73179
MLS# 1245469Listed by: KELLER WILLIAMS REALTY ELITE - New
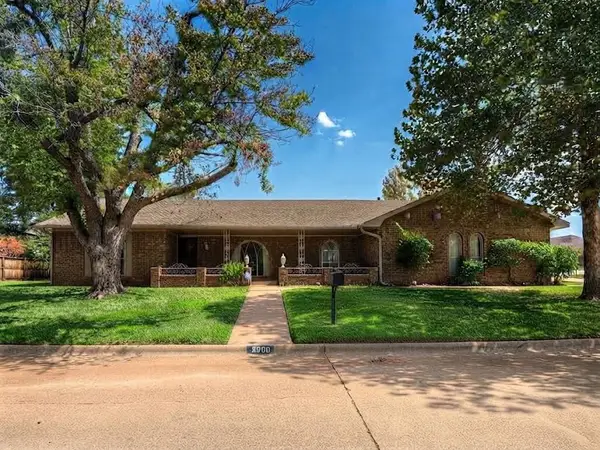 $238,900Active4 beds 3 baths2,314 sq. ft.
Address Withheld By Seller, Oklahoma City, OK 73132
MLS# 1248242Listed by: FLOTILLA REAL ESTATE PARTNERS - New
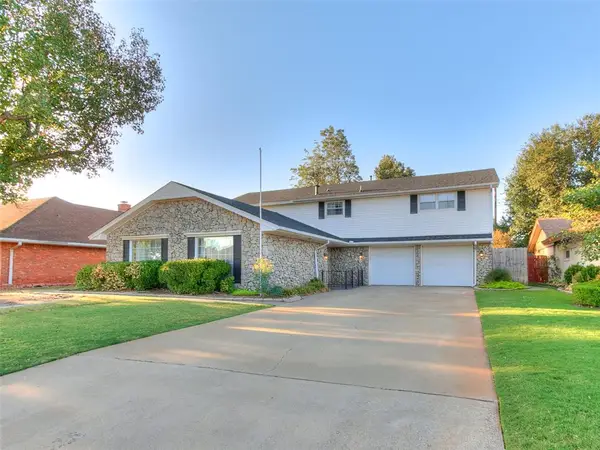 $329,000Active4 beds 3 baths2,631 sq. ft.
4708 NW 77th Street, Oklahoma City, OK 73132
MLS# 1249856Listed by: REAL ESTATE CONNECTIONS GK LLC - New
 Listed by BHGRE$305,000Active3 beds 2 baths1,775 sq. ft.
Address Withheld By Seller, Oklahoma City, OK 73142
MLS# 1249703Listed by: BETTER HOMES AND GARDENS - New
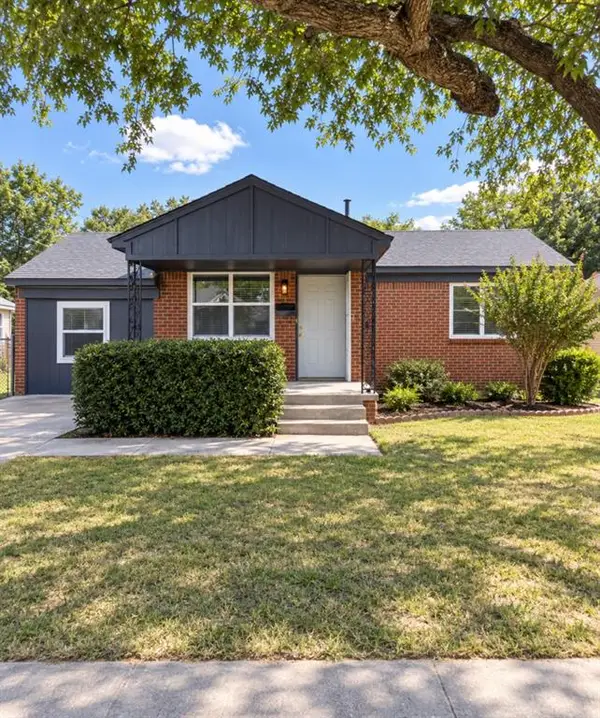 $197,000Active3 beds 1 baths1,173 sq. ft.
2124 N Tulsa Avenue, Oklahoma City, OK 73107
MLS# 1249850Listed by: COPPER CREEK REAL ESTATE - Open Sun, 2 to 4pmNew
 $317,000Active3 beds 2 baths1,997 sq. ft.
2304 SE 5th Street, Oklahoma City, OK 73160
MLS# 1249800Listed by: COPPER CREEK REAL ESTATE - New
 $132,000Active2 beds 1 baths832 sq. ft.
1625 SW 31st Street, Oklahoma City, OK 73119
MLS# 1249843Listed by: METRO FIRST REALTY GROUP - New
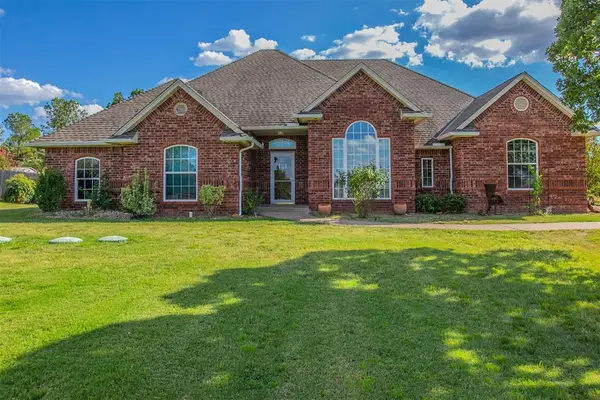 $424,900Active4 beds 3 baths2,202 sq. ft.
12824 SE 69th Street, Oklahoma City, OK 73150
MLS# 1249844Listed by: C21 JUDGE FITE CO.-CHOCTAW/HARRAH - New
 $295,000Active3 beds 2 baths1,834 sq. ft.
2841 NW 20th Street, Oklahoma City, OK 73107
MLS# 1249462Listed by: KELLER WILLIAMS REALTY ELITE - New
 $385,000Active3 beds 3 baths2,434 sq. ft.
16412 Old Oak Drive, Edmond, OK 73013
MLS# 1249590Listed by: CHERRYWOOD


Protect your home and budget from life's surprises with an Assurant Home Warranty, backed by a partner that supports you through every step of homeownership. Explore Plans.
© 2026 Better Homes and Gardens Real Estate LLC. An Anywhere Real Estate company. All rights reserved. Better Homes and Gardens® Real Estate is a registered trademark owned by Meredith Operations Corporation, licensed to Better Homes and Gardens Real Estate LLC and used with permission. Better Homes and Gardens Real Estate LLC fully supports the principles of the Fair Housing Act and the Equal Opportunity Act. Listing information is deemed reliable but is not guaranteed accurate.
Each office is independently owned and operated.
Any services or products provided by third parties are not provided by, affiliated with or related to Better Homes and Gardens Real Estate LLC, or its affiliated companies.