
12720 Bristlecone Pine Boulevard, Oklahoma City, OK 73142
Local realty services provided by:Better Homes and Gardens Real Estate The Platinum Collective
Listed by: angela burrows, christie green
Office: h&w realty branch
MLS#:1239070
Source:OK_OKC
12720 Bristlecone Pine Boulevard,Oklahoma City, OK 73142
$550,000
- 4 Beds
- 3 Baths
- 2,536 sq. ft.
- Single family
- Pending
Price summary
- Price:$550,000
- Price per sq. ft.:$216.88
About this home
Welcome to your dream home in the highly sought-after Piedmont School District! This spacious 4-bedroom, 2-bath home offers 2,536 square feet of comfortable living space in a beautiful gated waterfront community.
Enjoy peaceful water views and a lifestyle filled with exceptional amenities, including a community swimming pool, playground, basketball court, fishing dock, and scenic walking trails. Whether you're spending the afternoon by the water, taking a stroll through the neighborhood, or enjoying time with family at the park, this community has something for everyone.
With its generous floor plan, desirable location, and resort-style amenities, this home is the perfect blend of comfort, convenience, and recreation. Don't miss your opportunity to own a home in one of the area's most desirable communities!
Contact an agent
Home facts
- Year built:2019
- Listing ID #:1239070
- Added:3 day(s) ago
- Updated:July 21, 2026 at 01:18 AM
Rooms and interior
- Bedrooms:4
- Total bathrooms:3
- Full bathrooms:2
- Half bathrooms:1
- Flooring:Carpet, Vinyl
- Living area:2,536 sq. ft.
Heating and cooling
- Cooling:Central Electric
Structure and exterior
- Roof:Composition
- Year built:2019
- Building area:2,536 sq. ft.
- Lot area:0.31 Acres
- Lot Features:Interior Lot
- Architectural Style:Ranch
- Construction Materials:Frame, Masonry Vaneer
- Exterior Features:Patio - Open, Porch
- Foundation Description:Slab
Schools
- High school:Piedmont HS
- Middle school:Piedmont MS
- Elementary school:Stone Ridge ES
Finances and disclosures
- Price:$550,000
- Price per sq. ft.:$216.88
Features and amenities
- Laundry features:Laundry Room
Parking
- Garage:Yes
- Garage spaces:3
 Listing content and images Copyright© 2026 MLSOK®. Some or all of the listings displayed may not belong to the firm whose website is being visited. Information provided is for the consumer’s personal, non-commercial use and may not be used for any purpose other than to identify prospective properties consumers may be interested in purchasing. Do not rely upon listing data without independently verifying it.
New listings near 12720 Bristlecone Pine Boulevard
- New
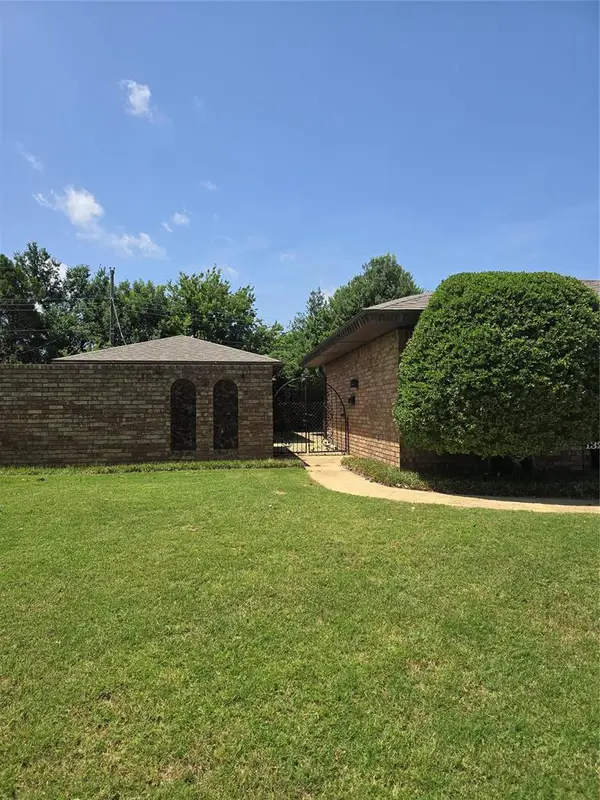 $249,900Active3 beds 3 baths1,881 sq. ft.
1324 SW 72nd Street, Oklahoma City, OK 73159
MLS# 1237801Listed by: CAPITAL REAL ESTATE - MWC - New
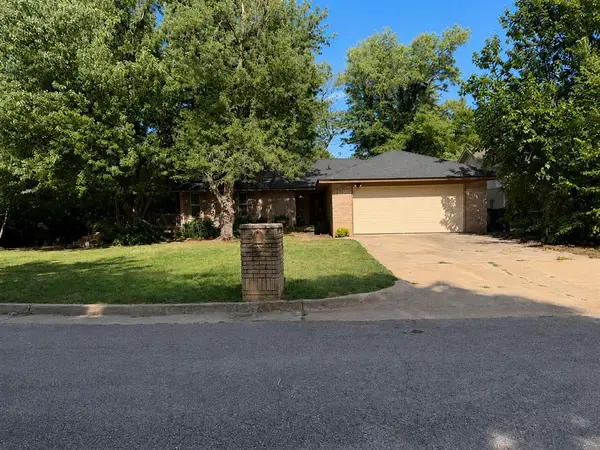 $199,999Active3 beds 2 baths1,310 sq. ft.
308 Rebel Ridge Court, Yukon, OK 73099
MLS# 1240294Listed by: 828 REAL ESTATE LLC - New
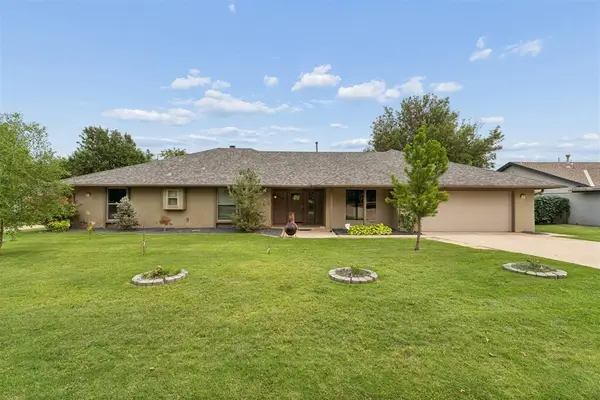 $345,000Active3 beds 3 baths2,346 sq. ft.
4124 Cherry Hill Lane, Oklahoma City, OK 73120
MLS# 1240304Listed by: HOMESTEAD AND CO. - BO - New
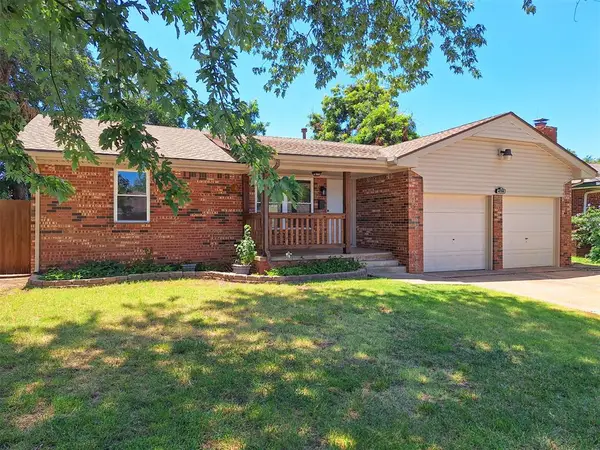 $180,000Active3 beds 2 baths1,072 sq. ft.
4708 Trina Drive, Oklahoma City, OK 73115
MLS# 1240342Listed by: ICON REALTY - New
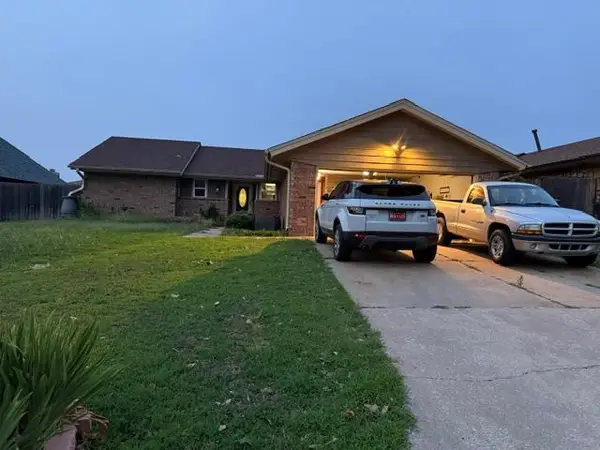 $220,000Active3 beds 2 baths1,848 sq. ft.
10108 Bison Circle, Yukon, OK 73099
MLS# 1240315Listed by: JASON MITCHELL REAL ESTATE  $830,000Pending5 beds 5 baths3,646 sq. ft.
1807 NW 17th Street, Oklahoma City, OK 73106
MLS# 1240305Listed by: ADAMS FAMILY REAL ESTATE LLC- New
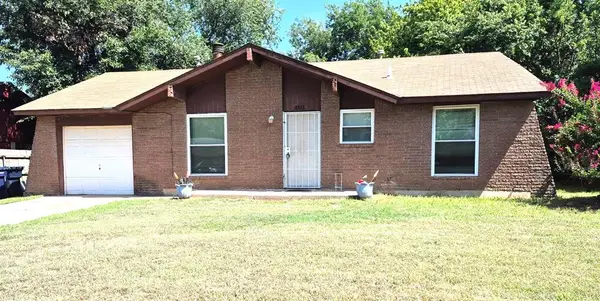 $99,999Active3 beds 1 baths864 sq. ft.
2513 SE 47th Street, Oklahoma City, OK 73129
MLS# 1240268Listed by: KNIGHT LAND COMPANY LLC - New
 $300,000Active3 beds 2 baths1,580 sq. ft.
3312 NW 160th Street, Edmond, OK 73013
MLS# 1238804Listed by: KELLER WILLIAMS REALTY ELITE - New
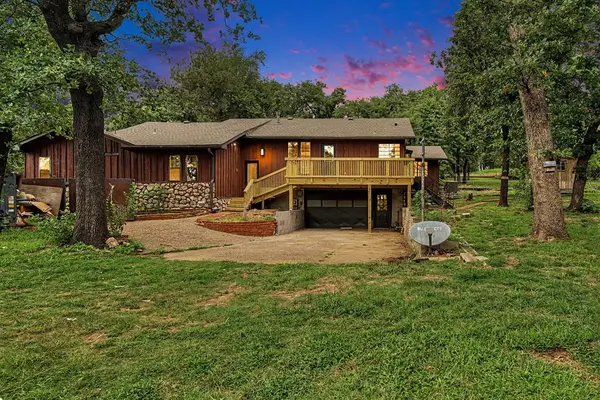 $370,000Active6 beds 3 baths2,604 sq. ft.
7830 NW 12th Street, Oklahoma City, OK 73127
MLS# 1240160Listed by: HOMESTEAD + CO - New
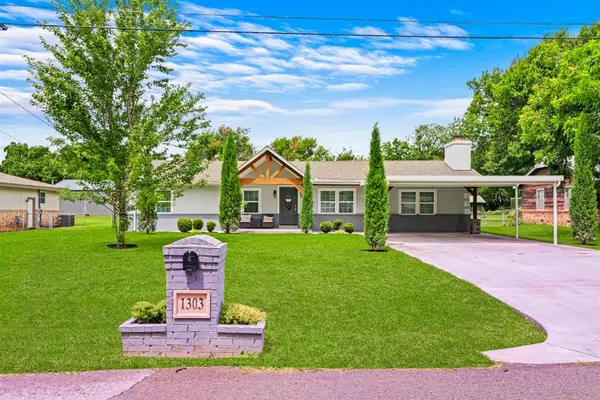 $319,000Active4 beds 2 baths1,560 sq. ft.
1303 N Carol Lane, Oklahoma City, OK 73127
MLS# 1240199Listed by: KELLER WILLIAMS REALTY ELITE


Protect your home and budget from life's surprises with an Assurant Home Warranty, backed by a partner that supports you through every step of homeownership. Explore Plans.
© 2026 Better Homes and Gardens Real Estate LLC. An Anywhere Real Estate company. All rights reserved. Better Homes and Gardens® Real Estate is a registered trademark owned by Meredith Operations Corporation, licensed to Better Homes and Gardens Real Estate LLC and used with permission. Better Homes and Gardens Real Estate LLC fully supports the principles of the Fair Housing Act and the Equal Opportunity Act. Listing information is deemed reliable but is not guaranteed accurate.
Each office is independently owned and operated.
Any services or products provided by third parties are not provided by, affiliated with or related to Better Homes and Gardens Real Estate LLC, or its affiliated companies.