
12829 High Plains Avenue, Oklahoma City, OK 73142
Local realty services provided by:Better Homes and Gardens Real Estate The Platinum Collective
Listed by: trenesha a harrison, monica m hutson
Office: ilove realty
MLS#:1230889
Source:OK_OKC
12829 High Plains Avenue,Oklahoma City, OK 73142
$325,000
- 3 Beds
- 3 Baths
- 2,006 sq. ft.
- Single family
- Active
Price summary
- Price:$325,000
- Price per sq. ft.:$162.01
About this home
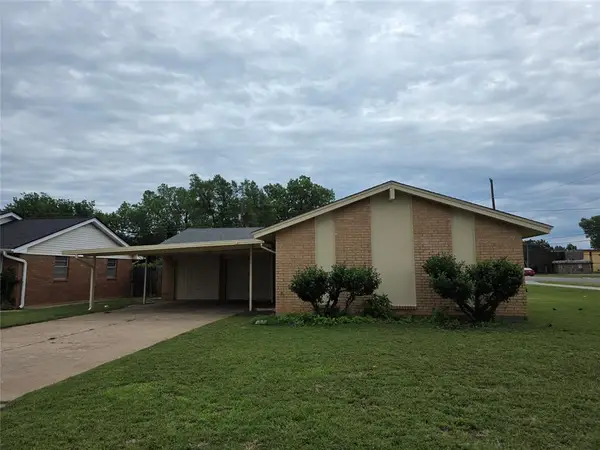
Tucked into the beautiful Ponderosa Estates gated neighborhood, this dreamy home at 12829 High Plains offers the perfect blend of comfort, style, and location. With 3 bedrooms, 2.5 bathrooms, and a 2-car garage, this thoughtfully designed home feels both inviting and functional from the moment you arrive.
Built in 2017 and offering approximately 2,006 square feet, the home provides generous space to relax, entertain, and grow. The layout is designed to feel open and welcoming, with rooms that flow comfortably and offer plenty of flexibility. Whether you envision cozy evenings at home, lively gatherings with friends, or peaceful mornings with a cup of coffee, this home provides a warm backdrop for everyday living.
Each of the three bedrooms offers comfortable proportions, allowing space for restful retreats, guest accommodations, or a home office or hobby room. The two bathrooms are conveniently placed to support both privacy and ease of daily routines. With an attached 2-car garage, you’ll appreciate the added convenience for parking, storage, and day-to-day coming and going. The backyard serves as a relaxing retreat with a pergola for your entertaining needs.
Set within the sought-after Piedmont School District, this home combines the charm of neighborhood living with the benefits of an Oklahoma City address. Ponderosa Estates is known for its attractive surroundings and welcoming feel, creating an atmosphere that feels peaceful without being isolated. The walking community also has a beautifully maintained pond for residential enjoyment.
If you’ve been searching for a newer home with a comfortable footprint, beautiful neighborhood setting, and access to a desirable school district, this property deserves your attention.
This beautiful home offers a sense of place and possibility, a home you can truly make your own and a setting that invites you to stay awhile....
Contact an agent
Home facts
- Year built:2017
- Listing ID #:1230889
- Added:1 day(s) ago
- Updated:May 24, 2026 at 10:14 PM
Rooms and interior
- Bedrooms:3
- Total bathrooms:3
- Full bathrooms:2
- Half bathrooms:1
- Flooring:Combo
- Kitchen Description:Dishwasher, Disposal, Microwave, Refrigerator
- Living area:2,006 sq. ft.
Heating and cooling
- Cooling:Central Electric
Structure and exterior
- Year built:2017
- Building area:2,006 sq. ft.
- Lot area:0.13 Acres
- Lot Features:Interior Lot
- Construction Materials:Brick & Frame
- Exterior Features:Covered Porch, Patio-Covered
- Foundation Description:Slab
Schools
- High school:Piedmont HS
- Middle school:Piedmont MS
- Elementary school:Piedmont ES,Piedmont Intermediate ES,Piedmont Primary ES
Finances and disclosures
- Price:$325,000
- Price per sq. ft.:$162.01
Features and amenities
- Appliances:Dishwasher, Disposal, Microwave, Refrigerator, Water Heater
Parking
- Parking description:Concrete
- Garage:Yes
- Garage spaces:2

New listings near 12829 High Plains Avenue
- New
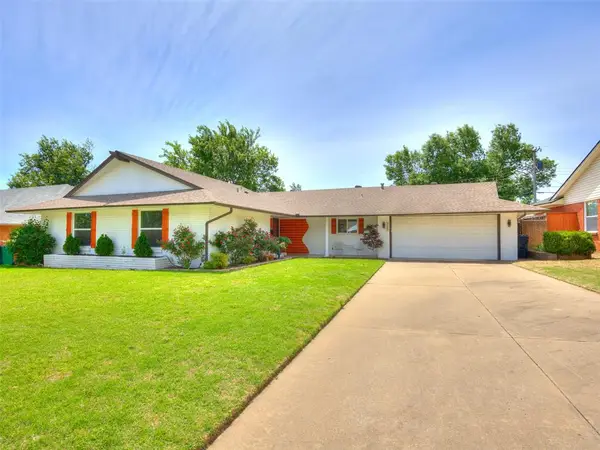 $309,900Active3 beds 2 baths1,915 sq. ft.
3500 Treadwell Drive, Oklahoma City, OK 73112
MLS# 1224735Listed by: HYPERION REALTY LLC - New
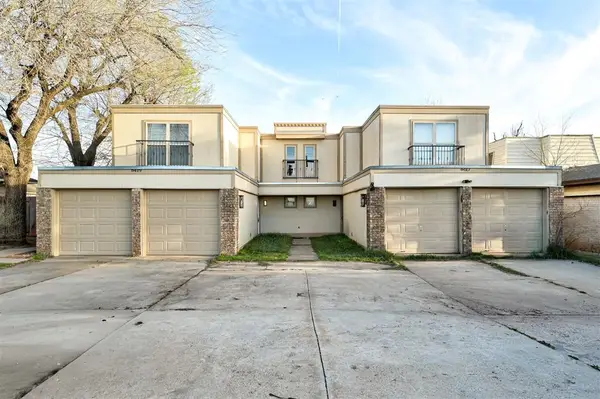 $310,000Active6 beds 6 baths3,495 sq. ft.
6417 NW 63rd Street, Oklahoma City, OK 73132
MLS# 1231019Listed by: COPPER CREEK REAL ESTATE - New
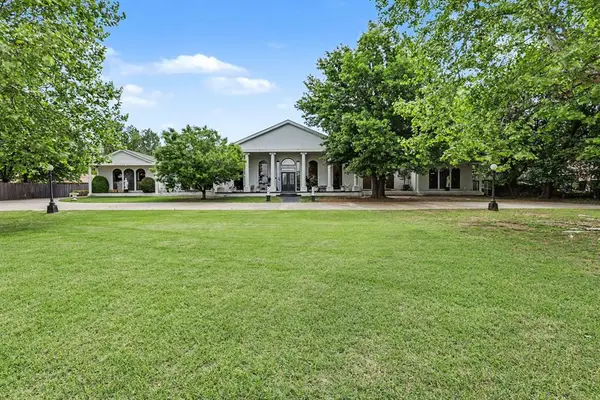 $2,100,000Active8 beds 13 baths17,257 sq. ft.
2550 E Overholser Drive, Oklahoma City, OK 73127
MLS# 1217069Listed by: COPPER CREEK REAL ESTATE - New
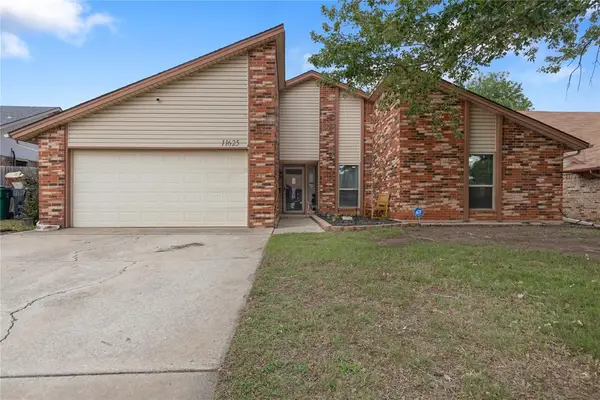 $264,900Active3 beds 2 baths1,981 sq. ft.
11625 SW 4th Street, Yukon, OK 73099
MLS# 1230611Listed by: BLACK LABEL REALTY - New
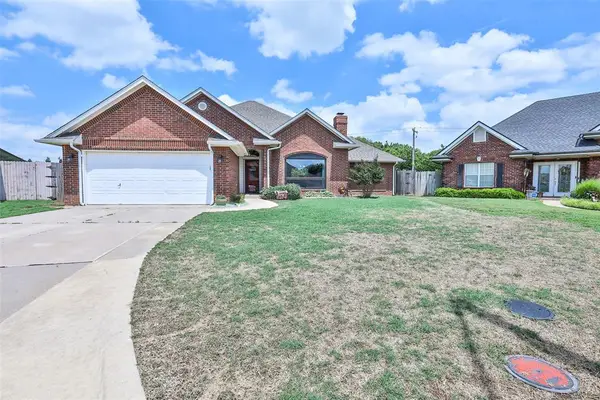 $279,900Active3 beds 2 baths1,770 sq. ft.
1301 SW 121st Place, Oklahoma City, OK 73170
MLS# 1230950Listed by: WHITTINGTON REALTY - New
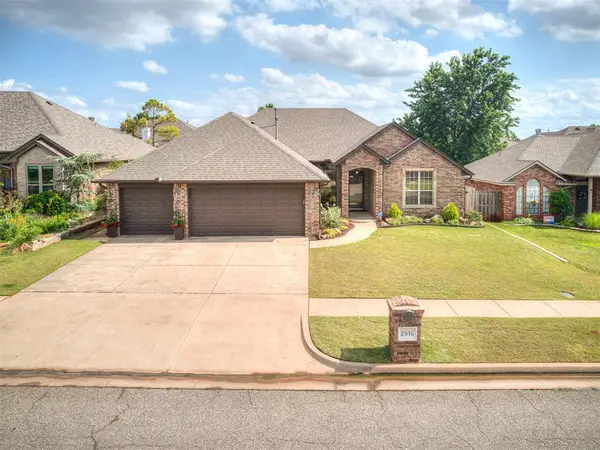 $319,900Active4 beds 4 baths2,077 sq. ft.
2816 NW 168th Terrace, Edmond, OK 73012
MLS# 1230946Listed by: PROSELL REALTY - New
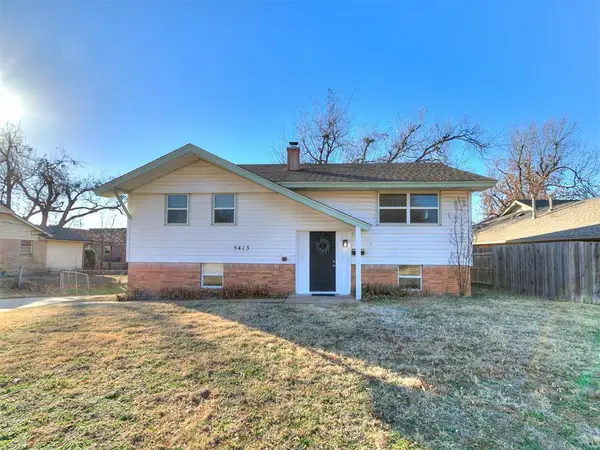 $245,000Active3 beds 2 baths2,014 sq. ft.
5413 N Warren Avenue, Oklahoma City, OK 73112
MLS# 1231009Listed by: KELLER WILLIAMS REALTY ELITE - New
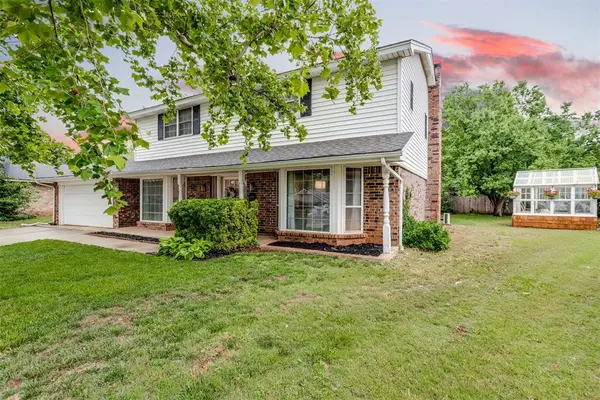 $395,000Active4 beds 3 baths2,661 sq. ft.
2400 NW 118th Street, Oklahoma City, OK 73120
MLS# 1230998Listed by: RE/MAX LIFESTYLE - New
 $149,900Active3 beds 2 baths1,092 sq. ft.
4416 S Wofford Avenue, Oklahoma City, OK 73115
MLS# 1230970Listed by: KW SUMMIT


Protect your home and budget from life's surprises with an Assurant Home Warranty, backed by a partner that supports you through every step of homeownership. Explore Plans.
© 2026 Better Homes and Gardens Real Estate LLC. An Anywhere Real Estate company. All rights reserved. Better Homes and Gardens® Real Estate is a registered trademark owned by Meredith Operations Corporation, licensed to Better Homes and Gardens Real Estate LLC and used with permission. Better Homes and Gardens Real Estate LLC fully supports the principles of the Fair Housing Act and the Equal Opportunity Act. Listing information is deemed reliable but is not guaranteed accurate.
Each office is independently owned and operated.
Any services or products provided by third parties are not provided by, affiliated with or related to Better Homes and Gardens Real Estate LLC, or its affiliated companies.