
13120 Knight Island Drive, Oklahoma City, OK 73142
Local realty services provided by:Better Homes and Gardens Real Estate Paramount
13120 Knight Island Drive,Oklahoma City, OK 73142
$640,000
- 5 Beds
- 3 Baths
- 3,530 sq. ft.
- Single family
- Active
Listed by: rebecca lincoln
Office: realty one group dreamers
MLS#:2617229
Source:OK_NORES
Price summary
- Price:$640,000
- Price per sq. ft.:$181.3
About this home
***Owner Financing Now Available*** Welcome to The Grand! Located in the highly sought-after Piedmont School District, this builder’s show home offers stylish finishes, functional space, and an ideal layout for entertaining. The open-concept living area features fresh paint, new carpet, quartz countertops, high-end stainless appliances, an eat-in kitchen, and a wine fridge. Just off the kitchen, the first-floor movie room creates the perfect space for gatherings or relaxing nights in. The downstairs office includes a full-size closet and could easily serve as a fifth bedroom. A full bathroom is conveniently located on the main level, along with a mudroom and abundant storage throughout. The primary suite features walk-in closets, double vanities, and a walk-in shower. Upstairs, a bonus room/landing provides additional flexible living space. Enjoy designer finishes throughout and an outdoor fireplace perfect for year-round entertaining. Conveniently located near the turnpike, shopping, dining, amenities, and only 15 minutes from downtown. This is the one you have been waiting for!...
Contact an agent
Home facts
- Year built:2018
- Subdivision & Development:The Grand Sec 1
- Listing ID #:2617229
- Added:165 day(s) ago
- Updated:October 15, 2026 at 04:33 PM
Rooms and interior
- Bedrooms:5
- Total bathrooms:3
- Full bathrooms:3
- Flooring:Carpet, Tile, Wood
- Kitchen Description:Dishwasher, Disposal, Wine Refrigerator
- Living area:3,530 sq. ft.
Heating and cooling
- Cooling:Central Air
- Heating:Gas
Structure and exterior
- Year built:2018
- Building area:3,530 sq. ft.
- Lot area:0.22 Acres
- Construction Materials:Brick, Stone, Stucco, Wood Frame
- Foundation Description:Slab
Schools
- High school:Piedmont High School
- Middle school:Piedmont Intermediate
- Elementary school:Piedmont Elementary
Finances and disclosures
- Price:$640,000
- Price per sq. ft.:$181.3
- Tax amount:$6,608 (2025)
Features and amenities
- Appliances:Built-In Oven, Dishwasher, Disposal, Oven, Range, Tankless Water Heater, Wine Refrigerator
- Amenities:Ceiling Fan(s), High Speed Internet, Programmable Thermostat, Vaulted Ceiling(s), Vinyl Windows
Parking
- Garage:Yes
- Garage spaces:3
New listings near 13120 Knight Island Drive
- New
 $210,000Active3 beds 1 baths1,119 sq. ft.
1700 Carlisle Road, Oklahoma City, OK 73120
MLS# 1251279Listed by: KELLER WILLIAMS CENTRAL OK - New
 $450,000Active3 beds 3 baths2,523 sq. ft.
8208 NW 66th Street, Oklahoma City, OK 73132
MLS# 1252620Listed by: SPEARHEAD REALTY GROUP LLC - New
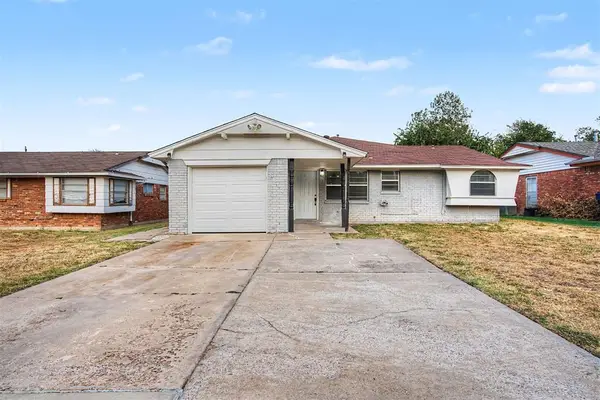 $204,900Active3 beds 3 baths1,590 sq. ft.
8804 S Lawton Avenue, Oklahoma City, OK 73159
MLS# 1254477Listed by: ENTERA REALTY LLC - New
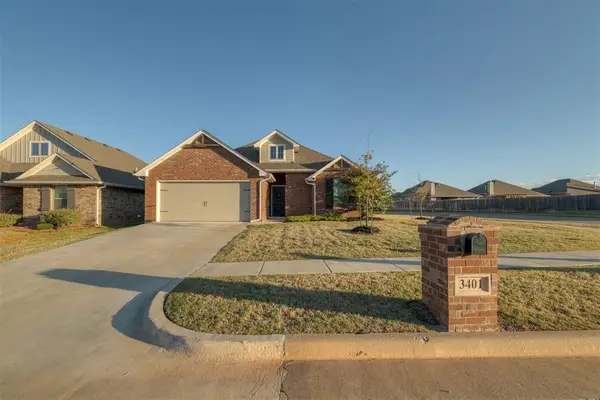 $307,000Active3 beds 2 baths1,631 sq. ft.
3401 NW 159th Terrace, Edmond, OK 73013
MLS# 1254664Listed by: CHERRYWOOD - New
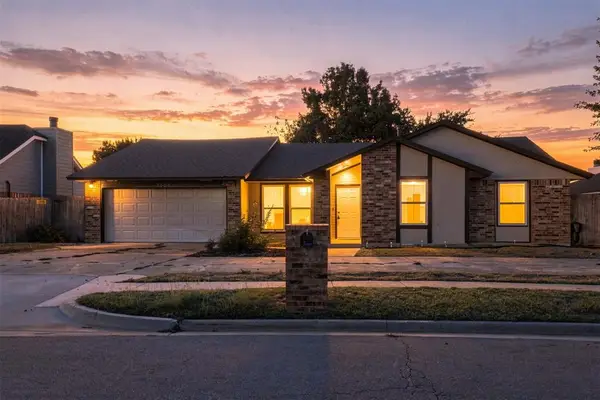 $219,000Active3 beds 2 baths1,880 sq. ft.
7609 Northway Terrace, Oklahoma City, OK 73162
MLS# 1254698Listed by: KLC REAL ESTATE LLC - New
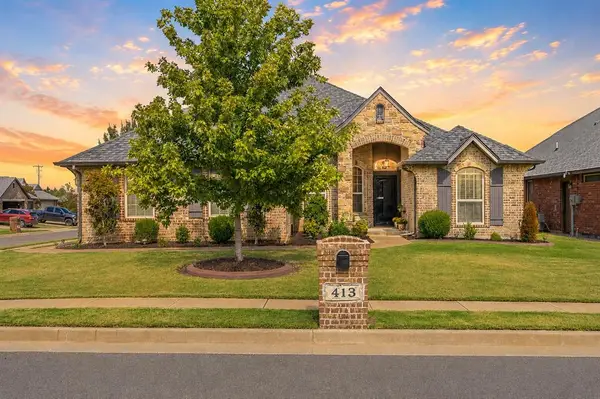 $328,000Active4 beds 2 baths1,878 sq. ft.
413 SW 170th Street, Oklahoma City, OK 73170
MLS# 1254813Listed by: STEPHENS REAL ESTATE - New
 $310,000Active4 beds 3 baths2,443 sq. ft.
11913 Sylvester Drive, Oklahoma City, OK 73162
MLS# 1254639Listed by: STETSON BENTLEY REALTY LLC - New
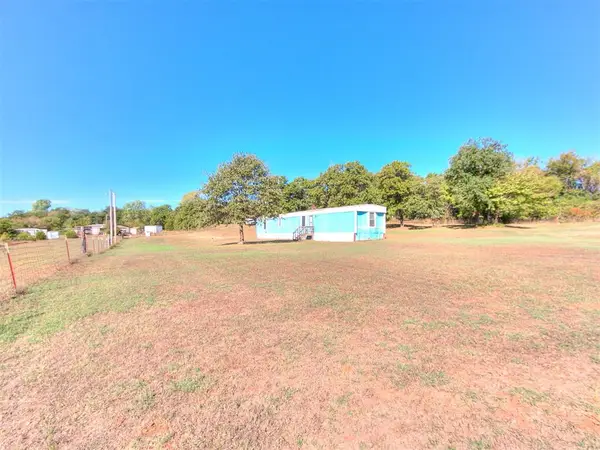 $209,000Active3 beds 2 baths1,064 sq. ft.
13800 SE 70th Street, Oklahoma City, OK 73150
MLS# 1254491Listed by: KING REAL ESTATE GROUP - New
 $152,999Active2 beds 1 baths846 sq. ft.
909 SW 91st Street, Oklahoma City, OK 73139
MLS# 1254626Listed by: COPPER CREEK REAL ESTATE - New
 $390,000Active3 beds 2 baths2,491 sq. ft.
11105 Burning Oaks Drive, Oklahoma City, OK 73150
MLS# 1254791Listed by: LRE REALTY, LLC


Protect your home and budget from life's surprises with an Assurant Home Warranty, backed by a partner that supports you through every step of homeownership. Explore Plans.
© 2026 Better Homes and Gardens Real Estate LLC. An Anywhere Real Estate company. All rights reserved. Better Homes and Gardens® Real Estate is a registered trademark owned by Meredith Operations Corporation, licensed to Better Homes and Gardens Real Estate LLC and used with permission. Better Homes and Gardens Real Estate LLC fully supports the principles of the Fair Housing Act and the Equal Opportunity Act. Listing information is deemed reliable but is not guaranteed accurate.
Each office is independently owned and operated.
Any services or products provided by third parties are not provided by, affiliated with or related to Better Homes and Gardens Real Estate LLC, or its affiliated companies.